

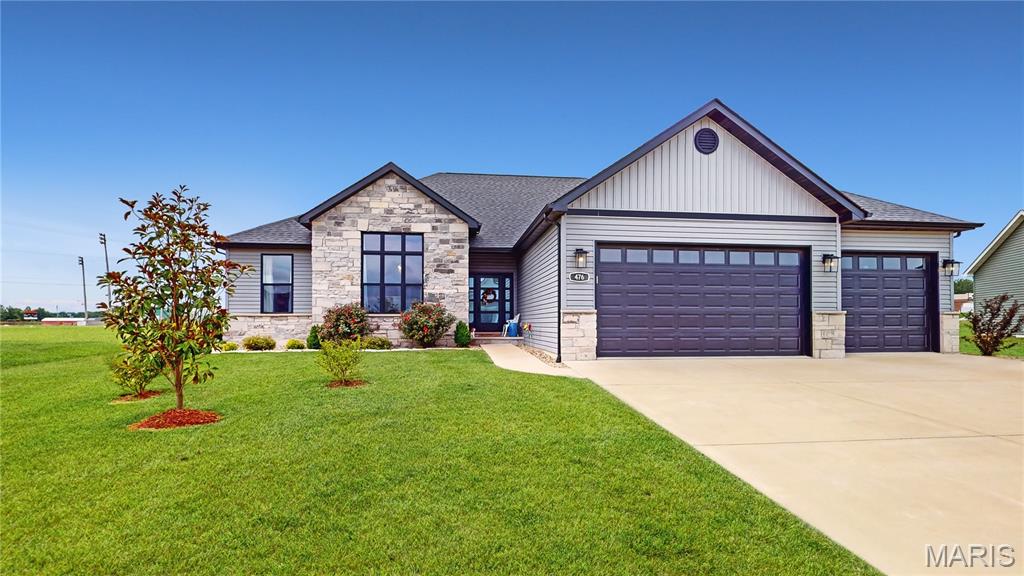
476 Hayden Drive, Waterloo, IL 62298
Natalie Estates · Monroe County
Key Facts
Description
Just imagine, sitting on the large patio of a .72 acre lot and taking in the evening sunset to the west. Travel inside to the open concept layout with an over sized center island. The center island has provided seating, food prep, and a food buffet simultaneously without disrupting guests during parties. Other details in the main room include a dry bar, gas fireplace with built-in cabinets, and a wood beam ceiling. Within walking distance of waterloo schools and just outside downtown, this house has it all. Check it out today!
Property Information
Property Type
Residential
Sub-Type
Single Family Residence
Style
Ranch
Year Built
2022
Living Area
2,741 sq ft
Lot Size
0.72 acres
Lot Dimensions
58x19x197x80x58x100x209
Garage Spaces
3
Ownership
Private
MLS® Listing#
26045733
Property Features
Interior
Exterior
Appliances
Cooling
Heating
Flooring
Fireplace
Basement
Parking
Laundry
Patio
Fencing
Lot Features
Construction
Foundation
Windows
Security
Other Structures
Utilities
Sewer
Water Source
Schools
- Elementary:
- WATERLOO DIST 5
- Middle:
- WATERLOO DIST 5
- High:
- Waterloo
Financial Details
HOA
$250 / Annually
Natalie Estates
Annual Taxes
$9,014
Tax year 2024
Parcel Number
08-19-301-011-000
Directions
From IL Route 3 turn on market street. Left on Hamacher. Left on Natalie Rd. Then Left On Hayden Dr. Property on the left at the first curve on Hayden Dr.
Affordability Calculator
$115,000
Estimated monthly payment
$3,060/mo
Principal $460,000 · Est. interest $641,741 over 30 yrs
Neighborhood Market Statistics
How this home compares to active listings in Waterloo, IL
- $409,091
- Median Listing Price
- 43
- Median Days on Market
- 1,757
- Median Sq Ft
- $161
- Median Price / Sq Ft
- 25
- Active Listings
- This home’s price is 41% above the area median.
- Its price per sq ft is 30% above the area median.
Market statistics compiled from active EXIT Realty® and MLS listings in Waterloo, IL.
Location
Map is currently unavailable for this location.
Points of Interest in Waterloo, IL
Showing the Waterloo area map.
Commute Calculator
Nearby Homes


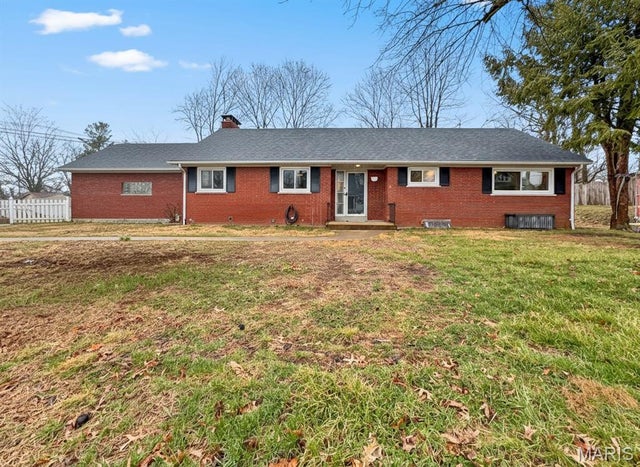
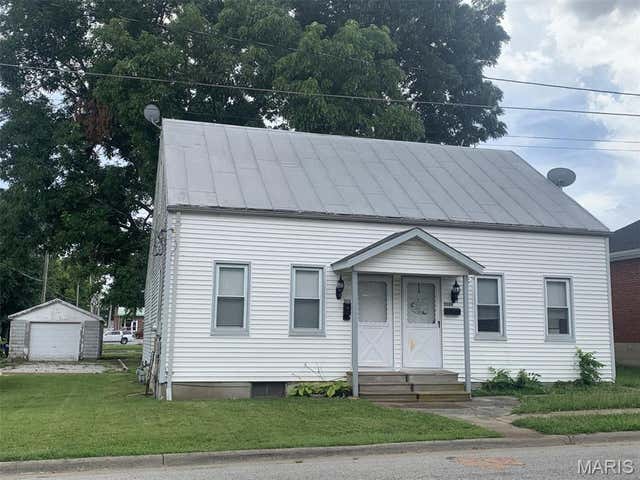
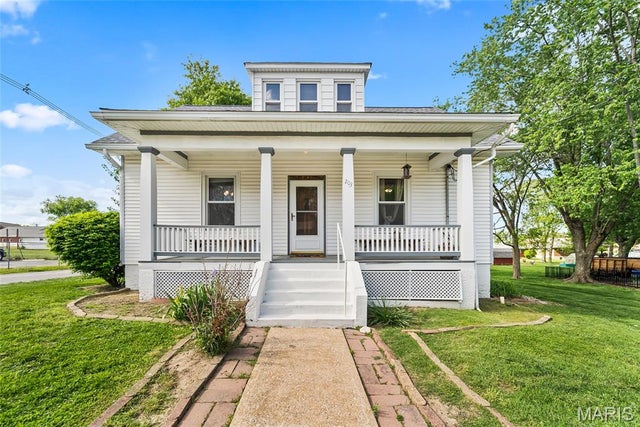
Similar Homes Nearby

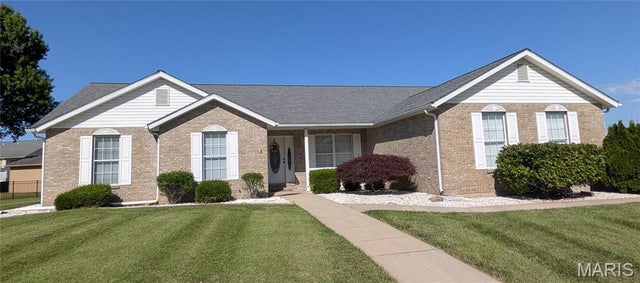
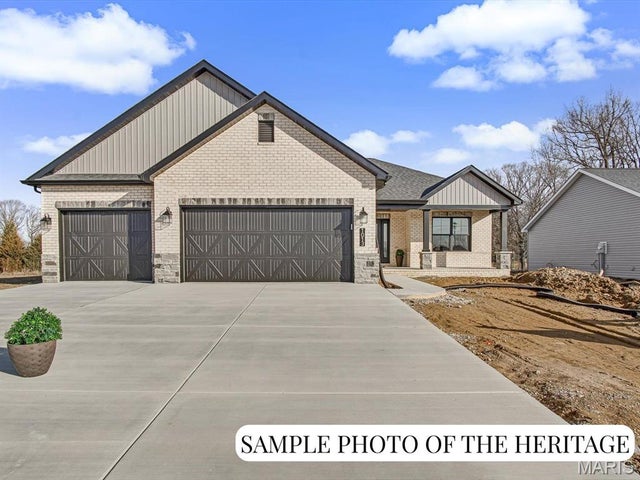

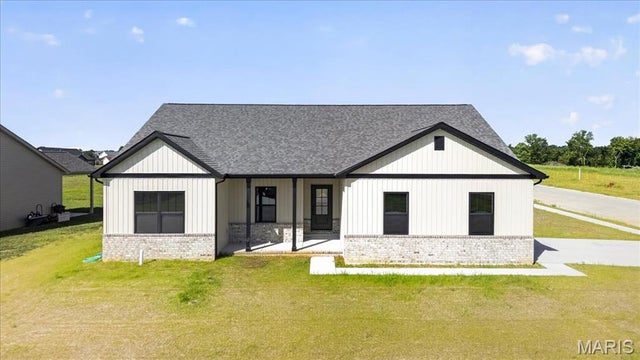

Similar Home Values
Comparable nearby listings and their asking prices.
| Address | Price | Beds | Baths | Sq Ft |
|---|---|---|---|---|
| 1009 Waymaker Lane, Waterloo, IL | $419,900 | 3 | 2 | 1,579 |
| 521 Grand Avenue, Waterloo, IL | $425,000 | 4 | 4 | 3,876 |
| 1017 Waymaker Lane, Waterloo, IL | $436,550 | 3 | 2 | 1,878 |
| 801 Blue Aster Drive, Waterloo, IL | $439,900 | 3 | 3 | 3,570 |
| 951 Forbs Drive, Waterloo, IL | $449,500 | 3 | 2 | 1,731 |
| 1123 Waymaker Lane, Waterloo, IL | $494,000 | 3 | 2 | 1,729 |
Moving Cost Estimate
EXIT Agents in Waterloo


Listing Courtesy: NextHome Simple Transitions IL - 6362388223
Presented by: Logan Ankeny