

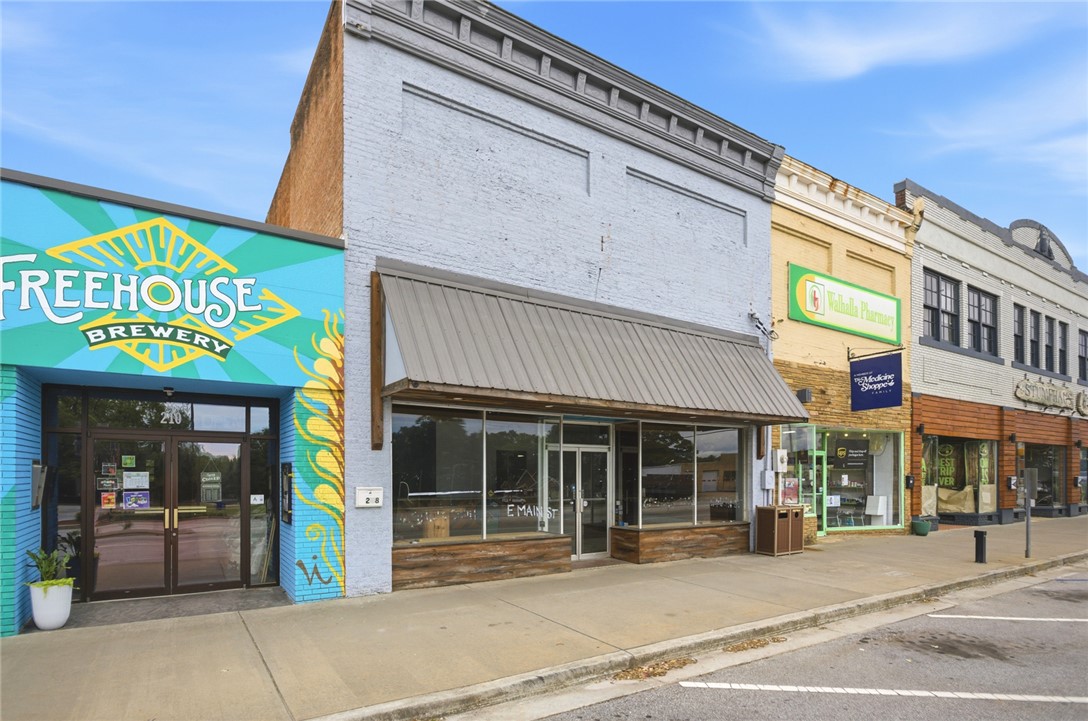
109 Catherine Street, Walhalla, SC 29691
Oconee County
Key Facts
Description
Step into a piece of Walhalla’s history with this impressive 4,486 square foot brick commercial building located on Main Street in the heart of downtown. Constructed after the Great Walhalla Fire of 1898, this timeless property blends historic character with incredible redevelopment potential. Formerly home to the well-known Mountain Mocha retail space and coffee shop, the building features a spacious main level along with a full basement, offering ample square footage for a wide range of business opportunities. Original hardwood floors, classic architectural details, and a massive walk-in safe—featuring the historic Bauknight name etched above, a nod to the building’s origins as one of the town’s first general stores—add unmatched charm and authenticity. The layout allows for easy conversion into multiple units, with the potential to divide into up to three separate commercial spaces, each with its own entrance. Rear access from Catherine Street provides convenient entry to both the main level and basement, along with direct access to a city parking lot, making parking easy for customers and tenants alike. With its prime location, rich history, and flexible layout, this is a rare opportunity to own one of Walhalla’s most iconic buildings, offering endless possibilities for retail, dining, office space, or investment. The City of Walhalla currently provides several incentive opportunities, including a façade grant, signage grant, and the “Uniquely Walhalla” grant program — contact us for additional details. This is truly a must see.
Property Information
Property Type
Commercial Sale
Sub-Type
Retail
Year Built
1898
Stories
2
Lot Size
0.11 acres
Days on Market
28
MLS® Listing#
20301334
Property Features
Flooring
Lot Features
Windows
Utilities
Water Source
Financial Details
Annual Taxes
$1,000
Tax year 2025
Parcel Number
500-19-04-003
Directions
Main Street Walhalla
Affordability Calculator
$70,000
Estimated monthly payment
$1,863/mo
Principal $280,000 · Est. interest $390,625 over 30 yrs
Neighborhood Market Statistics
How this home compares to active listings in Walhalla, SC
- $395,455
- Median Listing Price
- 49
- Median Days on Market
- 1,984
- Median Sq Ft
- $193
- Median Price / Sq Ft
- 51
- Active Listings
- This home’s price is 11% below the area median.
Market statistics compiled from active EXIT Realty® and MLS listings in Walhalla, SC.
Location
Map is currently unavailable for this location.
Points of Interest in Walhalla, SC
Showing the Walhalla area map.
Commute Calculator
Nearby Homes

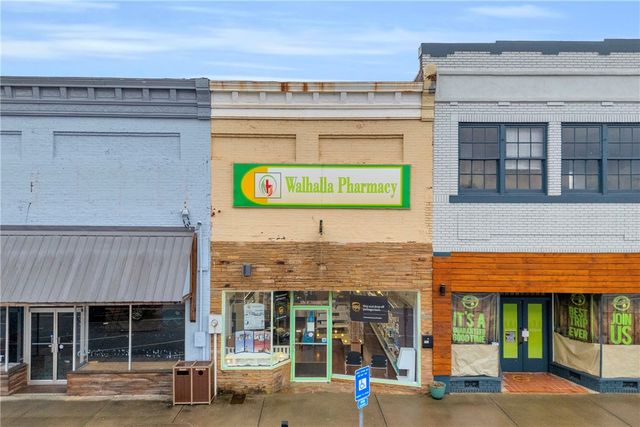


Similar Homes Nearby
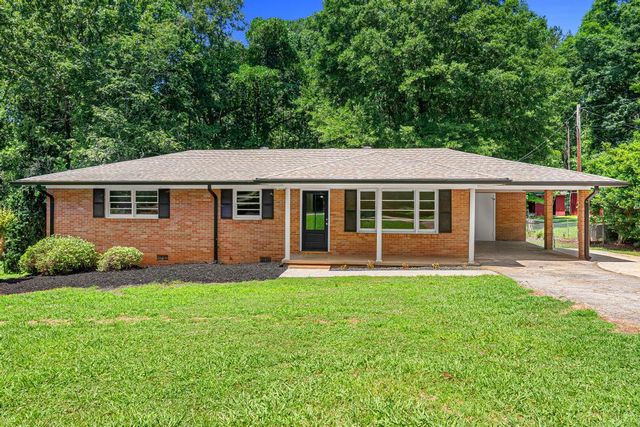

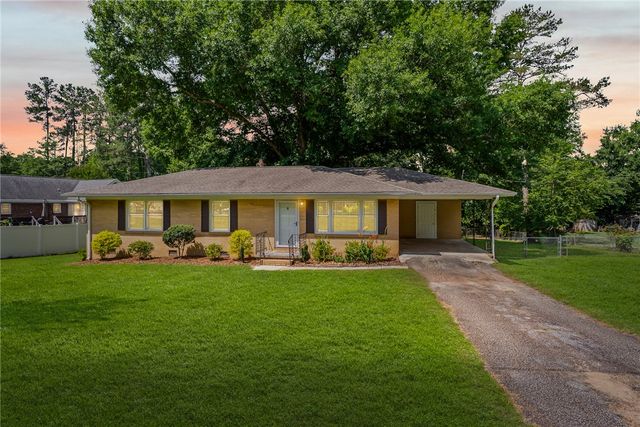
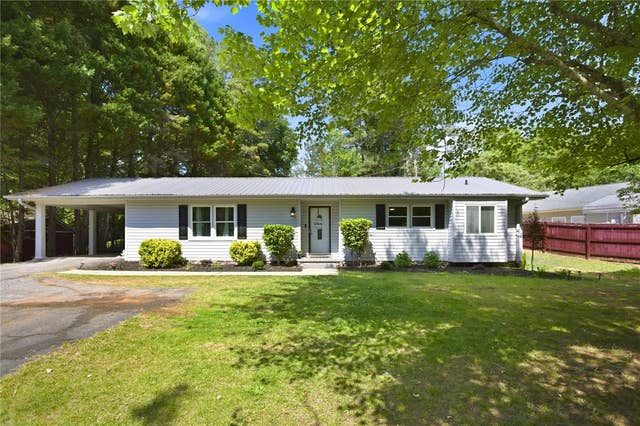
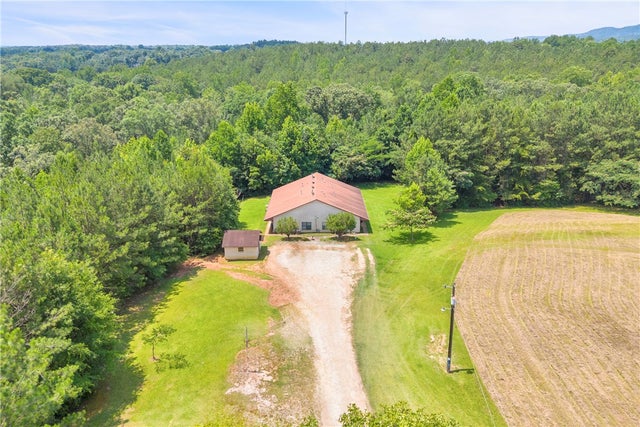

Similar Home Values
Comparable nearby listings and their asking prices.
| Address | Price | Beds | Baths | Sq Ft |
|---|---|---|---|---|
| 817 N Andover Drive, Walhalla, SC | $250,000 | 3 | 2 | 1,175 |
| 101 Mountain View Drive, Walhalla, SC | $260,000 | 3 | 2 | — |
| 301 Playground Road, Walhalla, SC | $265,000 | 3 | 2 | 1,280 |
| 1013 S Greenwich Drive, Walhalla, SC | $275,000 | 3 | 2 | 1,462 |
| 140 Kimball Lane A, B, C, D, Walhalla, SC | $310,000 | — | — | — |
| 229 Cub Cove Drive, Walhalla, SC | $320,000 | 3 | 2 | 1,992 |
Moving Cost Estimate
EXIT Agents in Walhalla


Listing Courtesy: Powell Real Estate - 8646385879
Presented by: Adriana Powell