

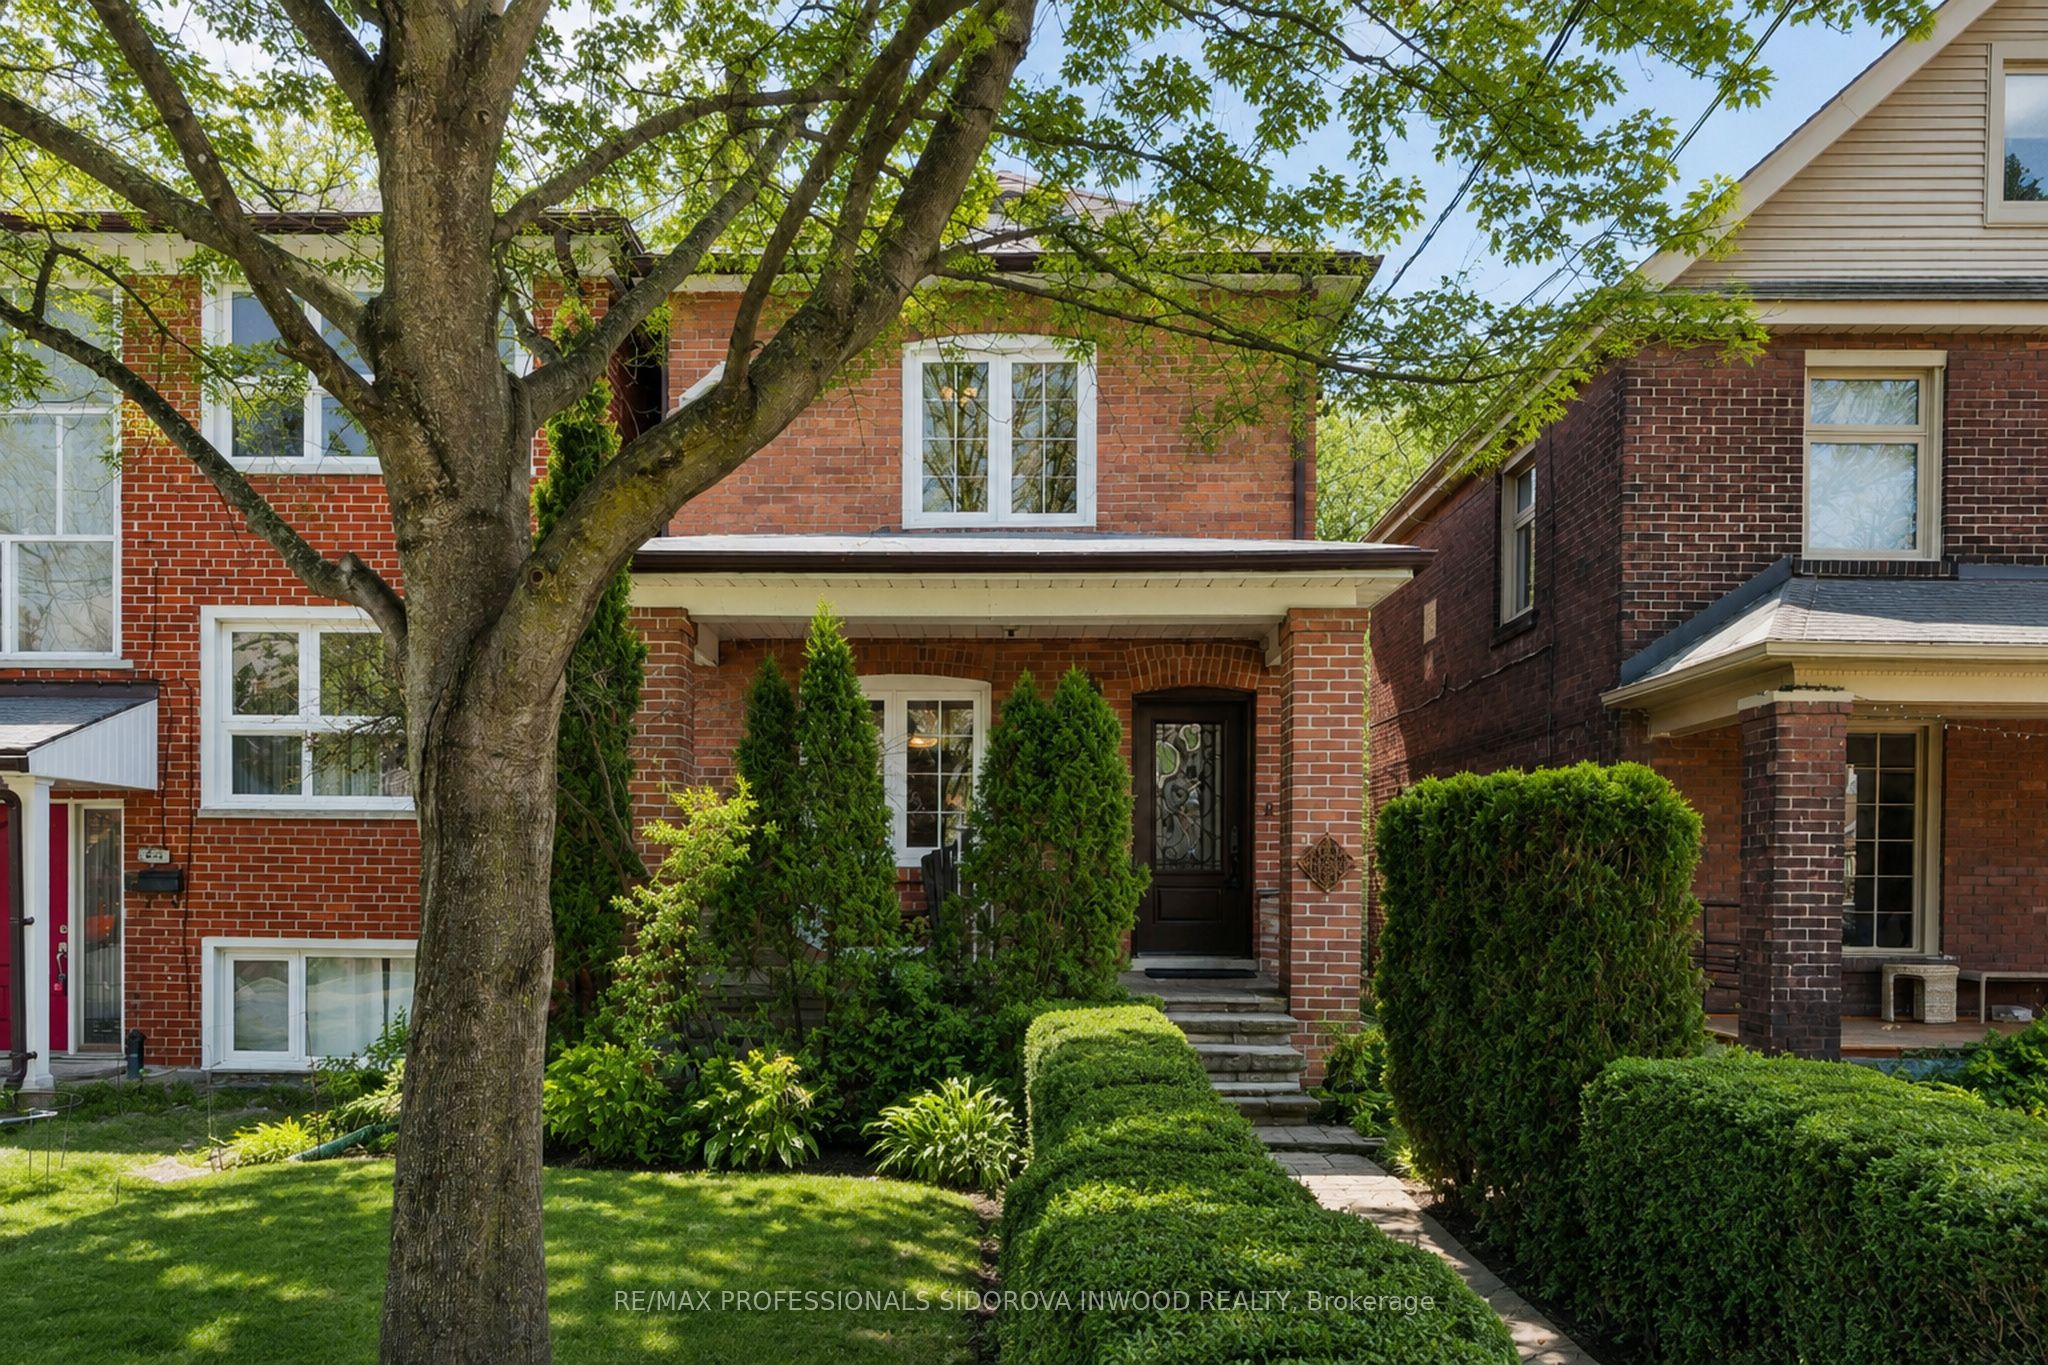
11 Winfield Avenue, Toronto, ON M6S 2J7
Toronto County
Key Facts
Description
Nestled on a quiet, tree-lined cul-de-sac in the heart of Upper Bloor West Village, this beautifully updated detached brick home offers a rare opportunity to own a move-in ready property on an extraordinary 140-foot deep lot. A welcoming front porch leads into a charming foyer that immediately feels warm and inviting.The main floor features elegant hardwood floors, classic wood trim, and a bright living room with a decorative fireplace. The nice sized dining room is ideal for entertaining, while the renovated kitchen impresses with granite countertops, stainless steel appliances, a Sub-Zero fridge, gas stove, pot lights, and abundant storage. The adjoining breakfast area is filled with natural light from an oversized window and offers a walkout to the private backyard surrounded by mature trees - perfect for relaxing. A convenient 2-piece powder rm completes the main level. At the rear of the property, the oversized newer garage is equipped with gas, hydro, and water, presenting outstanding future laneway house potential.Upstairs, you'll find 3 generously sized bedrooms with hardwood flooring beneath the broadloom, along with an updated bathroom featuring heated floors and an air-jet Jacuzzi tub.The renovated lower level offers impressive ceiling height, pot lighting, large above-grade windows, and a separate entrance. This versatile space includes an expansive open-concept family room with dedicated office and play areas, rough-ins for a gas fireplace and additional bathroom, plus a separate laundry and utility room.Ideally located in a highly sought-after family neighbourhood close to excellent schools, parks, TTC, Baby Point Gates, and minutes to The Junction, and Bloor West Village shops, restaurants and cafes. A truly exceptional home!
Property Information
Property Type
Residential
Sub-Type
Single Family Residence
Style
2-Storey
Stories
2
Lot Dimensions
21.33x140.0
Parking Spaces
2
MLS® Listing#
W13144054
Property Features
- Cooling:
- None
- Heating:
- Natural Gas, Forced Air
- Basement:
- Finished
- Pool:
- None
- Parking:
- Detached
- Construction:
- Brick
- Roof:
- Shingle
Financial Details
Annual Taxes
CA$6,153
Tax year 2025
Parcel Number
105200169
Directions
Willard/Annette
Affordability Calculator
$295,000
Estimated monthly payment
$7,851/mo
Principal $1,180,000 · Est. interest $1,646,205 over 30 yrs
Neighborhood Market Statistics
How this home compares to active listings in Toronto, ON
- CA$786,362
- Median Listing Price
- 48
- Median Days on Market
- 950
- Median Sq Ft
- CA$821
- Median Price / Sq Ft
- 19,842
- Active Listings
- This home’s price is 88% above the area median.
Market statistics compiled from active EXIT Realty® and MLS listings in Toronto, ON.
Location
- 11 Winfield Avenue, Toronto, ON M6S 2J7
Points of Interest in Toronto, ON
Showing the Toronto area map.
Nearby Schools
James Culnan Catholic School
School · 0.1 km away
A Place to Play
School · 0.3 km away
Humbercrest Public School
School · 0.3 km away
Runnymede Collegiate Institute
Secondary · 0.3 km away
Macaulay Child Development Centre
School · 0.5 km away
Summit Micro School
Secondary · 0.5 km away
St James Elementary School
Elementary · 0.7 km away
Bloor West Nursery School
School · 0.8 km away
Warren Park Junior Public School
Elementary · 1.0 km away
Runnymede Junior and Senior Public School
Elementary · 1.0 km away
Runnymede Rd at Colbeck St
School · 1.0 km away
St Cecilia Catholic
School · 1.0 km away
Lambton Park Community School
Elementary · 1.1 km away
The Student School
Secondary · 1.1 km away
Western Technical Commercial School
Secondary · 1.1 km away
Children's Creative Corner Company-OP Nursery School
School · 1.1 km away
Time for Play Co-Operative Nursery School
School · 1.1 km away
St Pius X Catholic School
School · 1.1 km away
Ursula Franklin Academy
School · 1.2 km away
High Park Alternative School
School · 1.2 km away


