

28 Abnaki Path, Gilmanton, NH 03237
NH-Belknap County
Key Facts
Description
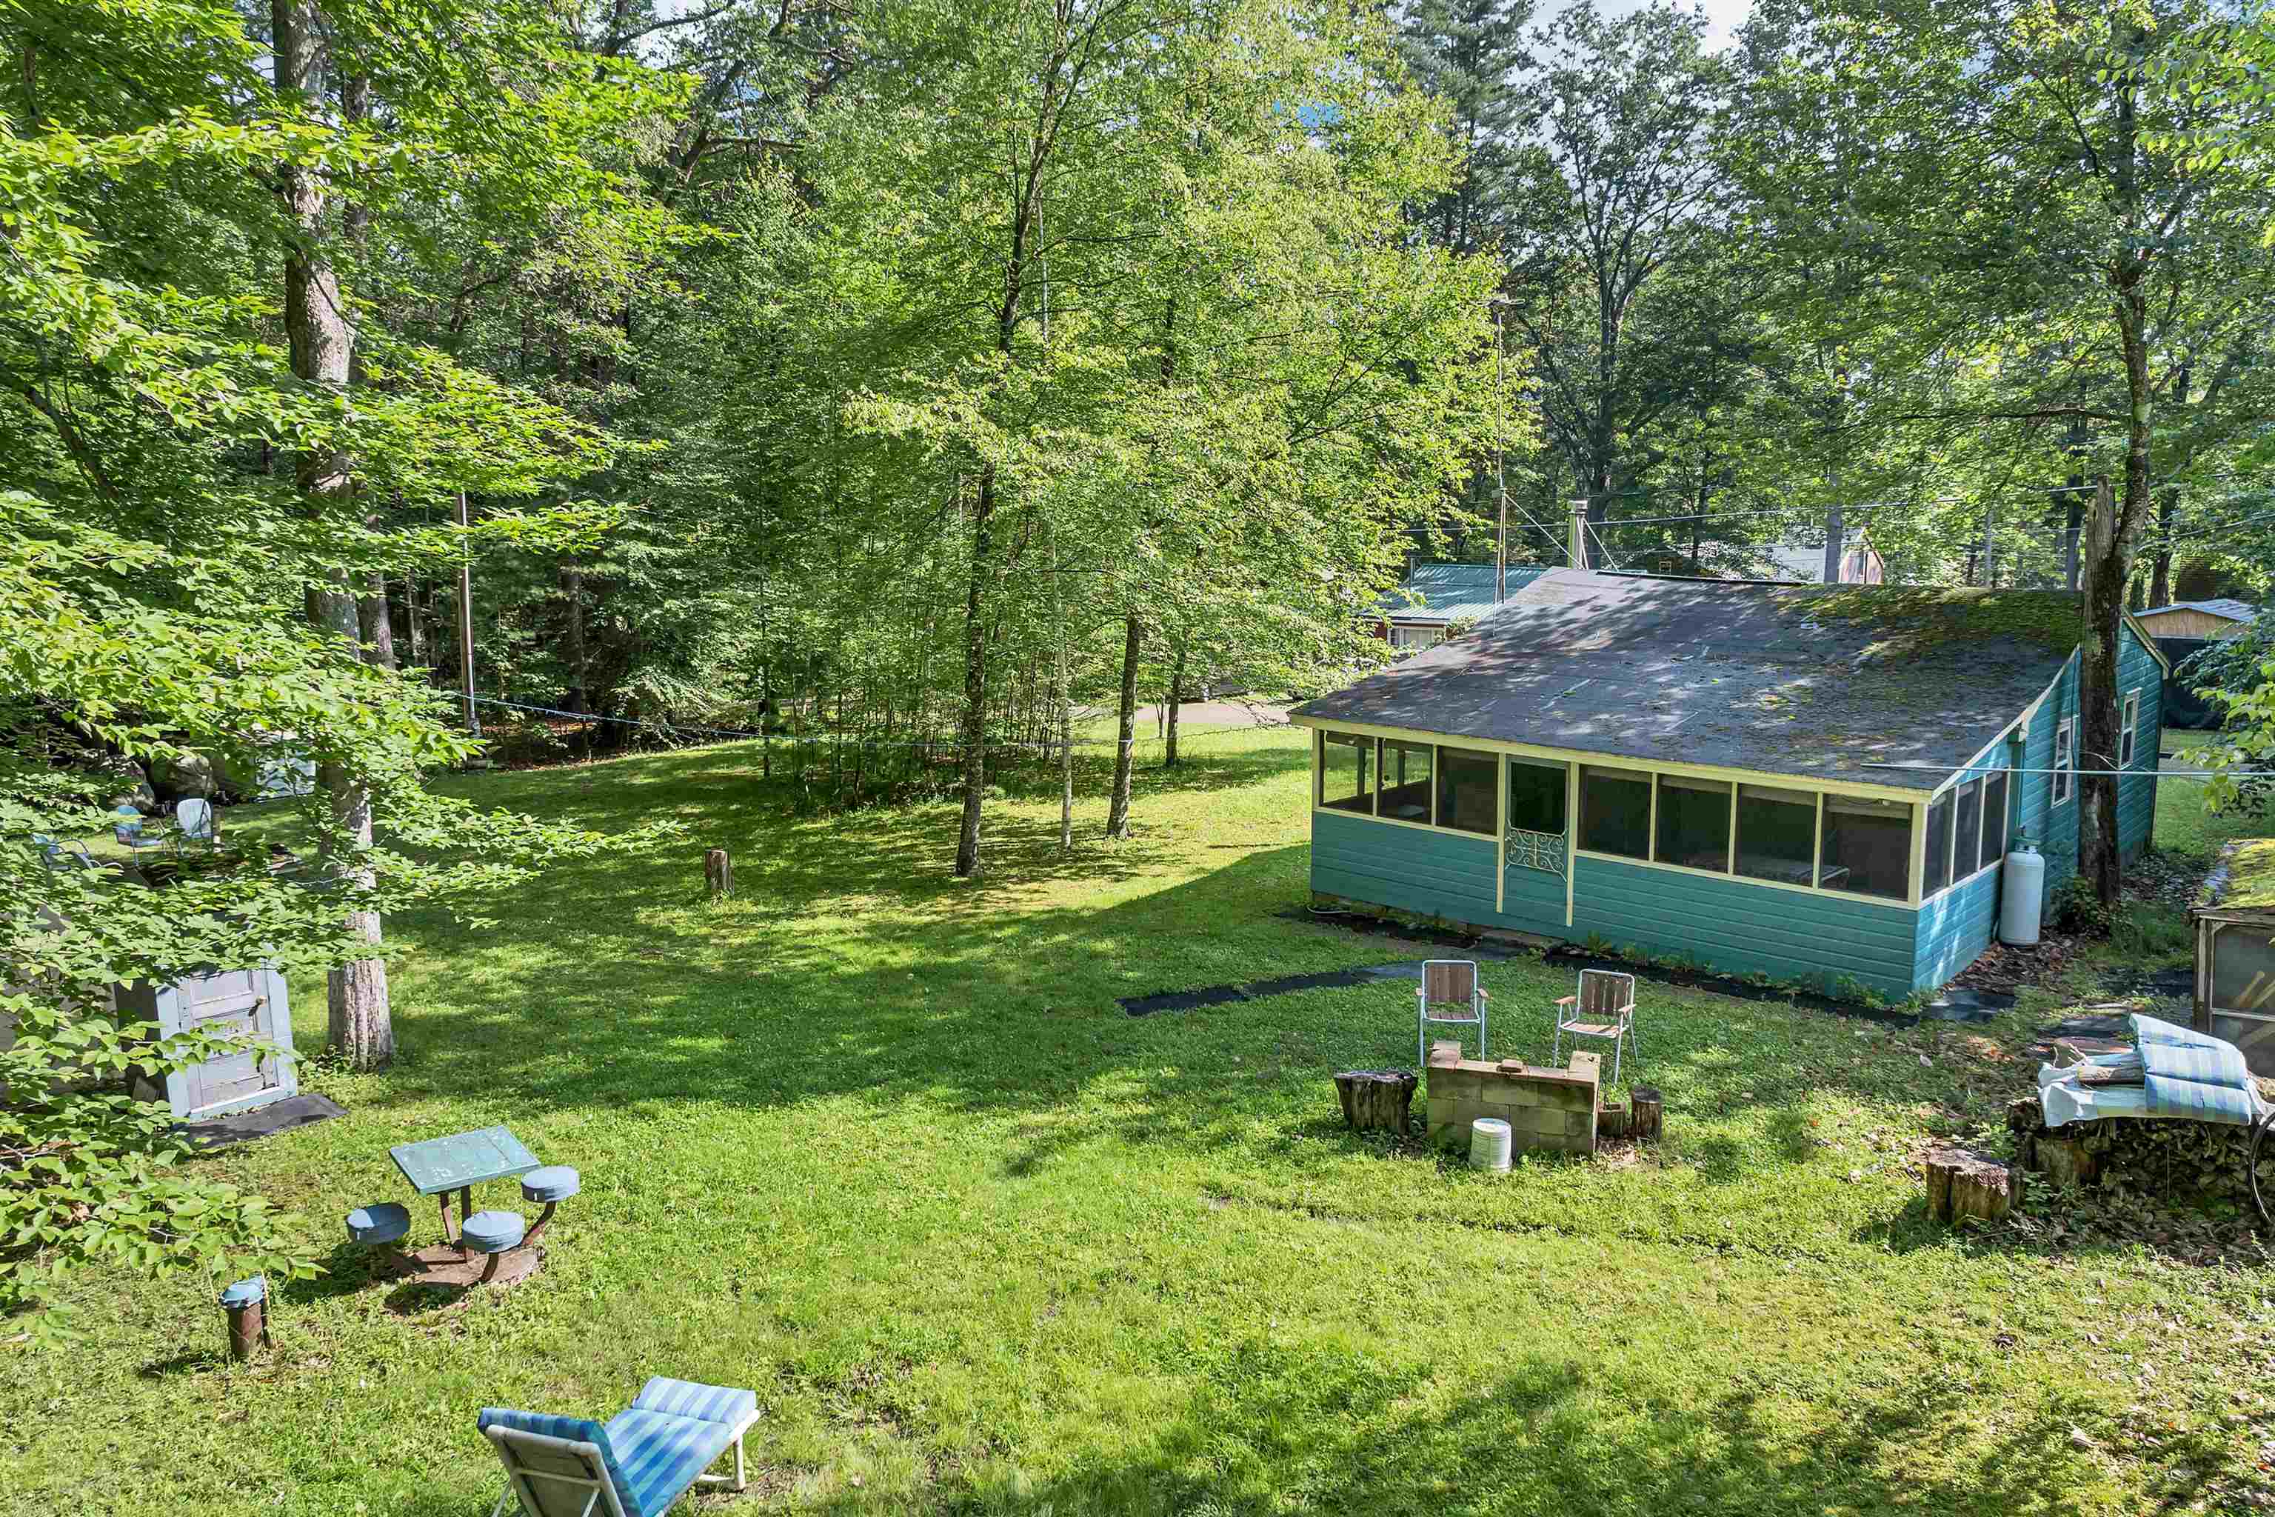
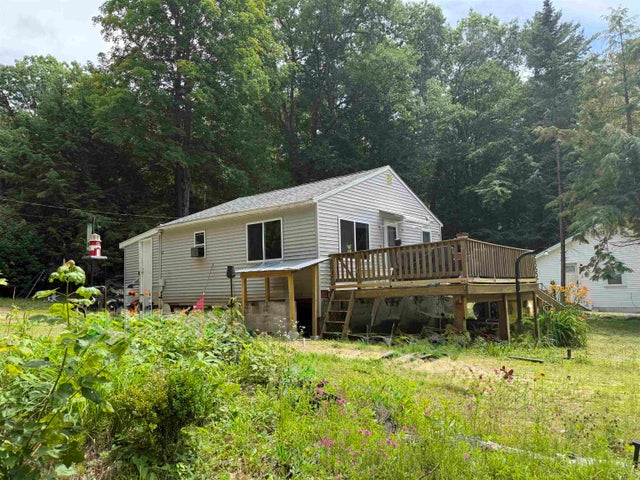
Tucked away near the shores of Shellcamp Pond, this inviting 3-season cabin offers a true old-fashioned New Hampshire camp experience. Set on a rare quadruple lot totaling 0.56 acres (double lot with two additional adjacent lots included), there is plenty of space for outdoor entertaining, recreation, and privacy. Cherished by the same family for over 50 years, this property captures a simpler time—days spent at the pond and evenings around the campfire. Enjoy shared access to Shellcamp Pond just a short walk away, including three private beaches for swimming, kayaking, and relaxing, all with low association fees of just $48/year. Inside, the cabin features a small bedroom, bunk room, 1/2 bath, and a low-ceiling loft for additional sleeping space. The living area offers a cozy woodstove and propane wall heater, while the spacious screened-in porch overlooks the private backyard—perfect for enjoying summer evenings. The property includes multiple sheds for storage of tools, toys, and outdoor gear, along with convenient road frontage on both Abnaki Path and Canoe Lane. Enjoy summer activities like boating, fishing, and paddling, and take advantage of nearby winter recreation including snowmobiling and ice fishing. Conveniently located approximately 30 minutes to the Lakes Region and about an hour to the mountains and Seacoast. Being sold fully furnished and ready to enjoy. Blue metal chairs outside are not included in the sale. Professional photos were completed in 2025; the exterior has since been freshly painted the same color, and updated 2026 photos are labeled. 3-season property with no running water in winter; outhouses on site for off-season use. Please join us for an Open House on Saturday, May 9th from 9:30 a.m. - 11:00 a.m.
Property Information
Property Type
Residential
Sub-Type
Single Family Residence
Style
Cottage/Camp
Year Built
1965
Stories
1
Living Area
720 sq ft
Lot Size
0.56 acres
Zoning
Rural
Days on Market
6
MLS® Listing#
5086672
Property Features
Interior
Appliances
Cooling
Heating
Construction
Foundation
Roof
Other Structures
Utilities
Sewer
Water Source
Rooms
- 8'8" x 8'4"
- 23'5" x 8'11"
- Bathroom 13'8" x 4'8"
- Bedroom 28'8" x 7'7"
- Kitchen14'6" x 8'4"
- Living Room14'6" x 12'1"
- Loft8'5" x 9'6"
Schools
- Elementary:
- Gilmanton Elementary
- Middle:
- Gilmanton School
- High:
- Gilford High School
- District:
- Gilmanton Sch Dsct SAU #79
Financial Details
HOA
$48 / Annually
Annual Taxes
$2,988
Tax year 2025
Directions
Use GPS, which is extremely accurate for this property. Route 106 to Allen's Mill Road to Shellcamp Road or Route 107 to Loon Pond Road to Stockwell Hill Road. Take Lakeshore Drive, Turn Right on Abnaki Path. Look for #28 - house is on the right.
Affordability Calculator
$43,700
Estimated monthly payment
$1,163/mo
Principal $174,800 · Est. interest $243,862 over 30 yrs
Neighborhood Market Statistics
How this home compares to active listings in Gilmanton, NH
- $606,250
- Median Listing Price
- 78
- Median Days on Market
- 2,002
- Median Sq Ft
- $314
- Median Price / Sq Ft
- 47
- Active Listings
- This home’s price is 64% below the area median.
- Its price per sq ft is 3% below the area median.
Market statistics compiled from active EXIT Realty® and MLS listings in Gilmanton, NH.
Location
Map is currently unavailable for this location.
Points of Interest in Gilmanton, NH
Showing the Gilmanton area map.
Commute Calculator
Nearby Homes



Similar Homes Nearby
Similar Home Values
Comparable nearby listings and their asking prices.
| Address | Price | Beds | Baths | Sq Ft |
|---|---|---|---|---|
| 22 Chestnut Avenue, Gilmanton, NH | $225,000 | 2 | 1 | 602 |


