

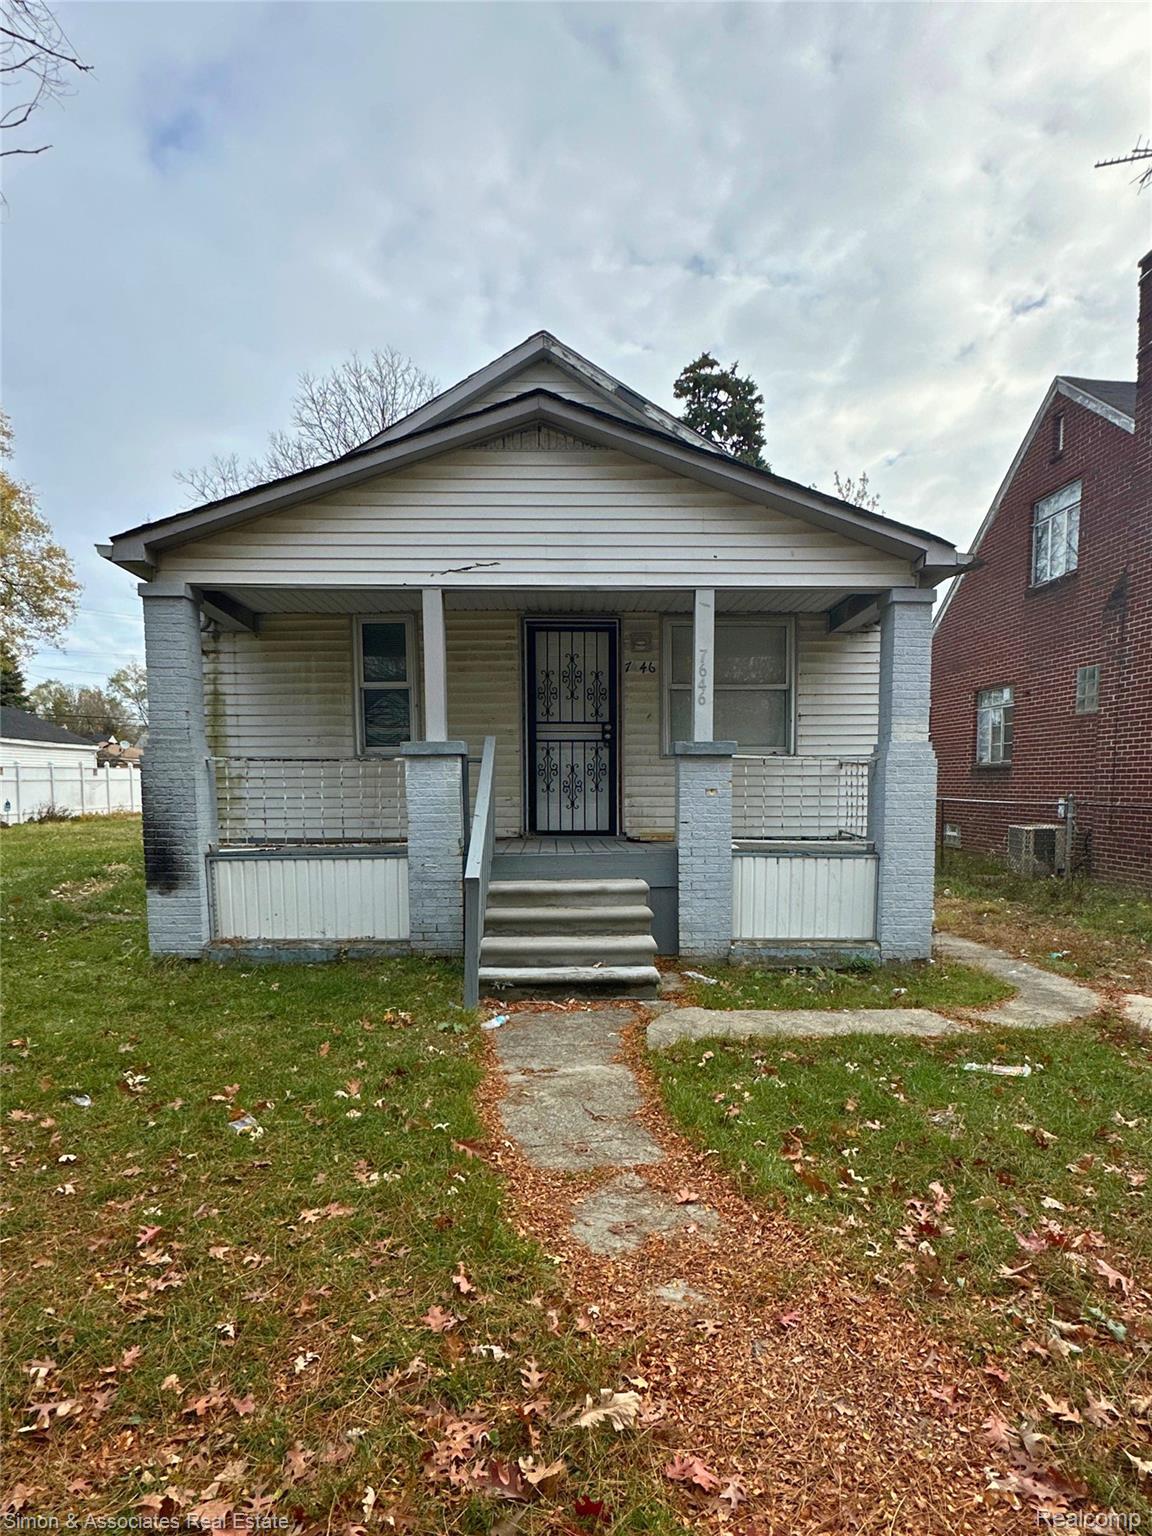
7646 Brace Street, Detroit City, MI 48228
WARRENDALE 1 · Wayne County
Key Facts
Description
Welcome to 7646 Brace St, a solid Detroit home offering great potential for homeowners or investors. This property features a functional layout, a spacious living area, and a large yard perfect for outdoor use. Conveniently located near major roads, schools, and shopping, this home is ready for your personal touch. Don’t miss this opportunity to add a strong property to your portfolio or make it your next home!
Property Information
Property Type
Residential
Sub-Type
Single Family Residence
Style
Ranch
Year Built
1925
Living Area
785 sq ft
Lot Size
0.10 acres
Lot Dimensions
35X124
Days on Market
130
MLS® Listing#
20261012653
Property Features
Appliances
Cooling
Heating
Pool
Parking
Patio
Construction
Foundation
Sewer
Water Source
Rooms
- 8 X 8
- Bedroom10 X 10
- Master Bathroom10 X 12
Financial Details
HOA
None
Annual Taxes
$2,411
Assessed Value
$20,600
Parcel Number
W22I080943S
Directions
Off Warren
Affordability Calculator
$13,800
Estimated monthly payment
$367/mo
Principal $55,200 · Est. interest $77,009 over 30 yrs
Neighborhood Market Statistics
How this home compares to active listings in Detroit City, MI
- $231,966
- Median Listing Price
- 55
- Median Days on Market
- 1,491
- Median Sq Ft
- $136
- Median Price / Sq Ft
- 14,074
- Active Listings
- This home’s price is 70% below the area median.
- Its price per sq ft is 35% below the area median.
Market statistics compiled from active EXIT Realty® and MLS listings in Detroit City, MI.
Location
- 7646 Brace Street, Detroit City, MI 48228
Points of Interest in Detroit City, MI
Showing the Detroit City area map.
Nearby Schools
Tawheed Center
School · 0.3 mi away
Ruddiman Middle School
School · 0.4 mi away
Carver STEM Academy
School · 0.8 mi away
Cody High School
Secondary · 0.8 mi away
Detroit Premier Academy
School · 0.9 mi away
Evergreen Lutheran School
School · 0.9 mi away
Tawheed Center School
School · 1.0 mi away
Vista Meadows Academy
School · 1.2 mi away
Childtime
School · 1.2 mi away
Dorsey School
Elementary · 1.2 mi away
Way Academy
School · 1.2 mi away
Dearborn Academy
School · 1.2 mi away
Gardner Elementary School
Elementary · 1.2 mi away
Detroit Leadership Academy
School · 1.2 mi away
River Oaks Elementary School
Elementary · 1.3 mi away
Dixon Middle School
School · 1.4 mi away
Dixon Elementary School
Elementary · 1.4 mi away
Henderson Academy
Secondary · 1.5 mi away
Mann Elementary School
Elementary · 1.6 mi away
Detroit Innovation Academy
School · 1.6 mi away
Commute Calculator
Nearby Homes


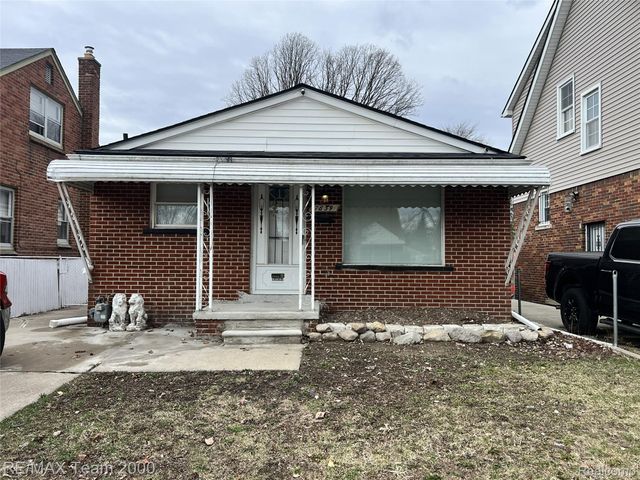

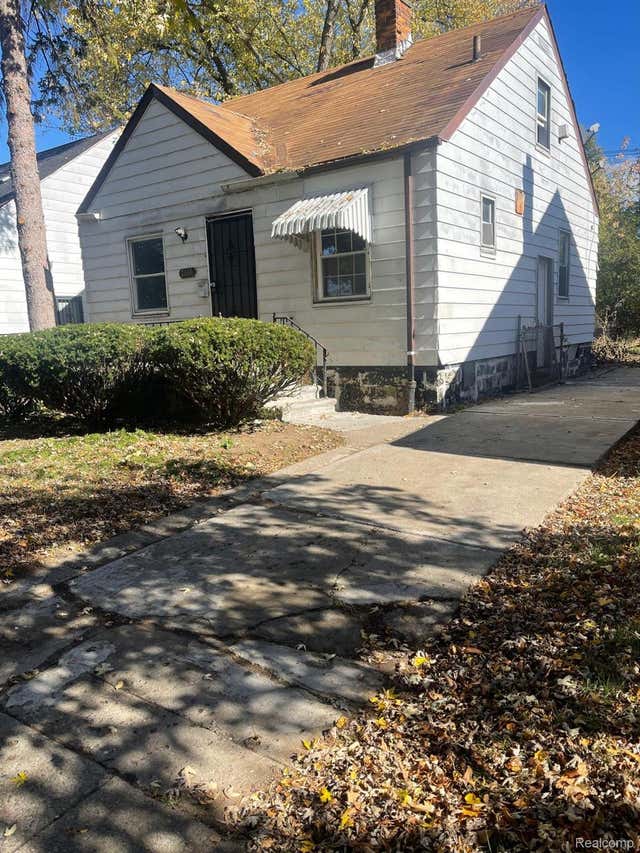
Similar Homes Nearby
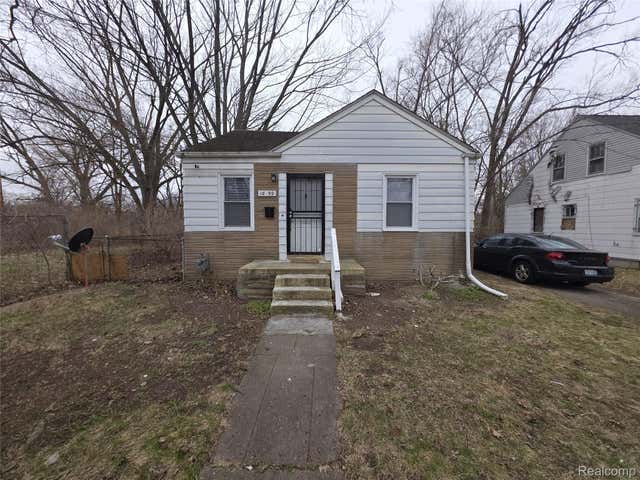

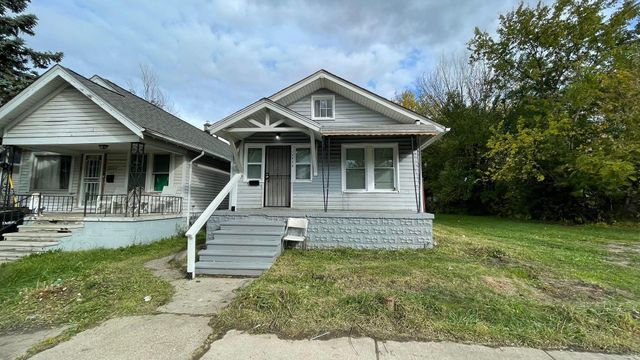

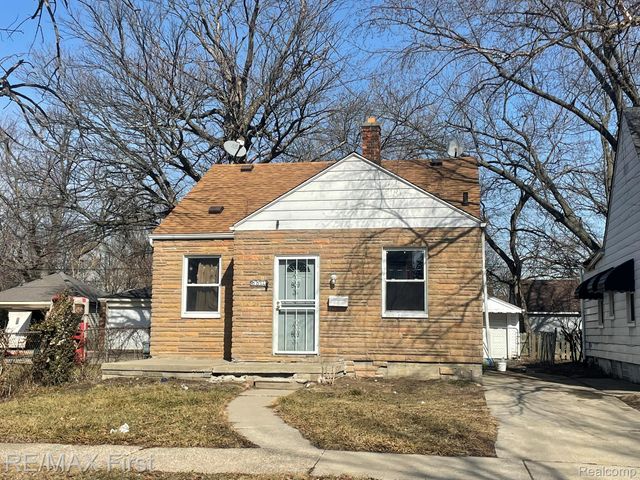
Similar Home Values
Comparable nearby listings and their asking prices.
| Address | Price | Beds | Baths | Sq Ft |
|---|---|---|---|---|
| 18499 Pierson Street, Detroit City, MI | $48,500 | 2 | 1 | 648 |
| 17178 Munich Street, Detroit City, MI | $48,500 | 2 | 1 | 1,140 |
| 15953-57 Kramer Street, Detroit City, MI | $48,500 | 4 | 2 | 1,697 |
| 15828 Belden Street, Detroit City, MI | $48,800 | 2 | 1 | 687 |
| 15828 Belden Street, Detroit, MI | $48,800 | 2 | 1 | 687 |
| 8810 Farmbrook Street, Detroit City, MI | $48,900 | 2 | 1 | 758 |
Moving Cost Estimate
EXIT Agents in Detroit City


Listing Courtesy: SENAN LLC - 3136045757
The accuracy of all information, regardless of source, is not guaranteed or warranted. All information should be independently verified. Any use of search facilities of data on the site, other than by a consumer looking to purchase real estate, is prohibited.