

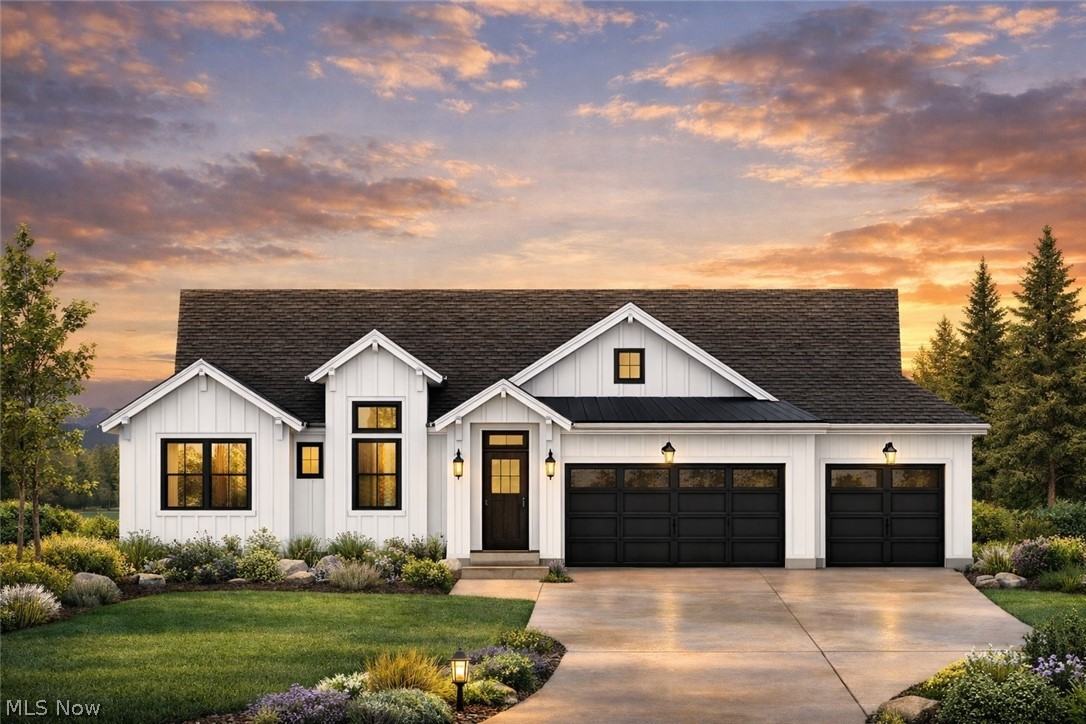
960 Heartridge Drive, Sagamore Hills, OH 44067
Heartridge Sub Ph 2 · Summit County
Key Facts
Description
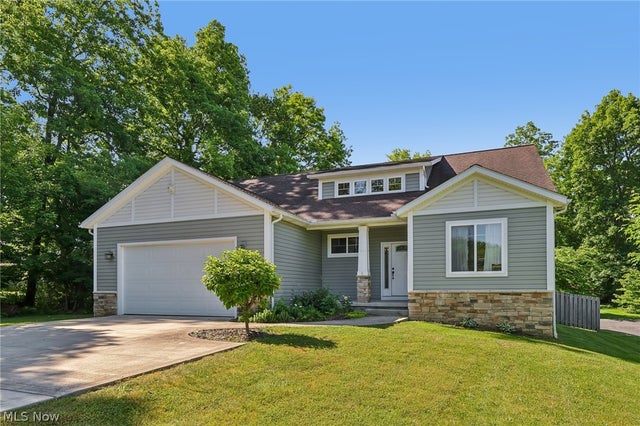
Welcome to 960 Heartridge Drive, a beautifully crafted ranch in the desirable Heartridge Subdivision in Sagamore Hills. This thoughtfully planned community will feature 100 homesites and offers a rare blend of convenience and natural surroundings, including access to the Metro Parks Bike-n-Hike Trail, sidewalks, street lighting, and over 50 acres of preserved open space. Situated on a .23-acre homesite (80’ x 125’), this 2,098 sq ft home offers an open-concept layout with 3 bedrooms, 2.5 baths, and a 3-car front-load garage, priced at $659,900. The exterior features a refined mix of stone veneer and vinyl siding, a covered front entry with stone surround, and a metal roof accent. A full concrete driveway and garage man door add everyday convenience. Inside, the foyer welcomes you with a 12’ tray ceiling with beams and an open stairway with wrought iron balusters. The spacious gathering room features a 10’6” tray ceiling, gas fireplace, and oversized windows for natural light. The kitchen flows seamlessly into the living space with custom cabinetry, a 10’ island, granite countertops, stainless steel appliances, and a walk-in pantry. The dining area offers patio access for easy outdoor living. The private primary suite features a coffered ceiling and a luxurious bath with granite vanity, tiled shower with seat, water closet, and a large walk-in closet with direct bath access. Two additional bedrooms, a full bath, and a mudroom with custom lockers, built-ins, utility tub, and half bath complete the home. An exceptional opportunity in one of Sagamore Hills’ most attractive new communities.
Property Information
Property Type
Residential
Sub-Type
Single Family Residence
Style
Ranch
Year Built
2026
Stories
1
Living Area
2,098 sq ft
Lot Size
0.23 acres
Garage Spaces
3
Days on Market
86
MLS® Listing#
5197635
Property Features
Interior
Appliances
Cooling
Heating
Basement
Parking
Laundry
Patio
Construction
Roof
Sewer
Water Source
Rooms
- 12 x 6First
- 12 x 5First
- 17 x 14First
- Bedroom14 x 12First
- Bedroom14 x 13First
- Bonus Room19 x 12First
- Great Room19 x 17First
- Kitchen16 x 10First
- Laundry8 x 8First
Financial Details
HOA
$225 / Annually
Heartridge
Parcel Number
4505650
Directions
Dunham to Heartridge
Affordability Calculator
$131,980
Estimated monthly payment
$3,512/mo
Principal $527,920 · Est. interest $736,495 over 30 yrs
Neighborhood Market Statistics
How this home compares to active listings in Sagamore Hills, OH
- $475,000
- Median Listing Price
- 46
- Median Days on Market
- 2,567
- Median Sq Ft
- $170
- Median Price / Sq Ft
- 71
- Active Listings
- This home’s price is 39% above the area median.
- Its price per sq ft is 85% above the area median.
Market statistics compiled from active EXIT Realty® and MLS listings in Sagamore Hills, OH.
Location

Points of Interest in Sagamore Hills, OH
Showing the Sagamore Hills area map.
Nearby Schools
Rushwood Elementary School
Elementary · 1.4 mi away
Lawrence School
School · 1.8 mi away
Lee Eaton Elementary School
Elementary · 2.0 mi away
Northfield Baptist Christian School
School · 2.3 mi away
Nordonia Hills City School District
Elementary · 2.4 mi away
Nordonia Middle School
Elementary · 2.5 mi away
Chippewa Elementary School
Elementary · 2.6 mi away
St. Barnabas Catholic School
Secondary · 2.8 mi away
Carylwood Intermediate School
Elementary · 3.1 mi away
Bedford Co-OP Nursery School
School · 3.1 mi away
Glendale Primary School
Elementary · 3.2 mi away
St Martin of Tours School
School · 3.3 mi away
Central Primary School
Elementary · 3.4 mi away
Treca Digital Academy
School · 3.5 mi away
Abraham Lincoln School
Elementary · 3.5 mi away
Champions at Abraham Lincoln Elementary
Elementary · 3.5 mi away
Dunham Elementary School
Elementary · 3.6 mi away
Barack Obama Elementary School
Elementary · 3.6 mi away
J F Kennedy School
Elementary · 3.6 mi away
Cuddly Kiddies Learning Center Cuddly Kiddies
School · 3.8 mi away
Commute Calculator
Nearby Homes
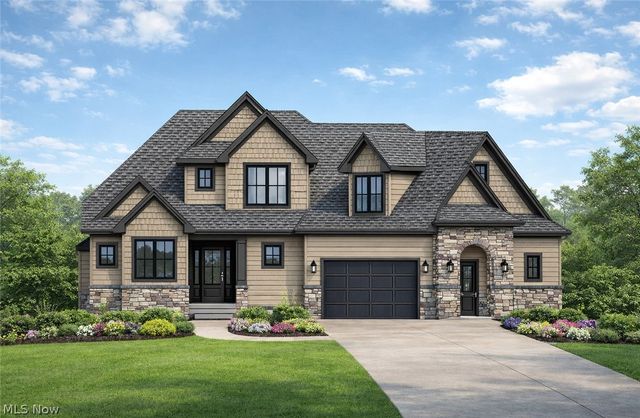
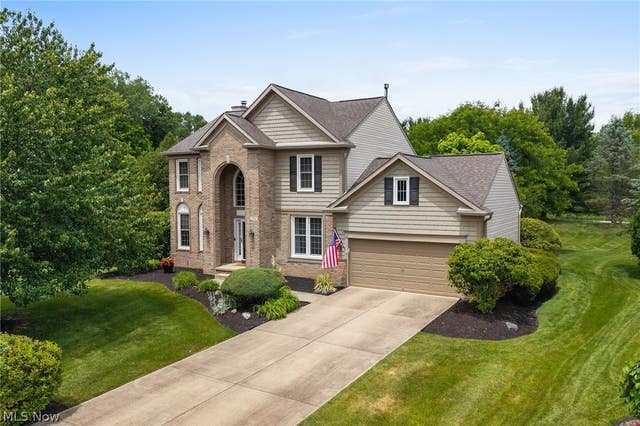
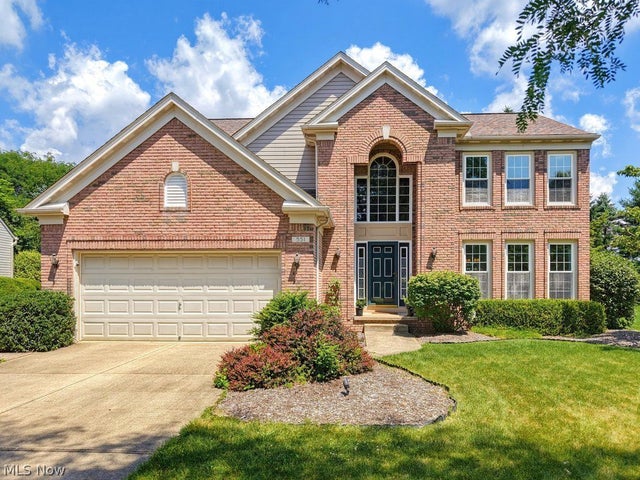
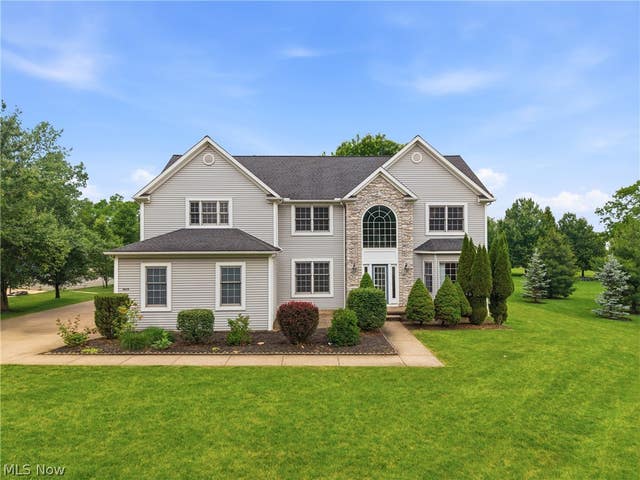
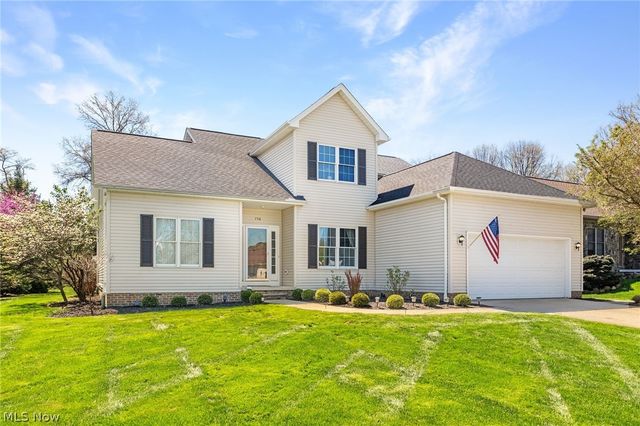
Similar Homes Nearby
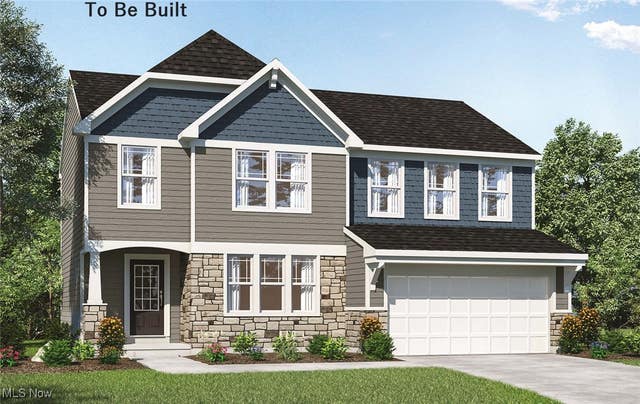


Similar Home Values
Comparable nearby listings and their asking prices.
| Address | Price | Beds | Baths | Sq Ft |
|---|---|---|---|---|
| VL TBB Laura Lee Lane, Seven Hills, OH | $465,075 | 4 | 3 | 2,228 |
| 11736 Valley View Road, Sagamore Hills, OH | $489,000 | 3 | 4 | 2,689 |
| 551 Alliance Drive, Sagamore Hills, OH | $509,900 | 4 | 3 | 2,726 |
| 2531 Timberline Drive, Willoughby Hills, OH | $550,000 | 3 | 3 | 2,586 |
| 1373 Ashford Glen Lane, Sagamore Hills, OH | $575,000 | 4 | 3 | 2,442 |
| 11678 Dunham Road, Sagamore Hills, OH | $595,000 | 5 | 4 | 2,966 |
Moving Cost Estimate
EXIT Agents in Sagamore Hills


Listing Courtesy: Howard Hanna - juliamellon@howardhanna.com, 330-348-1243
Last Updated: 2026-03-30