

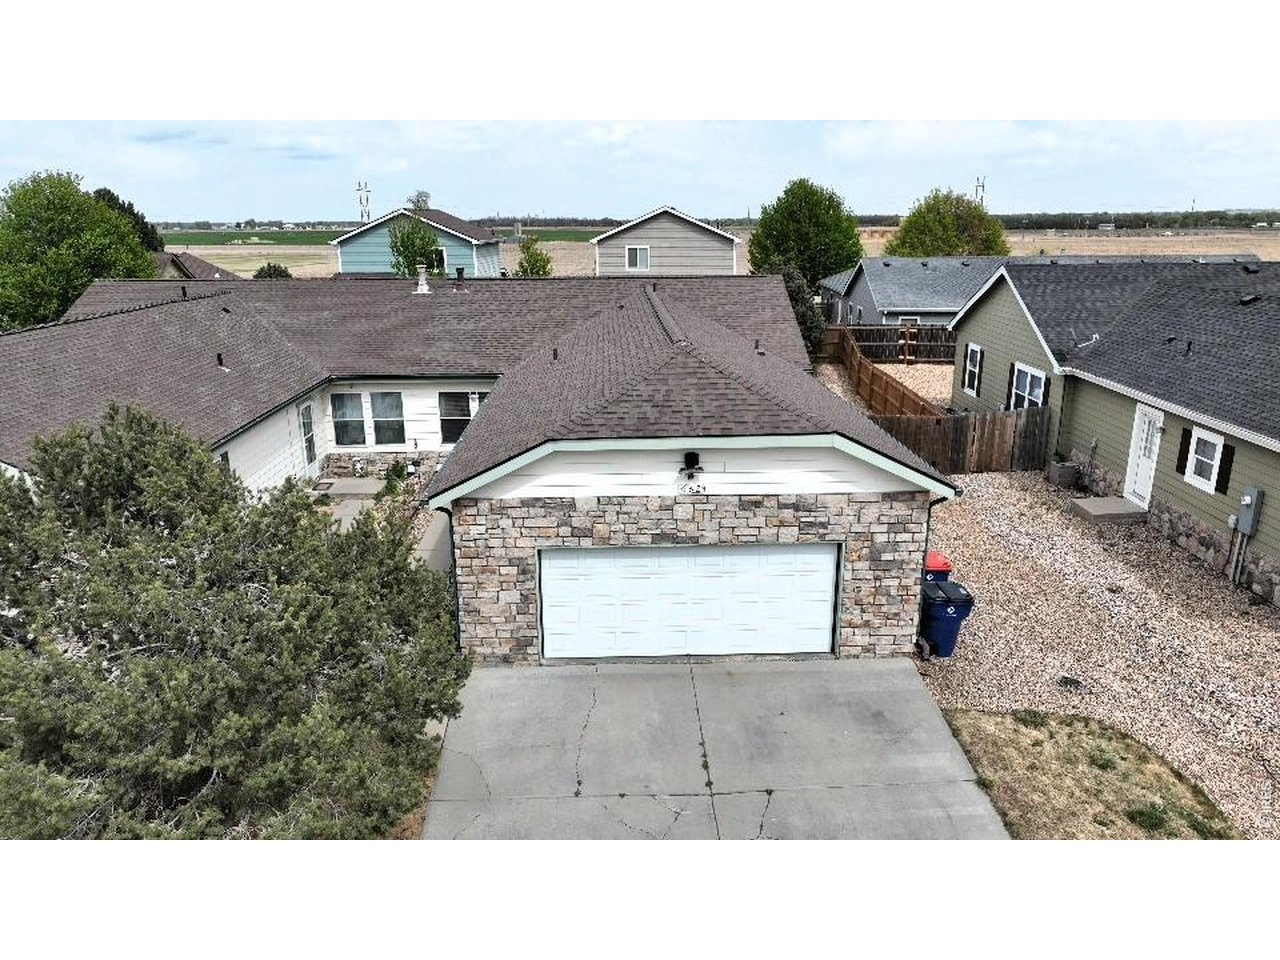
662 S Carriage Dr, Milliken, CO 80543
Settlers Village · Weld County
Key Facts
Description
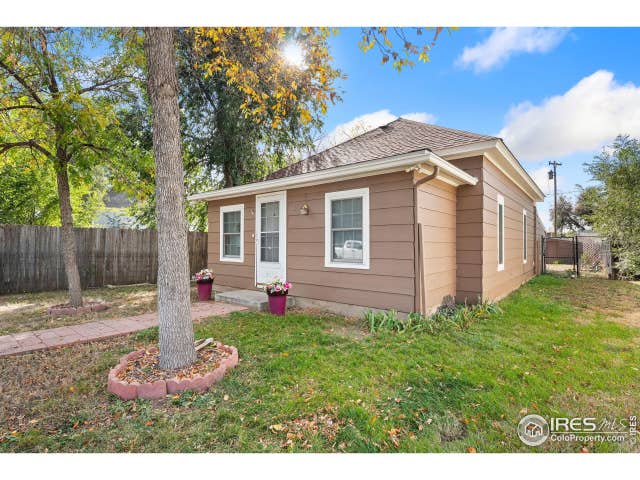
NO METRO DISTRICT! Beautiful duplex within walking distance to parks, pool, walking trails and tennis courts. This is the perfect home whether you are downsizing, starting off or investing. This wonderful ranch-home features 3 bedroom 2 bath with an open living area, central Air, gas fireplace, bright and spacious eat in kitchen and plenty of cabinet space with access to the fenced yard with sprinkler and a patio perfect for entertaining. Mostly laminate flooring throughout. Large 2 car garage. The primary bedroom has a walk in closet and en-suite bathroom. Class 4 shingle roof. Patio out back. Separate laundry room. This is one not to miss!
Property Information
Property Type
Residential
Sub-Type
Duplex
Year Built
2004
Living Area
1,325 sq ft
Lot Size
0.12 acres
Garage Spaces
2
Zoning
RES
Days on Market
43
MLS® Listing#
1058399
Property Features
Interior
Appliances
Cooling
Heating
Fireplace
Basement
Parking
Laundry
Patio
Fencing
Lot Features
Construction
Roof
Windows
Security
Community
Utilities
Sewer
Water Source
Rooms
- 14x12Main
- Bedroom 212x8Main
- Bedroom 310x8Main
- Kitchen13x13Main
- Living Room15x15Main
Schools
- Elementary:
- Milliken
- Middle:
- Milliken
- High:
- Roosevelt
Financial Details
HOA
$200 / Annually
SETTLERS VILLAGE HOA
Annual Taxes
$2,480
Tax year 2025
Parcel Number
R0784201
Affordability Calculator
$75,000
Estimated monthly payment
$1,996/mo
Principal $299,999 · Est. interest $418,526 over 30 yrs
Neighborhood Market Statistics
How this home compares to active listings in Milliken, CO
- $500,000
- Median Listing Price
- 60
- Median Days on Market
- 1,807
- Median Sq Ft
- $277
- Median Price / Sq Ft
- 79
- Active Listings
- This home’s price is 25% below the area median.
- Its price per sq ft is 2% above the area median.
Market statistics compiled from active EXIT Realty® and MLS listings in Milliken, CO.
Location

Points of Interest in Milliken, CO
Showing the Milliken area map.
Nearby Schools
Knowledge Quest Academy
School · 0.1 mi away
Civica Colorado
Secondary · 0.1 mi away
Weld Re-5j School District
School · 0.3 mi away
Milliken Middle School
Secondary · 1.3 mi away
Milliken Elementary School
Elementary · 1.7 mi away
Weld Re-1 School District
Elementary · 3.8 mi away
Gilcrest Elementary School
Elementary · 3.9 mi away
Valley High School
Secondary · 3.9 mi away
Prairie Heights Middle School
Secondary · 4.3 mi away
Pioneer Ridge Elementary School
Elementary · 4.3 mi away
Roosevelt High School
Secondary · 4.3 mi away
Connections Student Ministry
School · 4.5 mi away
Letford Elementary School
Elementary · 4.6 mi away
Ann K Heiman Elementary School
Elementary · 6.0 mi away
Roosevelt High School
Secondary · 6.1 mi away
Mountain View Academy
School · 6.3 mi away
University Schools
Secondary School · 6.5 mi away
Sesi Sierra School of Weld Cty
School · 6.5 mi away
University Schools Middle School Campus
School · 6.5 mi away
Frontier Academy Secondary School
Secondary · 6.6 mi away
Commute Calculator
Nearby Homes

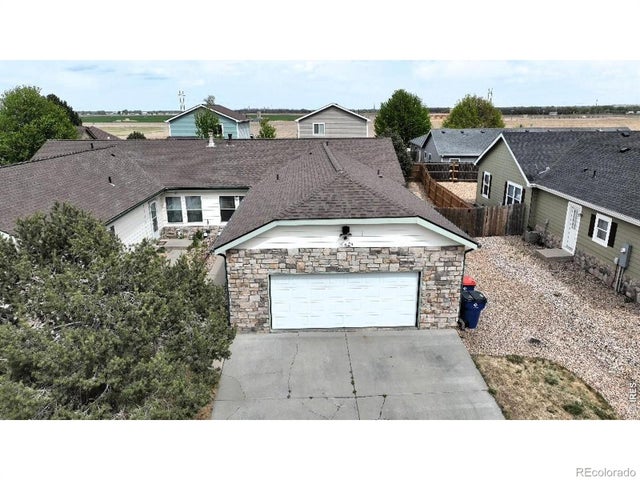


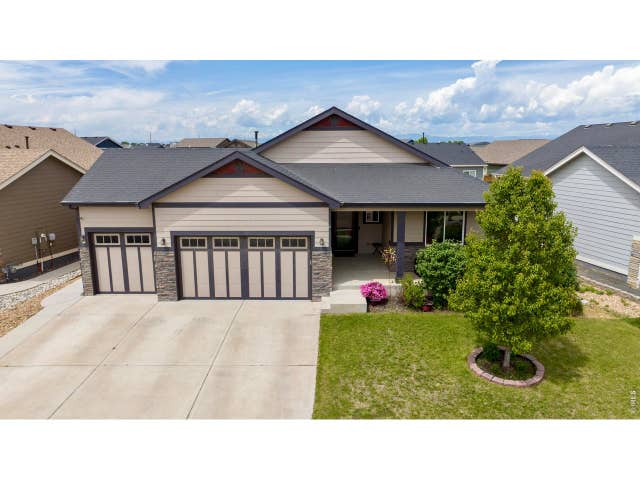
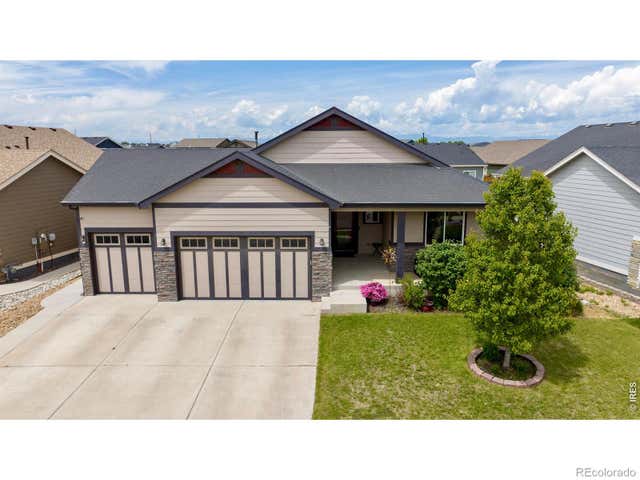
Similar Homes Nearby




Similar Home Values
Comparable nearby listings and their asking prices.
| Address | Price | Beds | Baths | Sq Ft |
|---|---|---|---|---|
| 208 S Cora Ave, Milliken, CO | $290,000 | 2 | 1 | 768 |
| 208 S Cora Avenue, Milliken, CO | $290,000 | 2 | 1 | 768 |
| 113 S Frances Avenue, Milliken, CO | $319,900 | 2 | 1 | 975 |
| 113 S Frances Ave, Milliken, CO | $319,900 | 2 | 1 | 975 |
| 208 S Frances Avenue, Milliken, CO | $363,500 | 2 | 1 | 795 |
| 208 S Frances Ave, Milliken, CO | $363,500 | 2 | 1 | 795 |


