

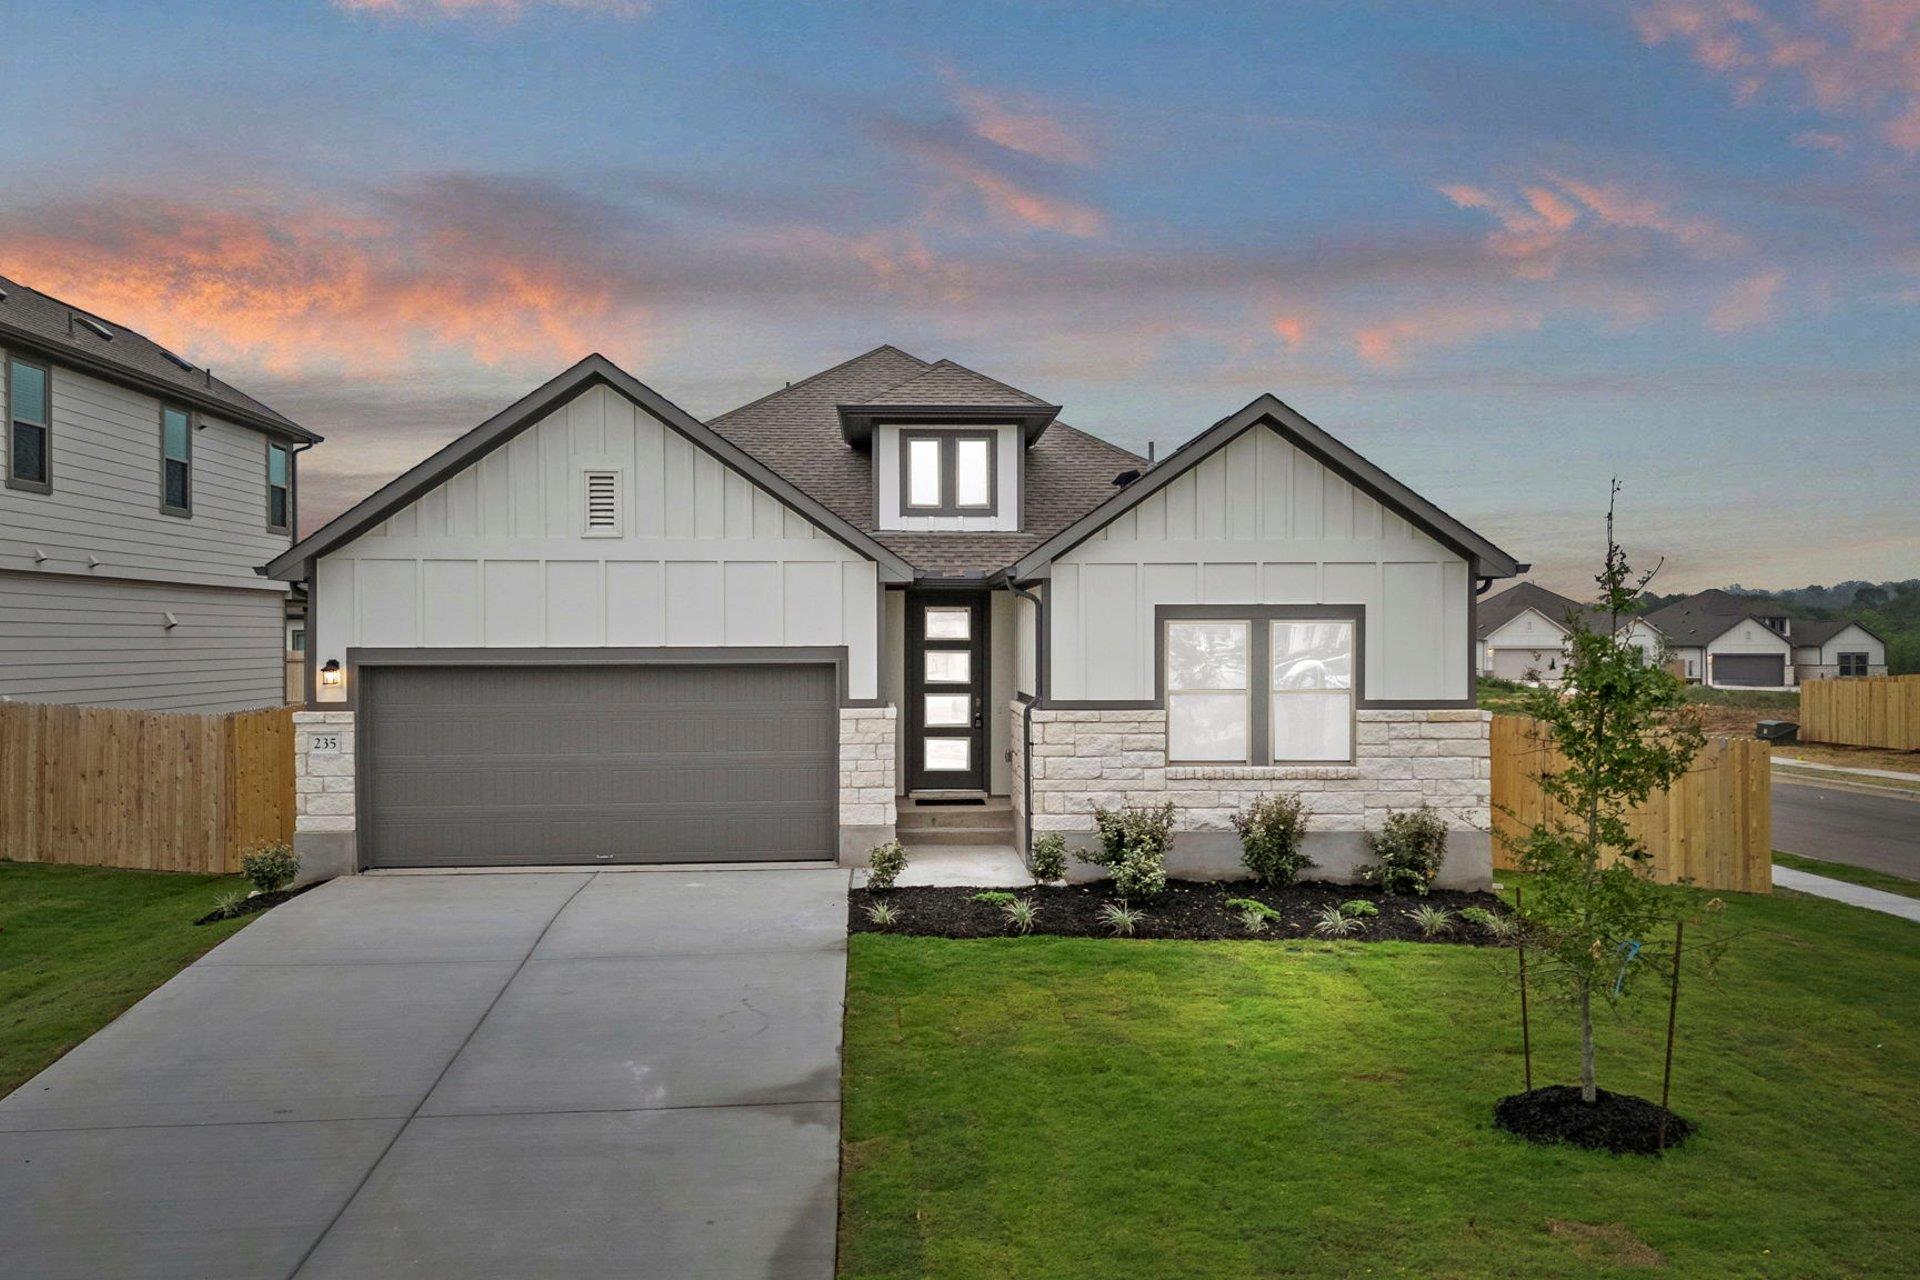
235 Red Tail Hawk LN, Cedar Creek, TX 78612
Riverbend at Double Eagle · Bastrop County
Key Facts
Description
New Coventry Home! The Young floor plan is a spacious and functional one-story design offering 4 bedrooms, 3 full bathrooms, and a convenient two-car garage. This layout is ideal for modern living, with an open flow connecting key spaces like the great room, dining area, and kitchen, all perfectly positioned for both everyday activities and entertaining guests. The large kitchen features ample counter space, an island, and a pantry, providing plenty of room for storage and meal preparation. A cozy covered patio just off the dining room creates a seamless connection to the outdoors for relaxation or casual dining. The primary bedroom suite is privately located and includes a luxurious bathroom and a generously sized walk-in closet. Three additional bedrooms are thoughtfully positioned throughout the home, with Bedroom 4 featuring its own access to a full bathroom, making it perfect for guests or multi-generational living. A flex room near the center of the home offers versatility, allowing you to create a home office, playroom, or hobby space that suits your needs. Designed with comfort and efficiency in mind, the Young floorplan combines modern features and a practical layout, making it an excellent choice for those seeking a stylish single-story home with plenty of space for family and friends.
Property Information
Property Type
Residential
Sub-Type
Single Family Residence
Year Built
2026
Living Area
2,005 sq ft
Lot Size
0.18 acres
Garage Spaces
2
Parking Spaces
2
Ownership
Fee-Simple
Days on Market
69
MLS® Listing#
1582735
Property Features
Interior
Exterior
Appliances
Cooling
Heating
Flooring
Pool
Parking
Laundry
Patio
Fencing
Lot Features
Construction
Foundation
Roof
Windows
Security
Other Structures
Community
Utilities
Sewer
Water Source
Schools
- Elementary:
- Bluebonnet (Bastrop ISD)
- Middle:
- Cedar Creek
- High:
- Cedar Creek
Financial Details
HOA
$80 / Monthly
Riverbend @ Double Eagle Residential Community Inc
Annual Taxes
$5,733
Tax year 2026
Assessed Value
$369,900
Parcel Number
8734430
Directions
From Austin: Take TX Hwy 71 E, Turn left onto Old 71, Turn left into the From Austin: Hwy 71 East towards Bastrop, take a left onto Old Hwy 71, left on Double Eagle Ranch Road, left on Raptor Beak Way, Right on Red Tail Hawk Lane. Left at Short Toed Swoop. Home is on the left. From Bastrop: Hwy 71 West towards Austin, take a right on Old Hwy 71, right on Double Eagle Ranch Road, left on Raptor Beak Way, Right on Red Tail Hawk Lane. Left at Short Toed Swoop. Home is on the left.
Affordability Calculator
$70,980
Estimated monthly payment
$1,889/mo
Principal $283,920 · Est. interest $396,094 over 30 yrs
Neighborhood Market Statistics
How this home compares to active listings in Cedar Creek, TX
- $500,000
- Median Listing Price
- 59
- Median Days on Market
- 2,372
- Median Sq Ft
- $204
- Median Price / Sq Ft
- 688
- Active Listings
- This home’s price is 29% below the area median.
- Its price per sq ft is 13% below the area median.
Market statistics compiled from active EXIT Realty® and MLS listings in Cedar Creek, TX.
Location

Points of Interest in Cedar Creek, TX
Showing the Cedar Creek area map.
Nearby Schools
Cedar Creek High School
Secondary · 3.0 mi away
Bluebonnet Elementary School
Elementary · 4.5 mi away
Compass Rose Harvest
Elementary · 5.1 mi away
Cedar Creek Middle School
Secondary · 5.7 mi away
Cedar Creek Intermediate School
School · 6.1 mi away
Cedar Creek Elementary
Elementary · 6.9 mi away
Colony Oaks Elementary School
Elementary · 7.1 mi away
Bastrop Montessori
Elementary · 7.5 mi away
Dailey Middle School
Secondary · 7.7 mi away
Hornsby-Dunlap Elementary School
Elementary · 7.9 mi away
Del Valle H S
Secondary · 8.0 mi away
Del Valle Opportunity Center
Secondary · 8.0 mi away
Del Valle Independent School District
School · 8.1 mi away
Del Valle High School
Secondary · 8.2 mi away
Del Valle Elementary School
Elementary · 8.6 mi away
Joseph Gilbert Elementary School
Elementary · 8.6 mi away
Del Valle Middle School
Secondary · 8.7 mi away
Blake Manor Elementary School
Elementary · 9.3 mi away
Bastrop Middle School
Secondary · 9.4 mi away
Bastrop Middle School
School · 9.6 mi away
Commute Calculator
Nearby Homes

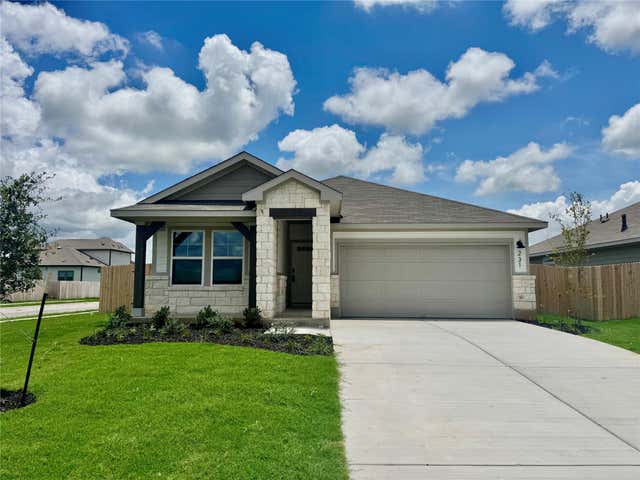


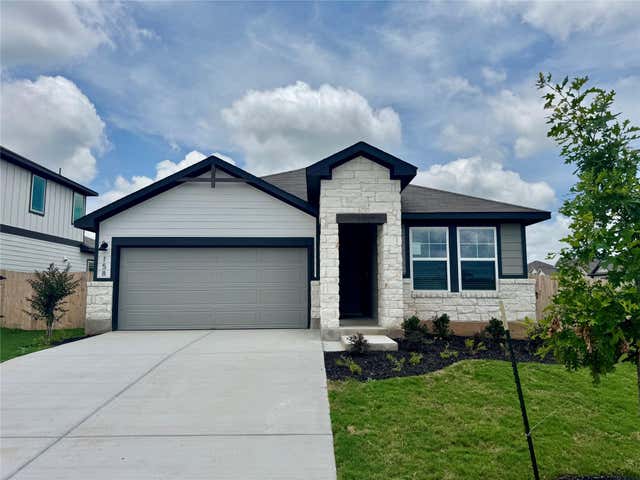

Similar Homes Nearby
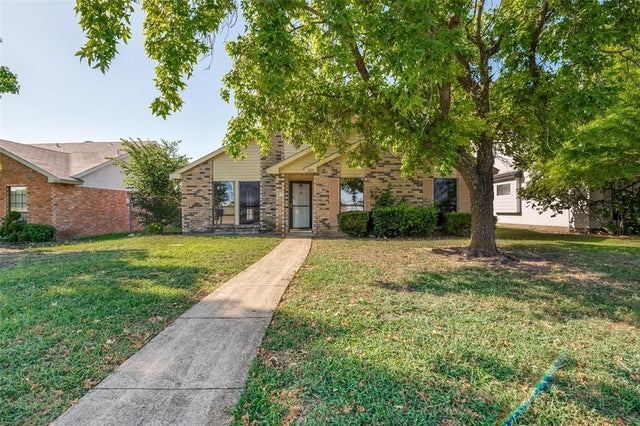
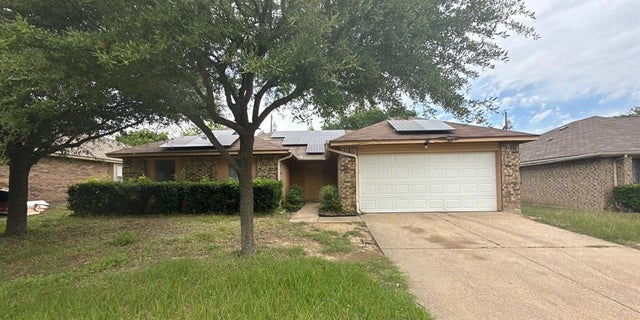

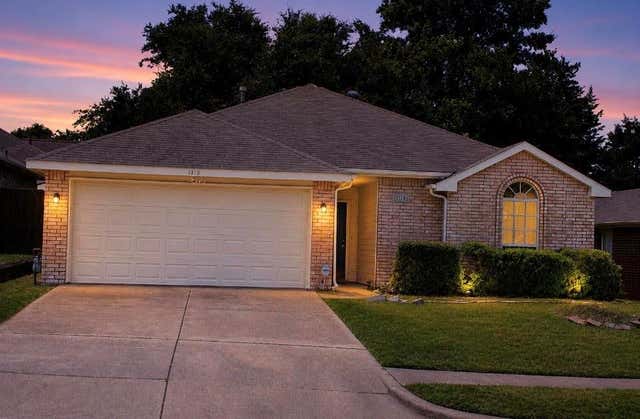
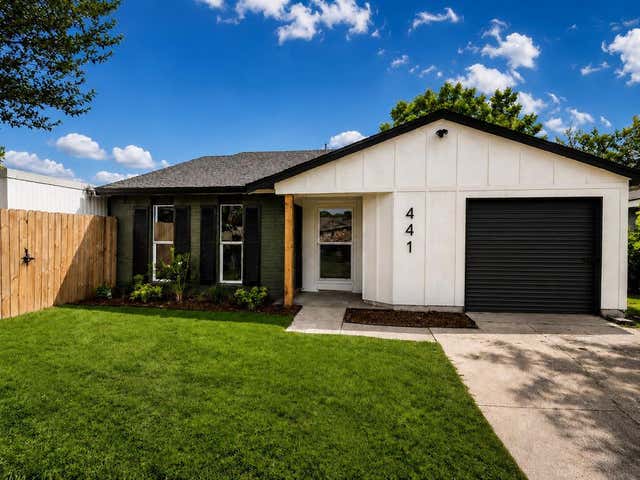
Similar Home Values
Comparable nearby listings and their asking prices.
| Address | Price | Beds | Baths | Sq Ft |
|---|---|---|---|---|
| 7411 Highway 36, Jones Creek, TX | $250,000 | 7 | 2 | 2,566 |
| 805 Whitney Street, Cedar Hill, TX | $250,000 | 3 | 2 | 1,720 |
| 914 Larue Drive, Cedar Hill, TX | $255,000 | 3 | 2 | 1,680 |
| 128 Ciervo ST, Cedar Creek, TX | $255,000 | 4 | 2 | 1,475 |
| 1115 Parker Court, Cedar Hill, TX | $259,900 | 3 | 2 | 1,308 |
| 441 Jones Street, Cedar Hill, TX | $259,999 | 3 | 2 | 1,408 |
Moving Cost Estimate
EXIT Agents in Cedar Creek


Listing Courtesy: New Home Now - (512) 328-7777
Last Updated: 2026-05-12