

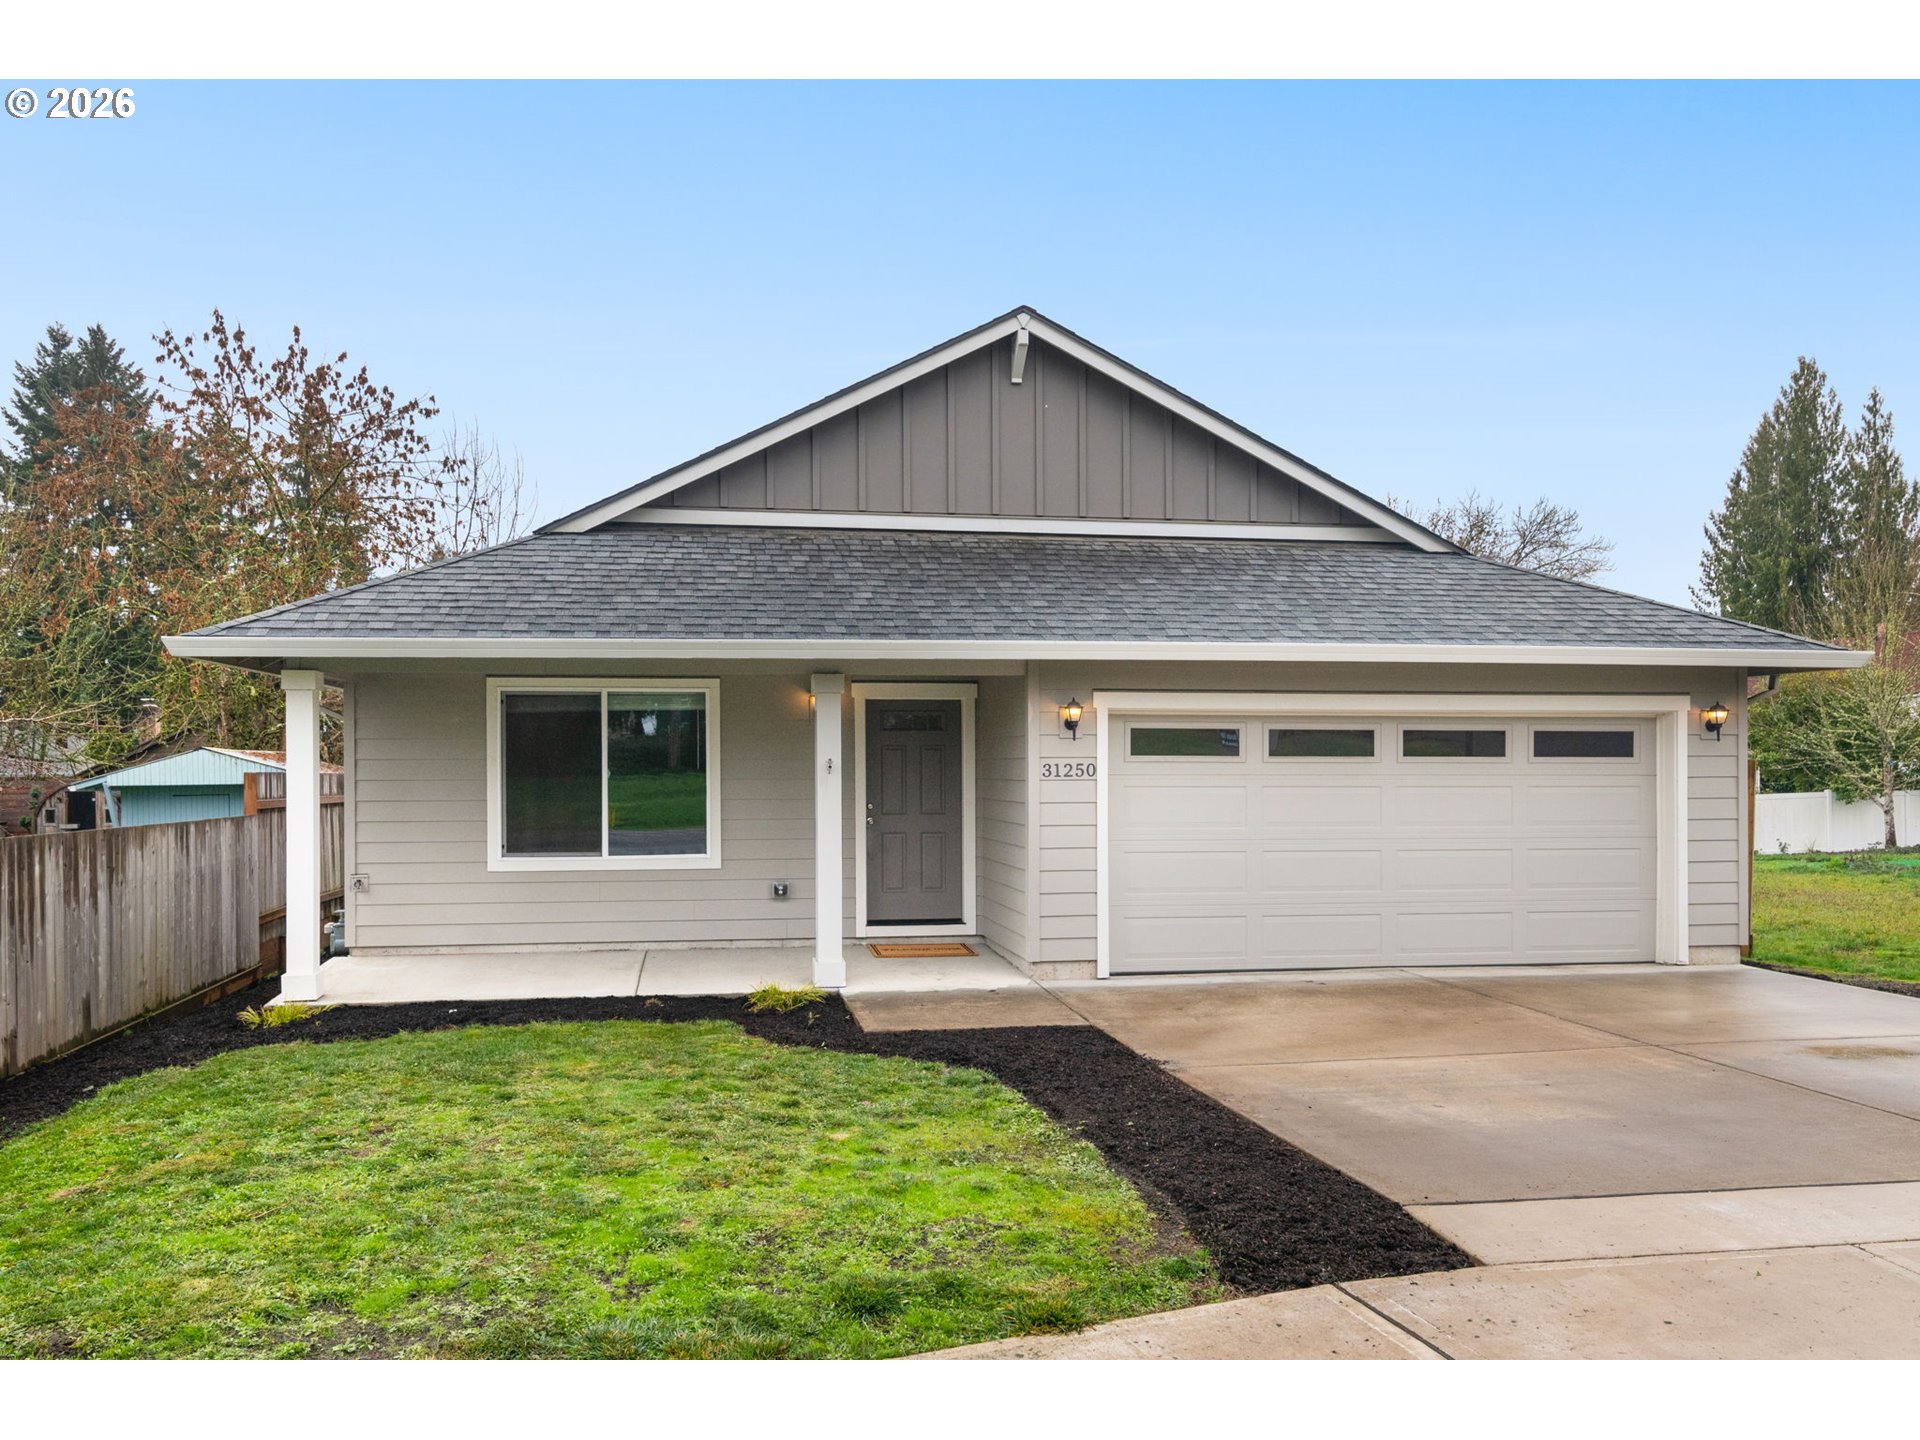
31250 NW COMMERCIAL ST, North Plains, OR 97133
NORTH PLAINS · Washington County
Key Facts
Description
This lovingly maintained home offers a functional single-level layout! A charming front porch welcomes you into comfortable living spaces designed for easy everyday living. The flexible floor plan includes both a living room and family room, providing ample space to gather, relax, or entertain. The kitchen is thoughtfully designed with stainless steel appliances, a gas range, built-in microwave and dishwasher, pantry, island, and durable laminate flooring. A nearby dining area connects seamlessly to the main living spaces, creating a natural flow for daily life and hosting. The primary bedroom features vaulted ceilings, a spacious ensuite with double sinks, shower/tub combination, and a walk-in closet. Two additional bedrooms offer versatility for guests or a home office. A dedicated laundry room includes extra storage. Outside, the fully fenced backyard features a composite deck and yard space ready for relaxing or entertaining. Conveniently located just minutes from downtown North Plains, local shops, parks, and highway access, you’ll find comfort, convenience, and exceptional value with this move-in ready home!
Property Information
Property Type
Residential
Sub-Type
Single Family Residence
Style
Stories1 / Traditional
Year Built
2018
Stories
1
Living Area
1,670 sq ft
Lot Size
0.11 acres
Garage Spaces
2
Parking Spaces
2
Days on Market
74
MLS® Listing#
518762336
Property Features
Interior
Appliances
Cooling
Heating
Flooring
Basement
Parking
Patio
Fencing
Lot Features
Roof
Windows
Sewer
Water Source
Schools
- Elementary:
- North Plains
- Middle:
- Evergreen
- High:
- Glencoe
Financial Details
HOA
None
Annual Taxes
$4,113
Tax year 2025
Parcel Number
R2204202
Directions
North on NW Glencoe Rd, L on NW Commercial St
Affordability Calculator
$105,000
Estimated monthly payment
$2,794/mo
Principal $420,000 · Est. interest $585,937 over 30 yrs
Neighborhood Market Statistics
How this home compares to active listings in North Plains, OR
- $528,571
- Median Listing Price
- 183
- Median Days on Market
- 1,942
- Median Sq Ft
- $271
- Median Price / Sq Ft
- 109
- Active Listings
- This home’s price is 1% below the area median.
- Its price per sq ft is 16% above the area median.
Market statistics compiled from active EXIT Realty® and MLS listings in North Plains, OR.
Location

Points of Interest in North Plains, OR
Showing the North Plains area map.
Nearby Schools
North Plains Elementary School
Elementary · 0.5 mi away
Atfalati Ridge Elementary School
Elementary · 1.0 mi away
Patterson Elementary School
Elementary · 3.5 mi away
Glencoe High School
Secondary · 3.7 mi away
Children's Discovery School
School · 3.7 mi away
Jackson Elementary School
Elementary · 3.8 mi away
Champions at Jackson Elementary School
Elementary · 3.8 mi away
Carden Cascade Academy
School · 3.8 mi away
West Union Elementary School
Elementary · 3.8 mi away
Seminary - the Church of Jesus Christ of Latter-Day Saints
School · 3.9 mi away
St Francis of Assisi Church
School · 4.0 mi away
Roots and Wings Montessori School
Elementary · 4.4 mi away
Mooberry Elementary School
Elementary · 4.6 mi away
Champions at W. Verne McKinney Elementary School
Elementary · 4.6 mi away
W Verne McKinney Elementary School
Elementary · 4.6 mi away
Hillsboro School District
Secondary · 4.8 mi away
Montessori Cares
Elementary · 4.9 mi away
Peter Boscow Elementary School
Elementary · 4.9 mi away
JW Poynter Middle School
Secondary · 5.0 mi away
Cascade Training Center - Hillsboro
School · 5.1 mi away
Commute Calculator
Nearby Homes
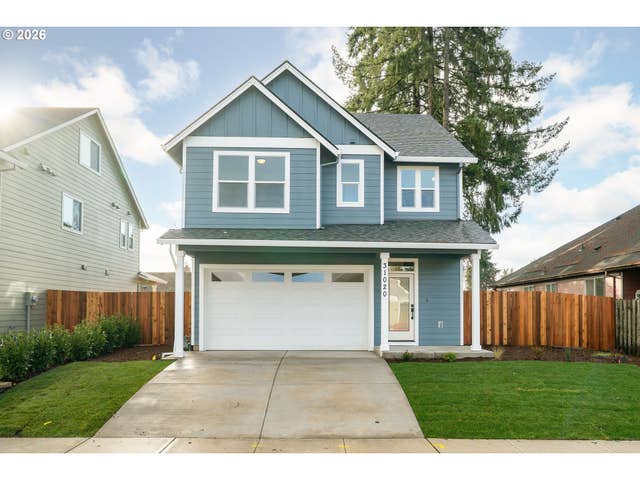
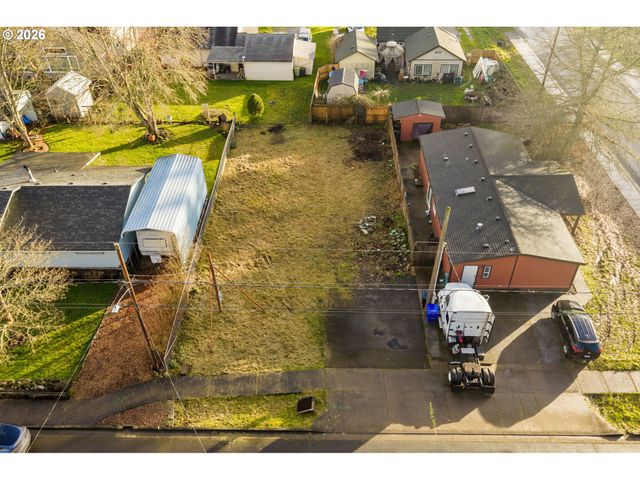
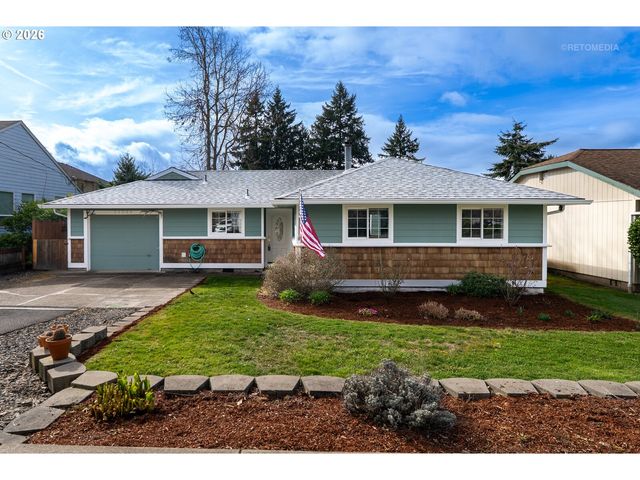

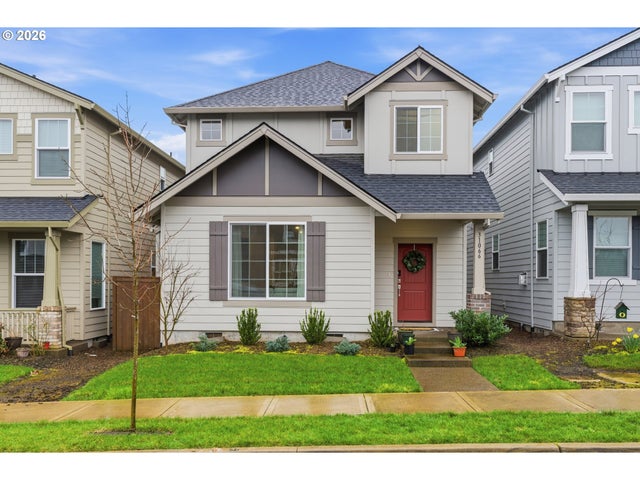
Similar Homes Nearby
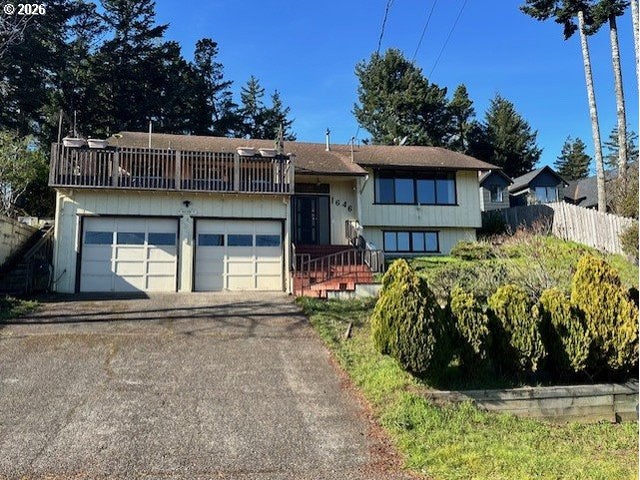
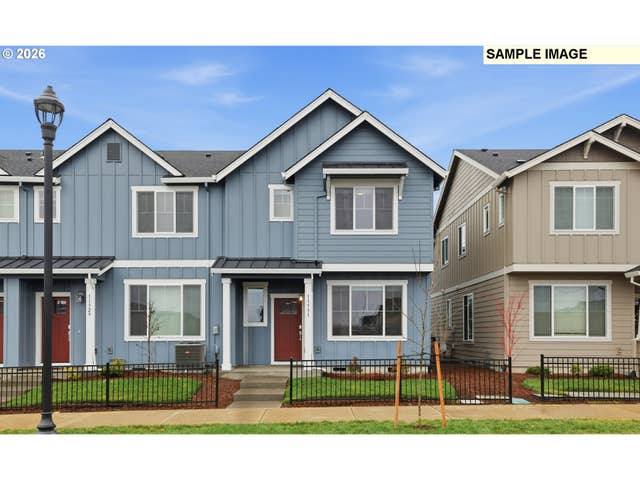
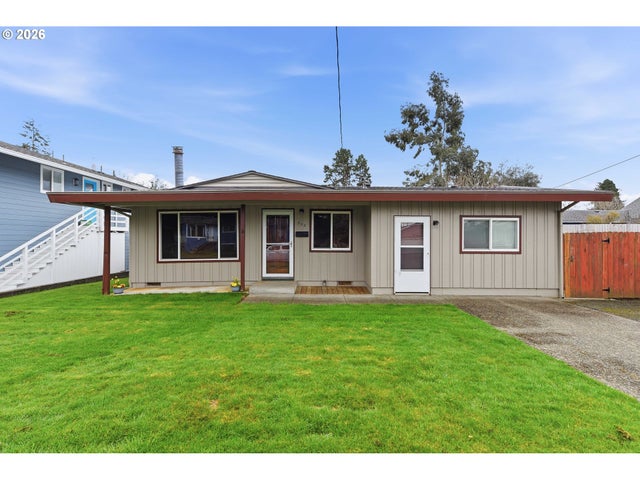
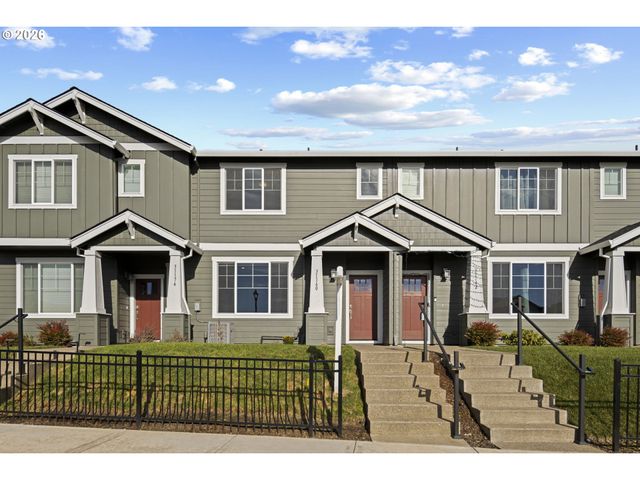


Similar Home Values
Comparable nearby listings and their asking prices.
| Address | Price | Beds | Baths | Sq Ft |
|---|---|---|---|---|
| 1646 OAK ST, North Bend, OR | $379,000 | 3 | 3 | 2,396 |
| 11302 NW 317TH AVE, North Plains, OR | $379,900 | 3 | 3 | 1,559 |
| 955 STATE ST, North Bend, OR | $399,000 | 4 | 3 | 1,952 |
| 31160 NW YORKSHIRE ST, North Plains, OR | $402,128 | 3 | 3 | 1,441 |
| 1623 LINCOLN ST, North Bend, OR | $417,000 | 3 | 2 | 1,440 |
| 3854 VISTA DR, North Bend, OR | $420,000 | 3 | 1 | 1,056 |
Moving Cost Estimate
EXIT Agents in North Plains


Listing Courtesy: Wholehearted Homes - 5033088898
Presented by: Dar Rodgers
Last Updated: 2026-01-05