

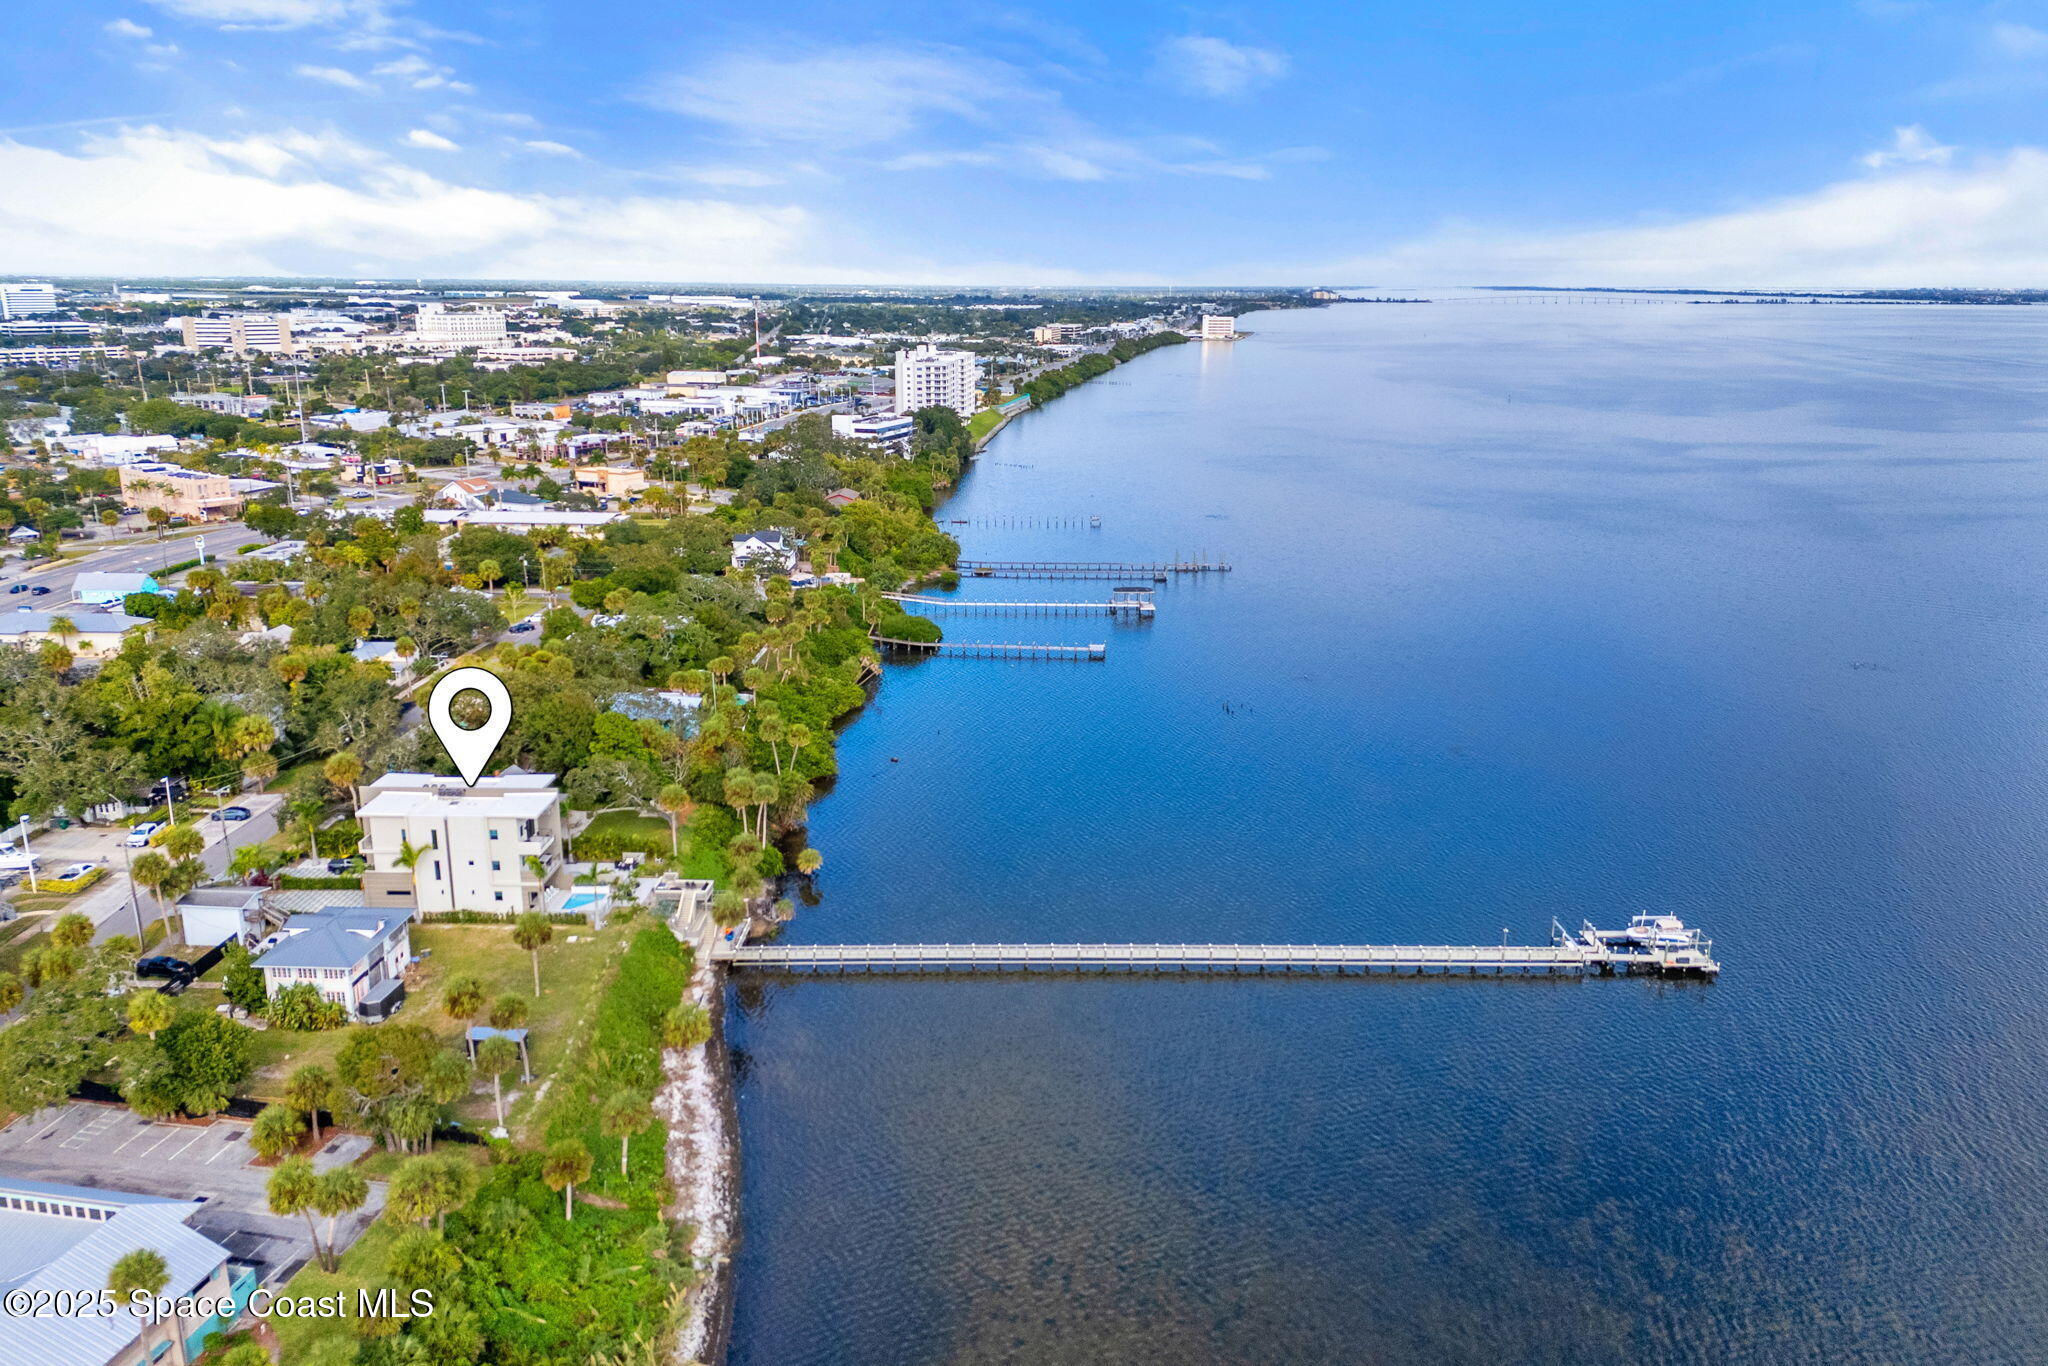
1807 Riverview Drive, Melbourne, FL 32901
Camps Plat of Melbourne · Brevard County
Key Facts
Description
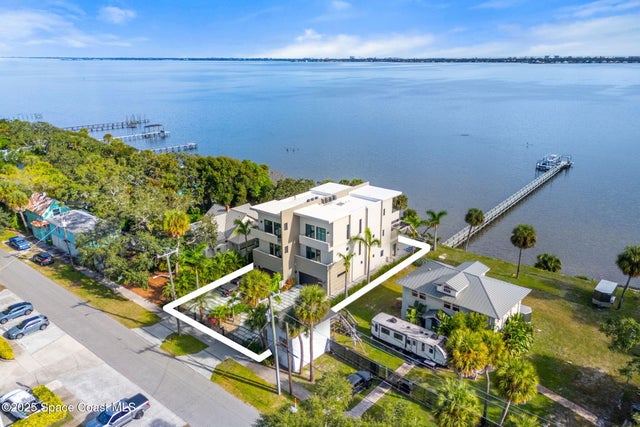
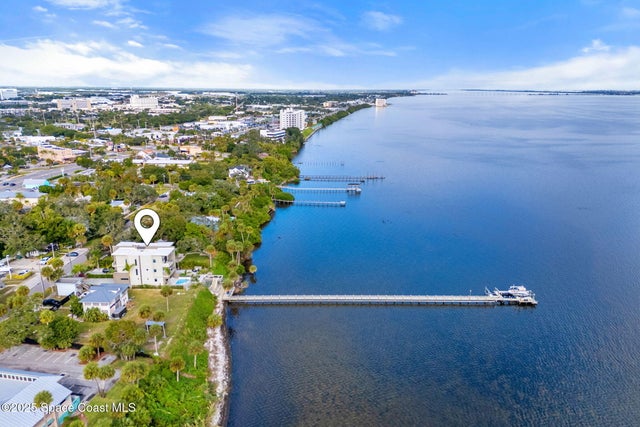
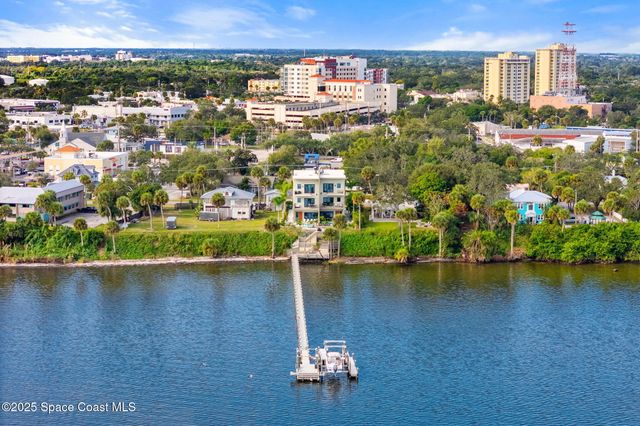
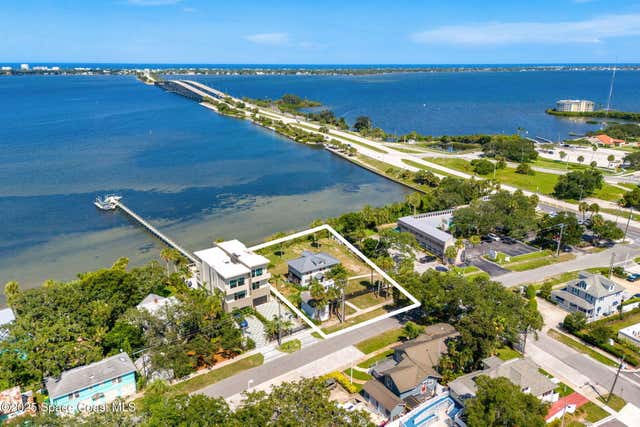
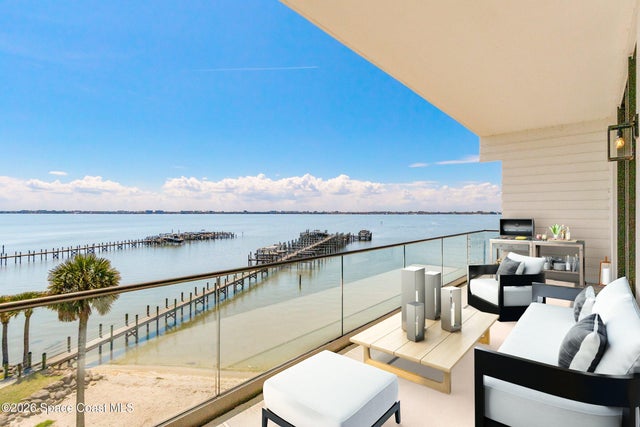
Experience a level of craftsmanship rarely seen on the market. Not a single expense has been spared by this international developer—every inch of this home reflects precision, intention, and luxury. Perched 20 feet above sea level and built like a fortress, this 2023 direct-riverfront residence delivers panoramic Indian River views and European-inspired elegance across 2,936 sq. ft., seamlessly connected by a private elevator to all three levels. Every design element is a statement piece: a sculptural marble-and-oak floating staircase, glass railings, sleek porcelain flooring, and meticulously curated finishes that redefine modern sophistication. The Euro-style kitchen features premium appliances and custom cabinetry designed not just for functionality, but for elevated living and entertaining. Set on a private 0.12-acre riverfront parcel, the estate includes a resort-style pool with waterfall and a 366-ft private dock outfitted with both boat and jet ski lifts.
Property Information
Property Type
Residential
Sub-Type
Townhouse
Style
Half Duplex
Year Built
2023
Stories
3
Living Area
3,717 sq ft
Lot Size
0.10 acres
Lot Dimensions
159 x 30
Garage Spaces
2
MLS® Listing#
1071330
Property Features
Interior
Exterior
Appliances
Cooling
Heating
Flooring
Pool
Parking
Laundry
Patio
Fencing
Lot Features
Construction
Roof
Security
Utilities
Sewer
Water Source
Schools
- Elementary:
- University Park
- Middle:
- Hoover
- High:
- Melbourne
Financial Details
HOA
None
Annual Taxes
$10,814
Tax year 2025
Parcel Number
28-37-02-Fc-00010.0-0004.00
Affordability Calculator
$359,000
Estimated monthly payment
$9,554/mo
Principal $1,436,000 · Est. interest $2,003,348 over 30 yrs
Neighborhood Market Statistics
How this home compares to active listings in Melbourne, FL
- $449,802
- Median Listing Price
- 64
- Median Days on Market
- 1,795
- Median Sq Ft
- $245
- Median Price / Sq Ft
- 1,008
- Active Listings
- This home’s price is 299% above the area median.
- Its price per sq ft is 97% above the area median.
Market statistics compiled from active EXIT Realty® and MLS listings in Melbourne, FL.
Location
Map is currently unavailable for this location.
Points of Interest in Melbourne, FL
Showing the Melbourne area map.
Commute Calculator
Nearby Homes


Similar Homes Nearby

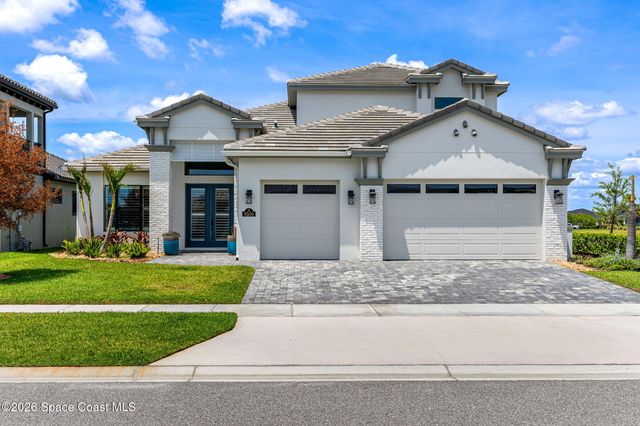

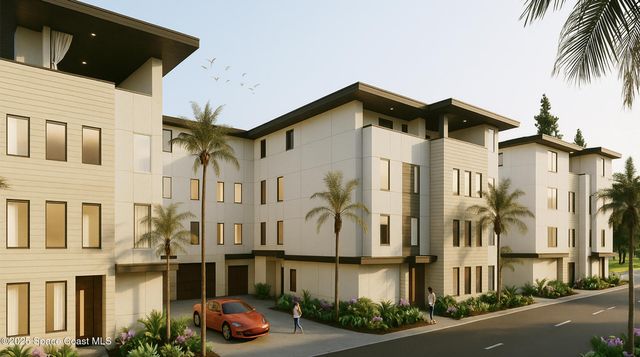

Similar Home Values
Comparable nearby listings and their asking prices.
| Address | Price | Beds | Baths | Sq Ft |
|---|---|---|---|---|
| 6476 Arroyo Drive, Melbourne, FL | $1,299,000 | 5 | 4 | 3,496 |
| 225 Strand Drive 408, Melbourne Beach, FL | $1,299,000 | 3 | 3 | 1,911 |
| 8500 Allure Drive, Melbourne, FL | $1,299,500 | 4 | 5 | 3,722 |
| 208-238 Hidden Woods Place, Melbourne, FL | $1,300,000 | 14 | 12 | — |
| 2252 Livnats Lane, Melbourne, FL | $1,300,000 | 3 | 4 | 2,300 |
| 168-198 Hidden Woods Place, Melbourne, FL | $1,300,000 | 14 | 13 | — |
Moving Cost Estimate
EXIT Agents in Melbourne


Listing Courtesy: One Sotheby's International - 3219843135