

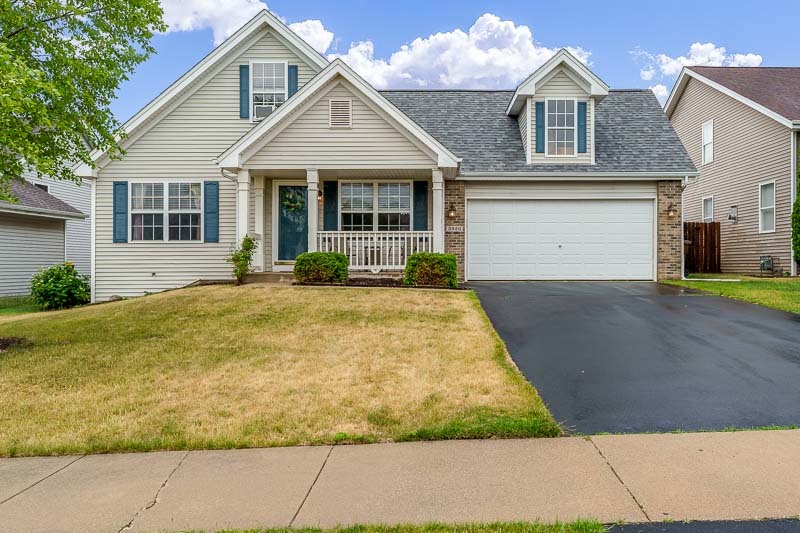
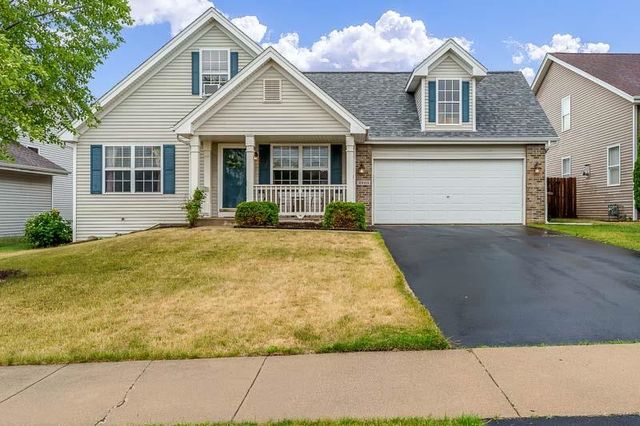
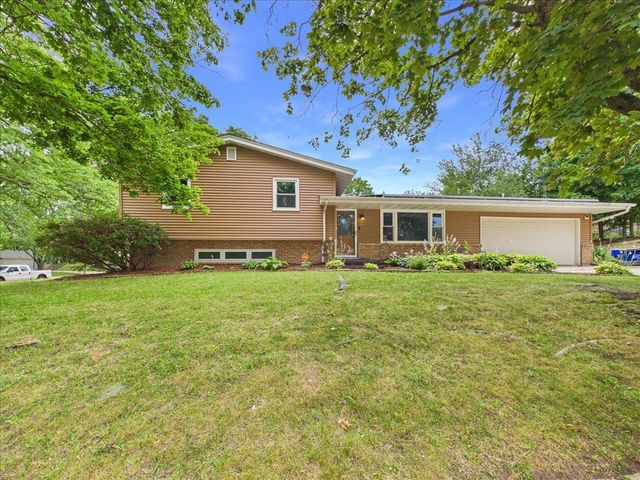
3920 ASHWINTON WAY, Rockford, IL 61109
Winnebago County
Key Facts
Description
Welcome to this move-in ready home offering over 1,800 square feet of comfortable living space across three finished levels! The bright and inviting living room features attractive wood laminate flooring, abundant natural light, and flows seamlessly into the spacious eat-in kitchen. The kitchen offers ample cabinetry, neutral countertops, white appliances, and a convenient built-in table with seating, creating the perfect space for everyday meals and gatherings. The main level includes a primary bedroom, a second bedroom, and a full bath, providing convenient one-level living. Upstairs, you'll find a large third bedroom with its own private full bath, along with versatile bonus spaces that are ideal for a home office, reading nook, playroom, or additional lounge area the possibilities are endless! The finished lower level offers a warm and welcoming family room, a third full bath, abundant storage, and an egress window that fills the space with natural light, making it a wonderful extension of the home's living area. Step outside to enjoy the spacious deck overlooking a backyard designed for entertaining and relaxation. Outdoor amenities include a charming gazebo, above-ground pool, playset, and storage shed, offering something for everyone to enjoy. This well-maintained home combines comfort, functionality, and outdoor fun all ready for its next owner!
Property Information
Property Type
Residential
Sub-Type
Single Family Residence
Year Built
2004
Living Area
1,428 sq ft
Lot Size
0.18 acres
Lot Dimensions
60X130X60X130
Garage Spaces
2
Parking Spaces
2
Ownership
Fee Simple
Days on Market
8
MLS® Listing#
12696905
Property Features
Cooling
Heating
Basement
Parking
Construction
Sewer
Water Source
Rooms
- Bedroom 211X11Main
- Bedroom 316X12Second
- Bedroom 4
- Bonus Room16X7Second
- Dining Room
- Family Room26X12Basement
- Kitchen17X9Main
- Laundry
- Living Room15X13Main
- Master Bedroom13X13Main
Financial Details
Annual Taxes
$5,313
Tax year 2025
Parcel Number
1607277011
Directions
S ON ALPINE TO W ON LINDEN TO ASHWINTON WAY
Affordability Calculator
$55,000
Estimated monthly payment
$1,464/mo
Principal $220,000 · Est. interest $306,920 over 30 yrs
Neighborhood Market Statistics
How this home compares to active listings in Rockford, IL
- $231,724
- Median Listing Price
- 28
- Median Days on Market
- 1,587
- Median Sq Ft
- $123
- Median Price / Sq Ft
- 322
- Active Listings
- This home’s price is 19% above the area median.
- Its price per sq ft is 56% above the area median.
Market statistics compiled from active EXIT Realty® and MLS listings in Rockford, IL.
Location
Map is currently unavailable for this location.
Points of Interest in Rockford, IL
Showing the Rockford area map.
Commute Calculator
Nearby Homes

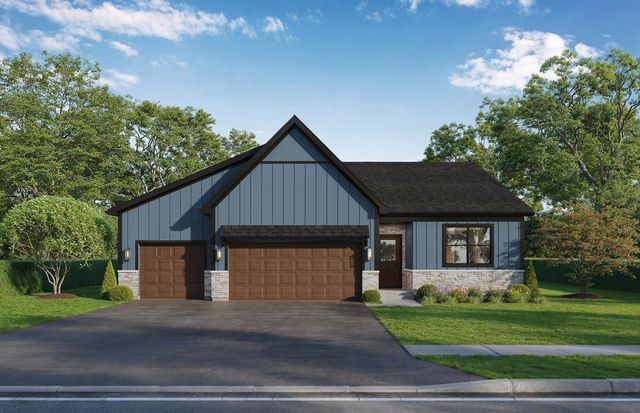
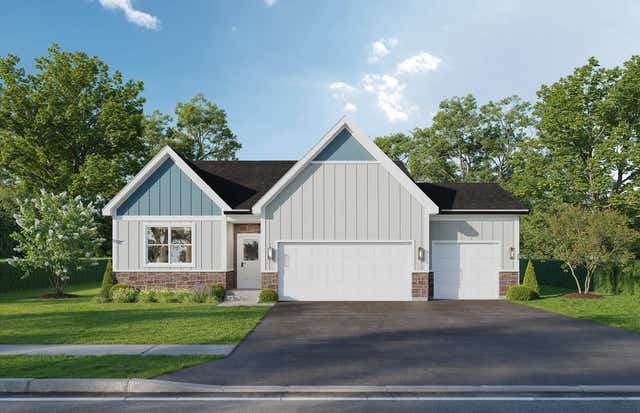
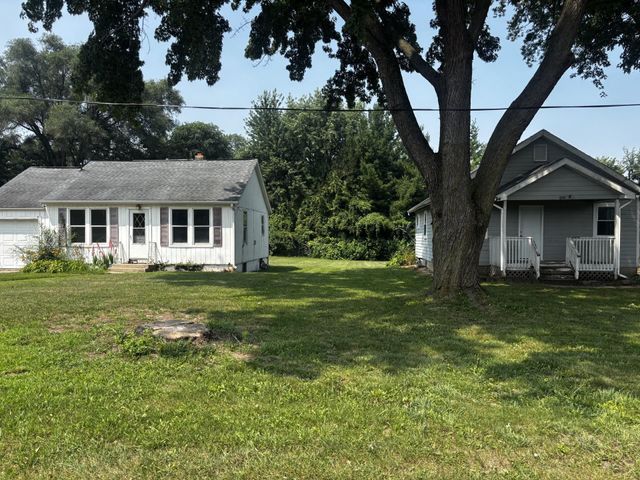
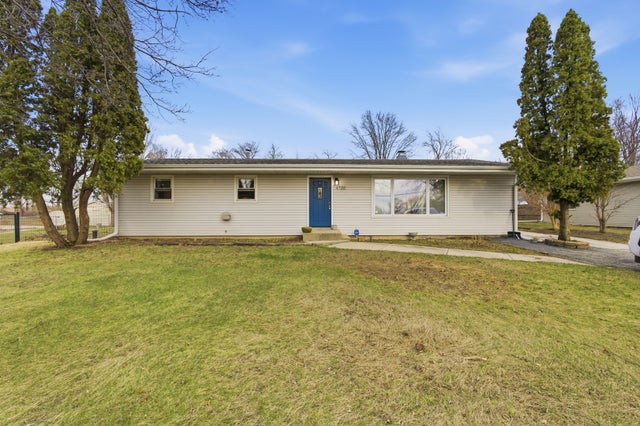
Similar Homes Nearby

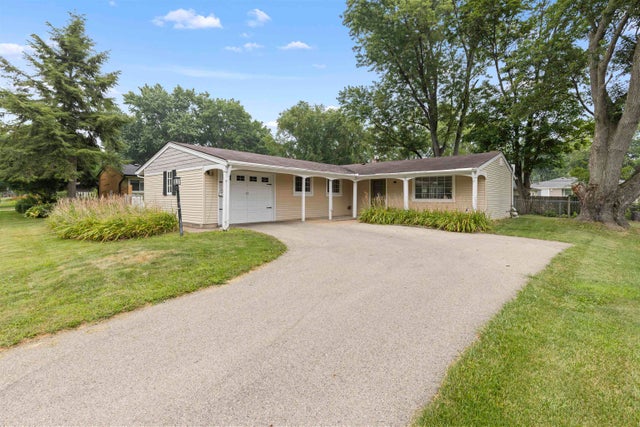
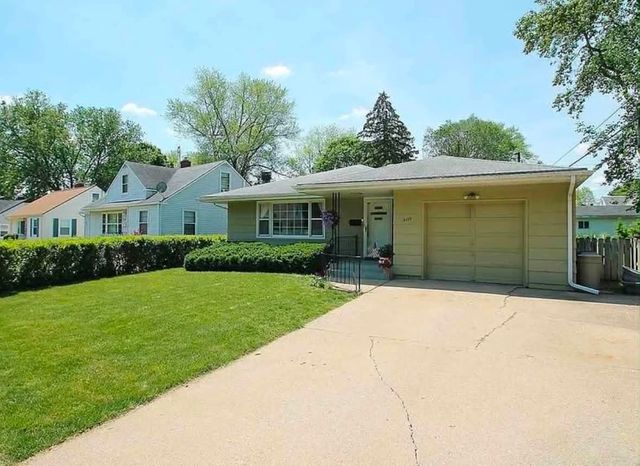


Similar Home Values
Comparable nearby listings and their asking prices.
| Address | Price | Beds | Baths | Sq Ft |
|---|---|---|---|---|
| 1403 COMANCHE Drive, Rockford, IL | $192,500 | 3 | 2 | 1,248 |
| 1403 COMANCHE Drive, ROCKFORD, IL | $192,500 | 3 | — | 1,248 |
| 2107 Ohio Parkway, Rockford, IL | $194,000 | 2 | 2 | 1,318 |
| 4315 Dempster Avenue, ROCKFORD, IL | $194,999 | 3 | — | 1,772 |
| 4315 Dempster Avenue, Rockford, IL | $194,999 | 3 | 2 | 1,772 |
| 967 Indian Ter #6, ROCKFORD, IL | $195,000 | 2 | — | 1,282 |
Moving Cost Estimate
EXIT Agents in Rockford


Listing Courtesy: Dickerson & Nieman Realtors - Rockford - 8152275900
Last Updated: 2026-07-07