

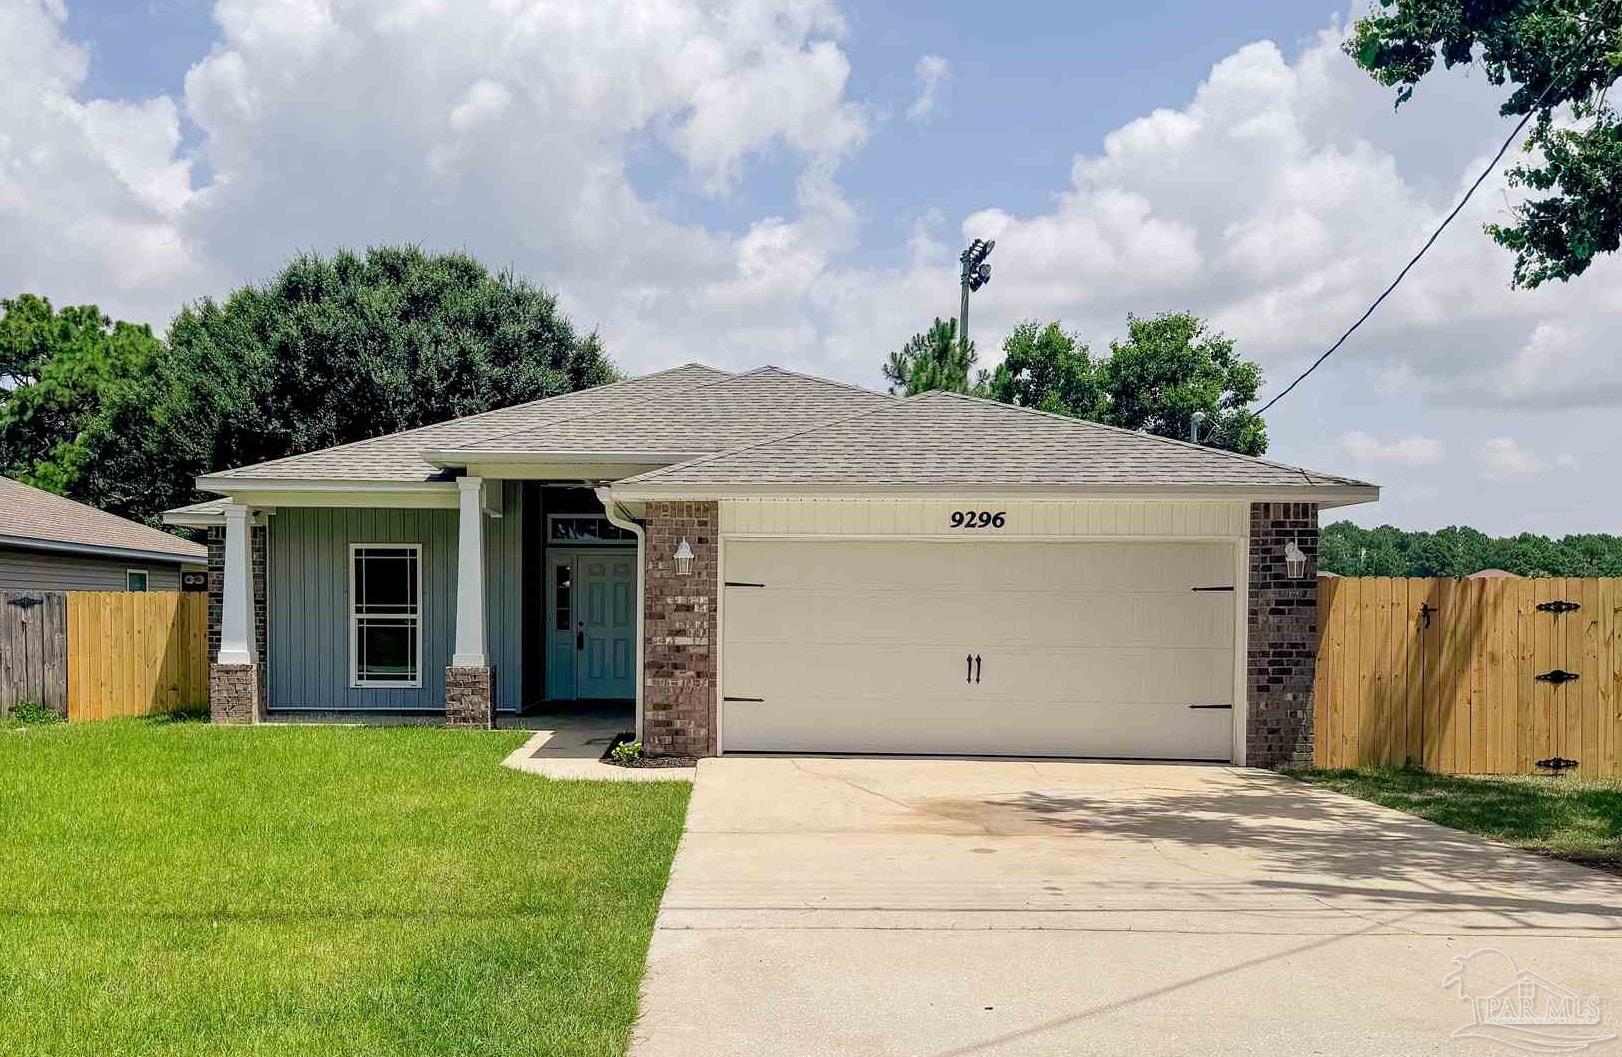
9296 Military Trl, Navarre, FL 32566
None · Santa Rosa County
Key Facts
Description
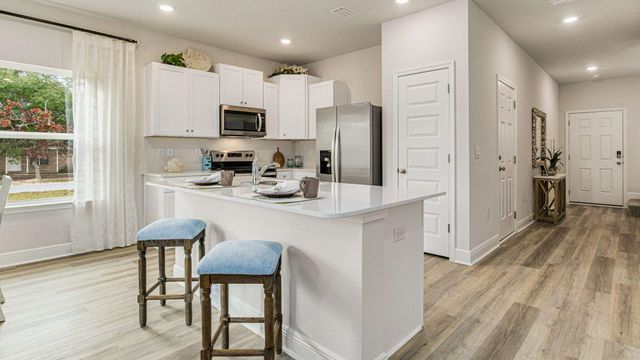
Beautifully renovated 4-bedroom, 2-bath home in the heart of Navarre! This 2014 build is move-in ready featuring a desirable split-bedroom floor plan, modern finishes, and an open-concept layout designed for comfortable living and entertaining. Step inside to vaulted ceilings, abundant natural light, and luxury vinyl plank flooring throughout. The beautifully updated kitchen showcases new quartz countertops, new cabinetry, brand-new stainless steel appliances—including an electric range, microwave, and dishwasher—and a large breakfast bar overlooking the spacious living and dining areas. The private primary suite offers dual walk-in closets and a beautifully renovated ensuite main bath featuring dual vanities, a relaxing garden tub, and a separate floor-to-ceiling tiled walk-in shower. Three additional bedrooms and a full guest bath provide flexibility for family, guests, or a home office. Situated on a deep 0.36-acre lot, the backyard offers exceptional outdoor space with a wooded backdrop for added privacy. Enjoy relaxing or entertaining from the covered patio with ceiling fan while taking in the peaceful setting. The attached two-car garage and extended driveway provide plenty of parking and storage. Conveniently located near schools, shopping, dining, adjacent to Navarre soccer park and just minutes from Navarre’s beautiful white-sand beaches, this home offers the perfect combination of style, space, and location. Schedule your private showing today!
Property Information
Property Type
Residential
Sub-Type
Single Family Residence
Style
Contemporary
Year Built
2014
Living Area
2,087 sq ft
Lot Size
0.36 acres
Garage Spaces
2
Parking Spaces
2
MLS® Listing#
685811
Property Features
Interior
Exterior
Appliances
Cooling
Heating
Pool
Laundry
Patio
Fencing
Construction
Foundation
Roof
Sewer
Water Source
Rooms
- 10.91x10.08First
- Bathroom 1
- Bedroom 111x10First
- Bedroom 210.91x10.08First
- Dining Room13.66x12.08First
- Dining Room13.66x12.08First
- Kitchen16.41x12.08First
- Living Room19.83x18.66First
- Master Bedroom16.75x13.66First
Schools
- Elementary:
- Holley Navarre
- Middle:
- HOLLEY NAVARRE
- High:
- Navarre
Financial Details
HOA
None
Parcel Number
152S260000005080000
Directions
HEADING EAST ON HWY. 98 TURN LEFT ONTO PANHANDLE TRAIL, TURN RIGHT ON MILITARY TRAIL. LOT IS AT THE END OF THE STREET ON THE LEFT, NEXT TO THE NAVARRE SOCCER COMPLEX.
Affordability Calculator
$85,000
Estimated monthly payment
$2,262/mo
Principal $340,000 · Est. interest $474,330 over 30 yrs
Neighborhood Market Statistics
How this home compares to active listings in Navarre, FL
- $533,077
- Median Listing Price
- 70
- Median Days on Market
- 1,950
- Median Sq Ft
- $252
- Median Price / Sq Ft
- 397
- Active Listings
- This home’s price is 20% below the area median.
- Its price per sq ft is 19% below the area median.
Market statistics compiled from active EXIT Realty® and MLS listings in Navarre, FL.
Location

Points of Interest in Navarre, FL
Showing the Navarre area map.
Nearby Schools
Navarre High School
Secondary · 1.7 mi away
Duck Duck Kids
School · 2.9 mi away
Holley-Navarre Primary School
Elementary · 3.3 mi away
Holley-Navarre Intermediate
Elementary · 3.4 mi away
Holley-Navarre Middle School
Secondary · 3.4 mi away
Navarre Montessori Academy
Elementary · 4.6 mi away
Kids Discovery
School · 4.8 mi away
West Navarre Primary School
Elementary · 5.2 mi away
West Navarre Intermediate School
Elementary · 6.0 mi away
Florosa Elementary School
Elementary · 6.2 mi away
East Bay K-8 School
Elementary · 7.1 mi away
Okaloosa Academy
School · 10.0 mi away
Mary Esther Elementary School
Elementary · 10.5 mi away
Woodlawn Beach Middle School
Secondary · 10.6 mi away
Liza Jackson Preparatory School
Elementary · 10.8 mi away
Fort Walton Beach High School
Secondary · 11.5 mi away
Silver Sands School
School · 11.6 mi away
Edwins Elementary School
Elementary · 11.7 mi away
Max Bruner Junior Middle School
Secondary · 11.9 mi away
Wright Elementary School
Elementary · 12.1 mi away
Commute Calculator
Nearby Homes


Similar Homes Nearby



Similar Home Values
Comparable nearby listings and their asking prices.
| Address | Price | Beds | Baths | Sq Ft |
|---|---|---|---|---|
| 8561 Midtown Ct, Navarre, FL | $297,900 | 3 | 3 | 1,449 |
| 8561 Midtown Court, Navarre, FL | $297,900 | 3 | 3 | 1,449 |
| 8557 Midtown Court, Navarre, FL | $297,900 | 3 | 3 | 1,449 |
| 8557 Midtown Ct, Navarre, FL | $297,900 | 3 | 3 | 1,449 |
| 7650 Chablis Circle, Navarre, FL | $299,900 | 3 | 2 | 1,110 |
| 7650 Chablis Cir, Navarre, FL | $299,990 | 3 | — | 1,110 |
Moving Cost Estimate
EXIT Agents in Navarre


Listing Courtesy: Gulf Real Estate Group, LLC - jdeason16@gmail.com