

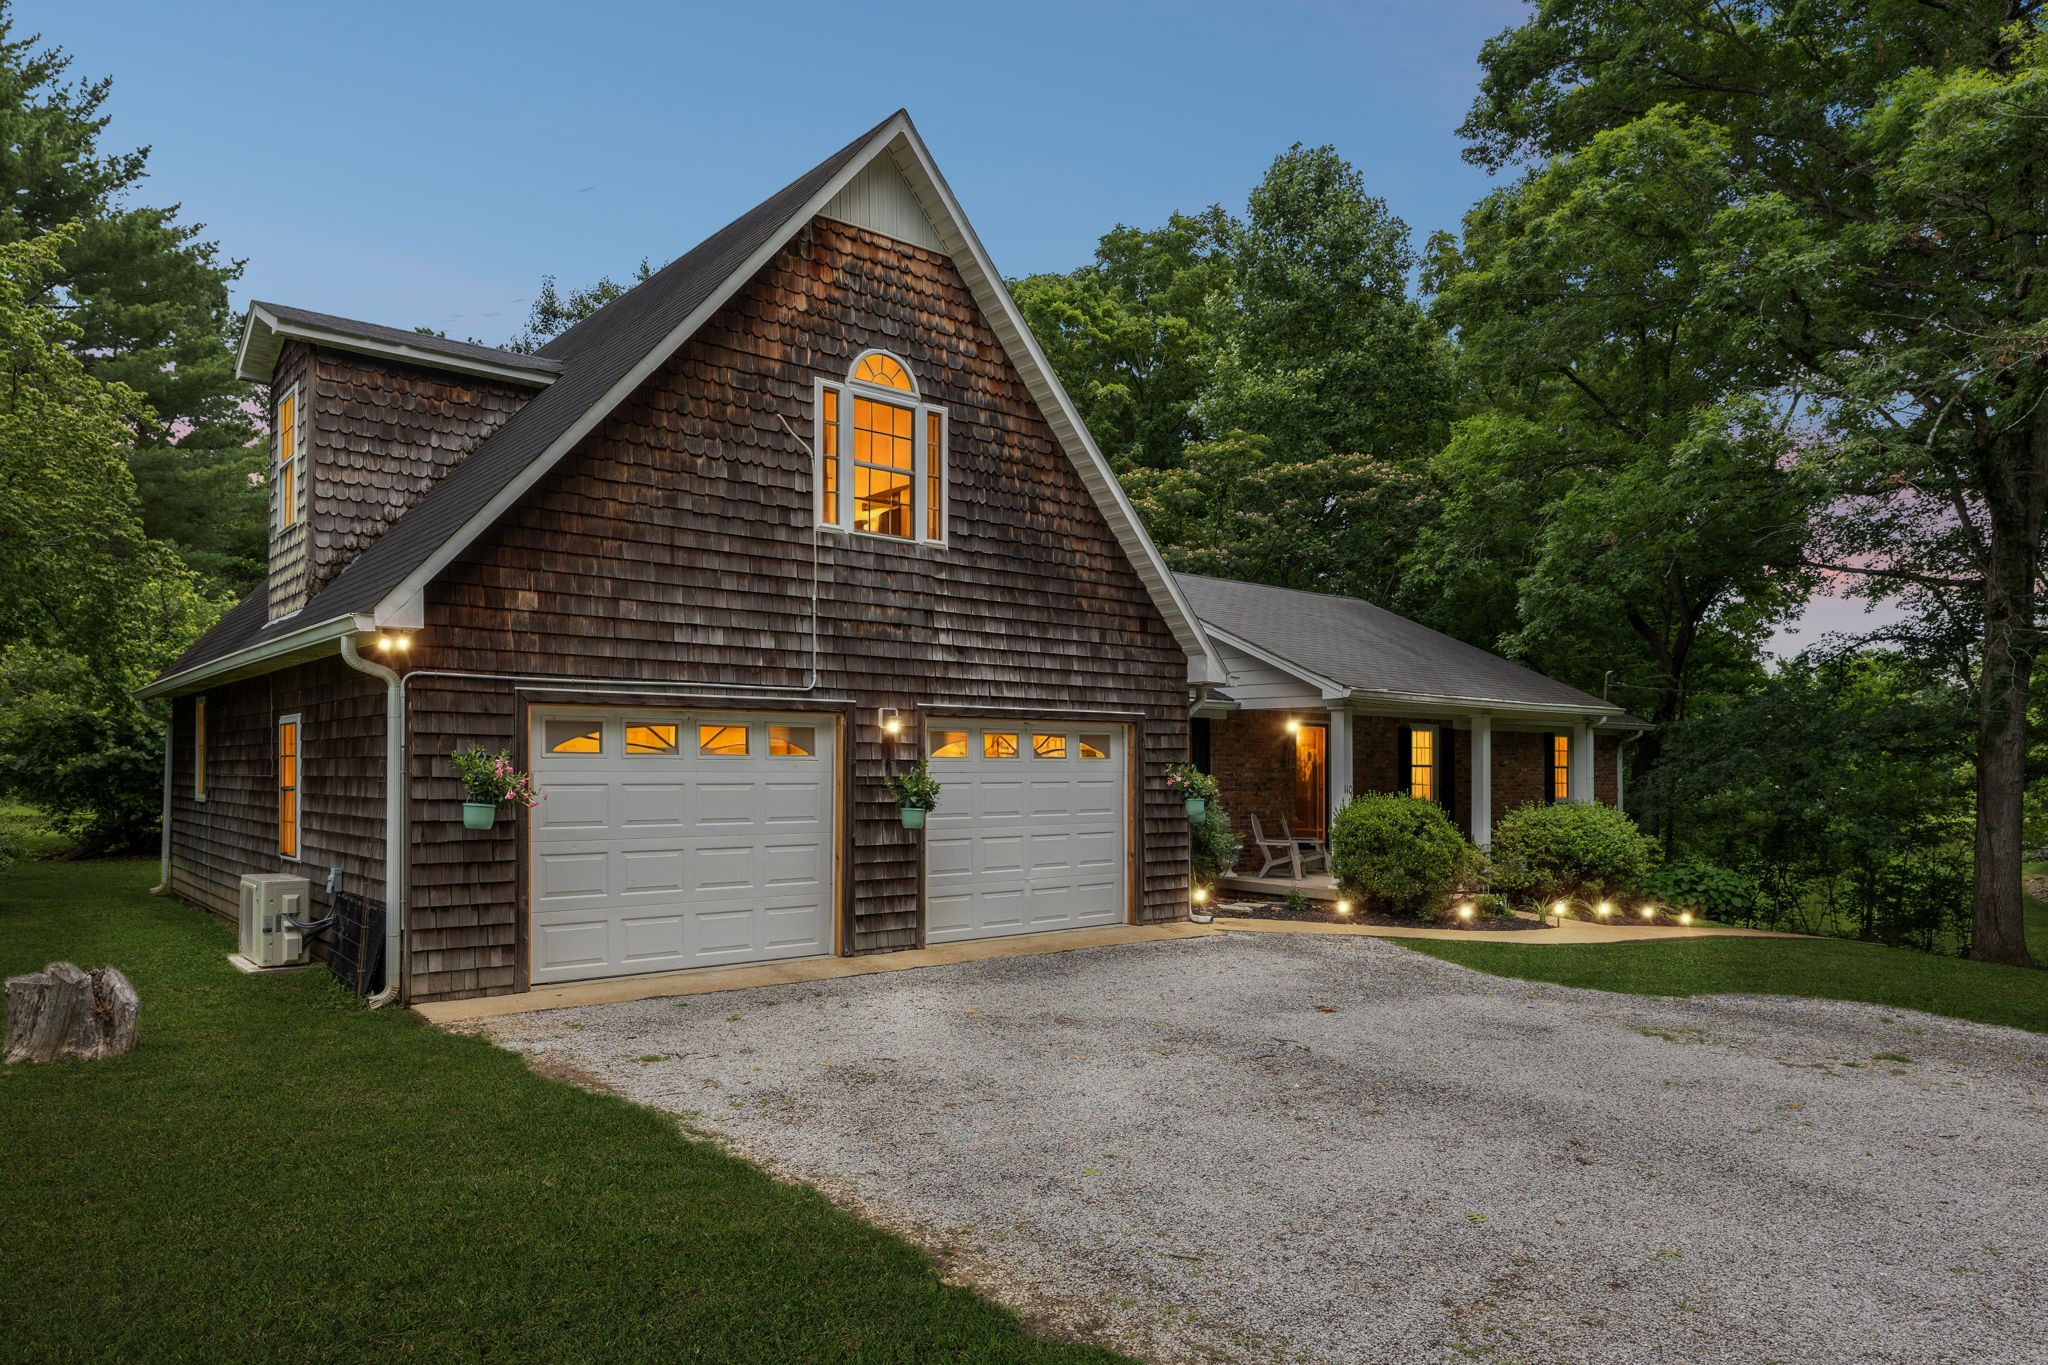
110 Jefferson Dr, Columbia, TN 38401
Northwood Acres · Maury County
Key Facts
Description
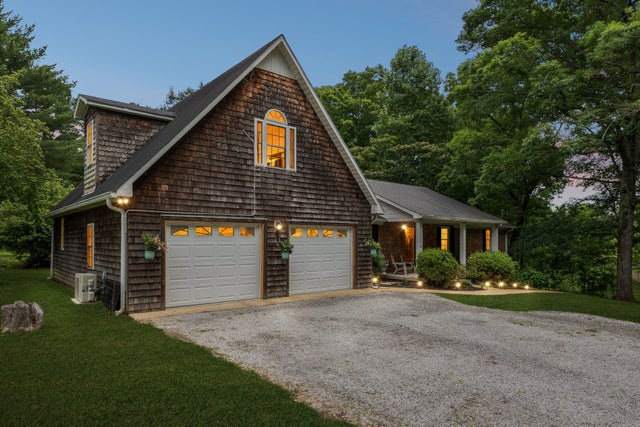
This two-story home with a basement sits on more than an acre of mature, wooded land, offering privacy, character, and a setting that feels worlds away from the ordinary. Wrapped in timeless cedar shake siding, the home blends naturally into its surroundings while making a striking architectural statement. A long drive leads to two separate two-car garages, providing abundant space for vehicles, hobbies, storage, or workshop areas. Inside, the home unfolds with a distinctly different feel—thoughtfully designed spaces that prioritize atmosphere, comfort, and individuality over cookie-cutter trends. Rich, color-drenched interiors create a moody, sophisticated aesthetic throughout. Deep, layered hues, dramatic lighting, and curated finishes give each room its own personality while maintaining a cohesive sense of warmth and style. The office offers a quiet retreat for work or creativity, tucked away from the home's gathering spaces. The spacious floor plan includes four bedrooms spread across three levels, allowing for both privacy and flexibility. At the heart of the home, a spectacular sunroom features soaring vaulted ceilings and walls of windows that frame uninterrupted views of the wooded backyard. Bathed in natural light by day and surrounded by the serenity of nature, it serves as an inviting extension of the living space in every season. The finished basement is designed for entertaining and recreation, anchored by a large game room that easily accommodates movie nights, billiards, gaming, or gatherings with family and friends. Outside, the expansive wooded lot creates a peaceful backdrop of towering trees, changing seasons, and abundant wildlife. Whether enjoying coffee in the sunroom, hosting guests, or simply taking in the quiet surroundings, the property offers a rare combination of architectural character, privacy, and natural beauty. This is not a house that feels mass-produced—it is a home with presence, personality, and a memorable sense of place.
Property Information
Property Type
Residential
Sub-Type
Single Family Residence
Style
Cape Cod
Year Built
1973
Stories
3
Living Area
3,765 sq ft
Lot Size
1.02 acres
Garage Spaces
4
Parking Spaces
8
Days on Market
26
MLS® Listing#
3244436
Property Features
Interior
Appliances
Cooling
Heating
Flooring
Basement
Parking
Laundry
Patio
Lot Features
Construction
Roof
Utilities
Sewer
Water Source
Rooms
- 16x30
- Bedroom 113x12
- Bedroom 213x12
- Bedroom 317x18
- Den12x13
- Dining Room12x13
- Kitchen12x12
- Living Room13x15
- Master Bathroom
Schools
- Elementary:
- Riverside Elementary
- Middle:
- E. A. Cox Middle School
- High:
- Spring Hill High School
Financial Details
HOA
None
Annual Taxes
$2,598
Parcel Number
075P A 01800 000
Directions
From Nashville: I-65 South to Saturn Parkway * Hwy 31 South toward Columbia * Turn right on Hwy 412 * Right on Theta Pike, then first left onto Jefferson Dr. Home is on the right
Affordability Calculator
$150,000
Estimated monthly payment
$3,992/mo
Principal $600,000 · Est. interest $837,053 over 30 yrs
Neighborhood Market Statistics
How this home compares to active listings in Columbia, TN
- $483,099
- Median Listing Price
- 42
- Median Days on Market
- 2,163
- Median Sq Ft
- $223
- Median Price / Sq Ft
- 548
- Active Listings
- This home’s price is 55% above the area median.
- Its price per sq ft is 11% below the area median.
Market statistics compiled from active EXIT Realty® and MLS listings in Columbia, TN.
Location

Points of Interest in Columbia, TN
Showing the Columbia area map.
Nearby Schools
Riverside Elementary School
Elementary · 1.4 mi away
First United Methodist Weekday School for Children
School · 1.8 mi away
Maury County Public Schools
School · 2.0 mi away
Columbia Academy Upper School
School · 2.2 mi away
College Hill Elementary School
School · 2.3 mi away
Horace O Porter School
School · 2.3 mi away
Calvary Baptist Church
School · 2.5 mi away
Agathos Classical School
School · 2.7 mi away
Highland Park Elementary School
Elementary · 2.7 mi away
The Children's Academy
School · 2.9 mi away
Baker Elementary School
Elementary · 3.1 mi away
Mark Anthony's School of Cosmetology
School · 3.1 mi away
E. A. Cox Middle School
Secondary · 3.2 mi away
Columbia Central High School
Secondary · 3.3 mi away
Maury County of
Elementary · 3.3 mi away
Whitthorne Middle School
Secondary · 3.3 mi away
R Howell Elementary
Elementary · 3.4 mi away
Kid City USA - Columbia
School · 3.7 mi away
Joseph Brown Elementary School
Elementary · 4.0 mi away
Christian Lighthouse School
School · 4.6 mi away
Commute Calculator
Nearby Homes
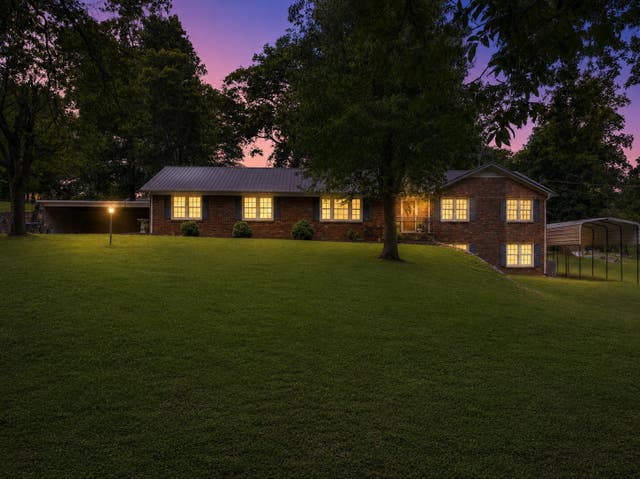
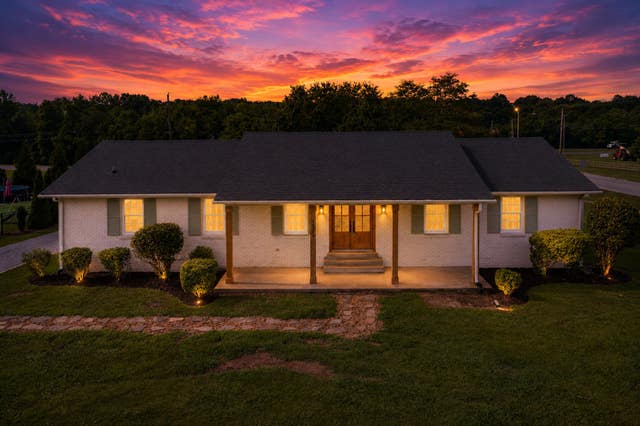
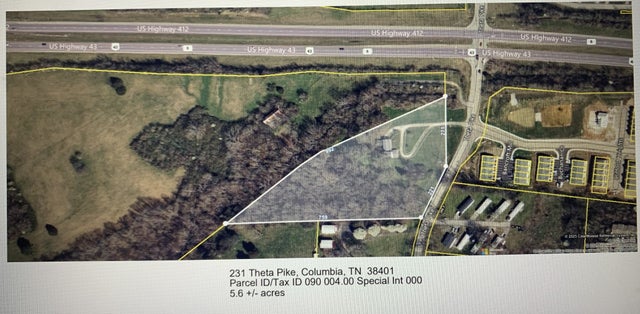
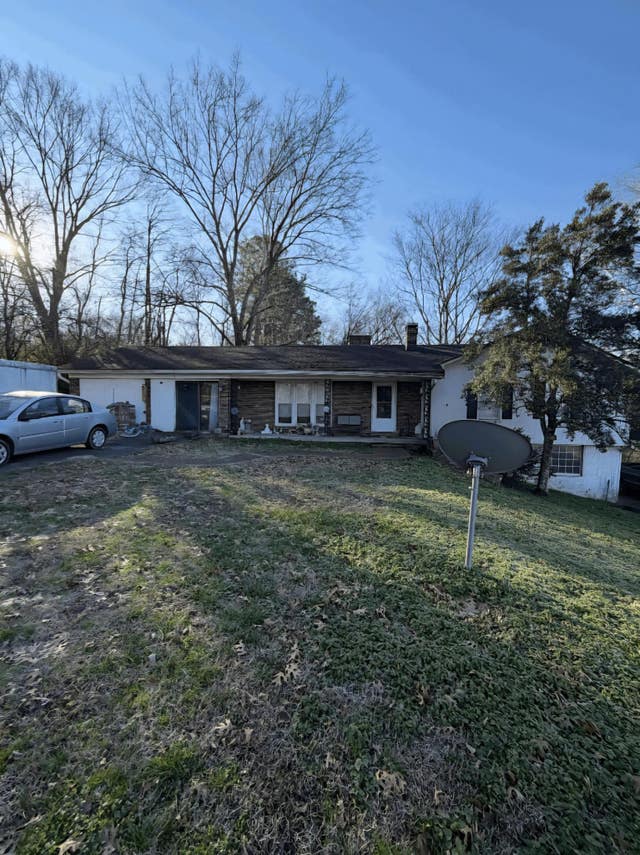

Similar Homes Nearby
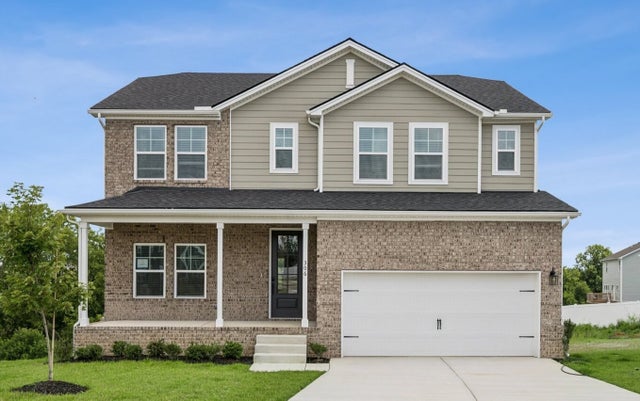

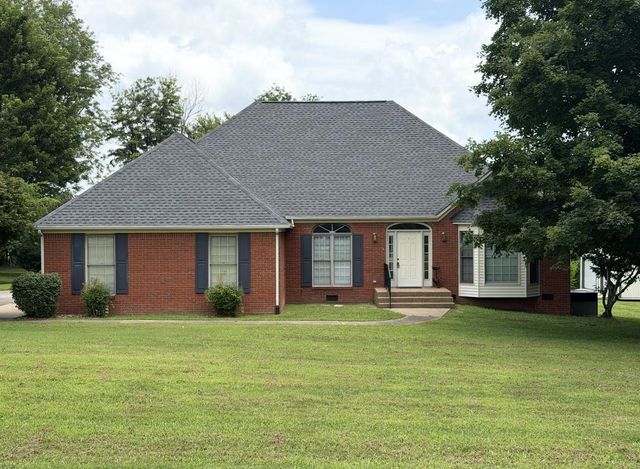
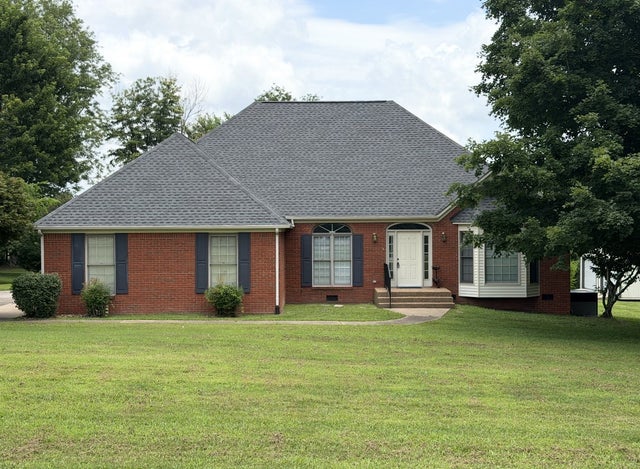
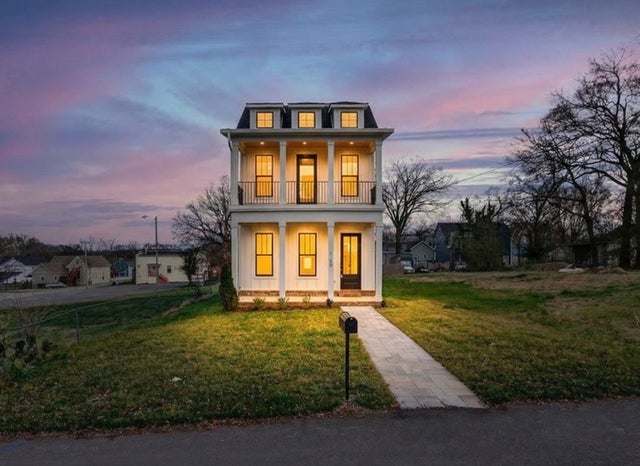

Similar Home Values
Comparable nearby listings and their asking prices.
| Address | Price | Beds | Baths | Sq Ft |
|---|---|---|---|---|
| 306 Strong Street, Columbia, TN | $525,000 | 4 | 3 | 2,436 |
| 2306 Mary Lou Way, Columbia, TN | $528,179 | 3 | 2 | 2,220 |
| 205 Ouida Ln, Columbia, TN | $529,900 | 3 | 3 | 2,365 |
| 205 Ouida Ln, Columbia, TN | $529,900 | 3 | 3 | 2,365 |
| 1109 Parker St, Columbia, TN | $529,900 | 4 | 4 | 2,396 |
| 2417 Bluestem Rd, Columbia, TN | $531,990 | 4 | 4 | 2,417 |
Moving Cost Estimate
EXIT Agents in Columbia



Listing Courtesy: Benchmark Realty, LLC - 6154302436
Last Updated: 2026-06-16