

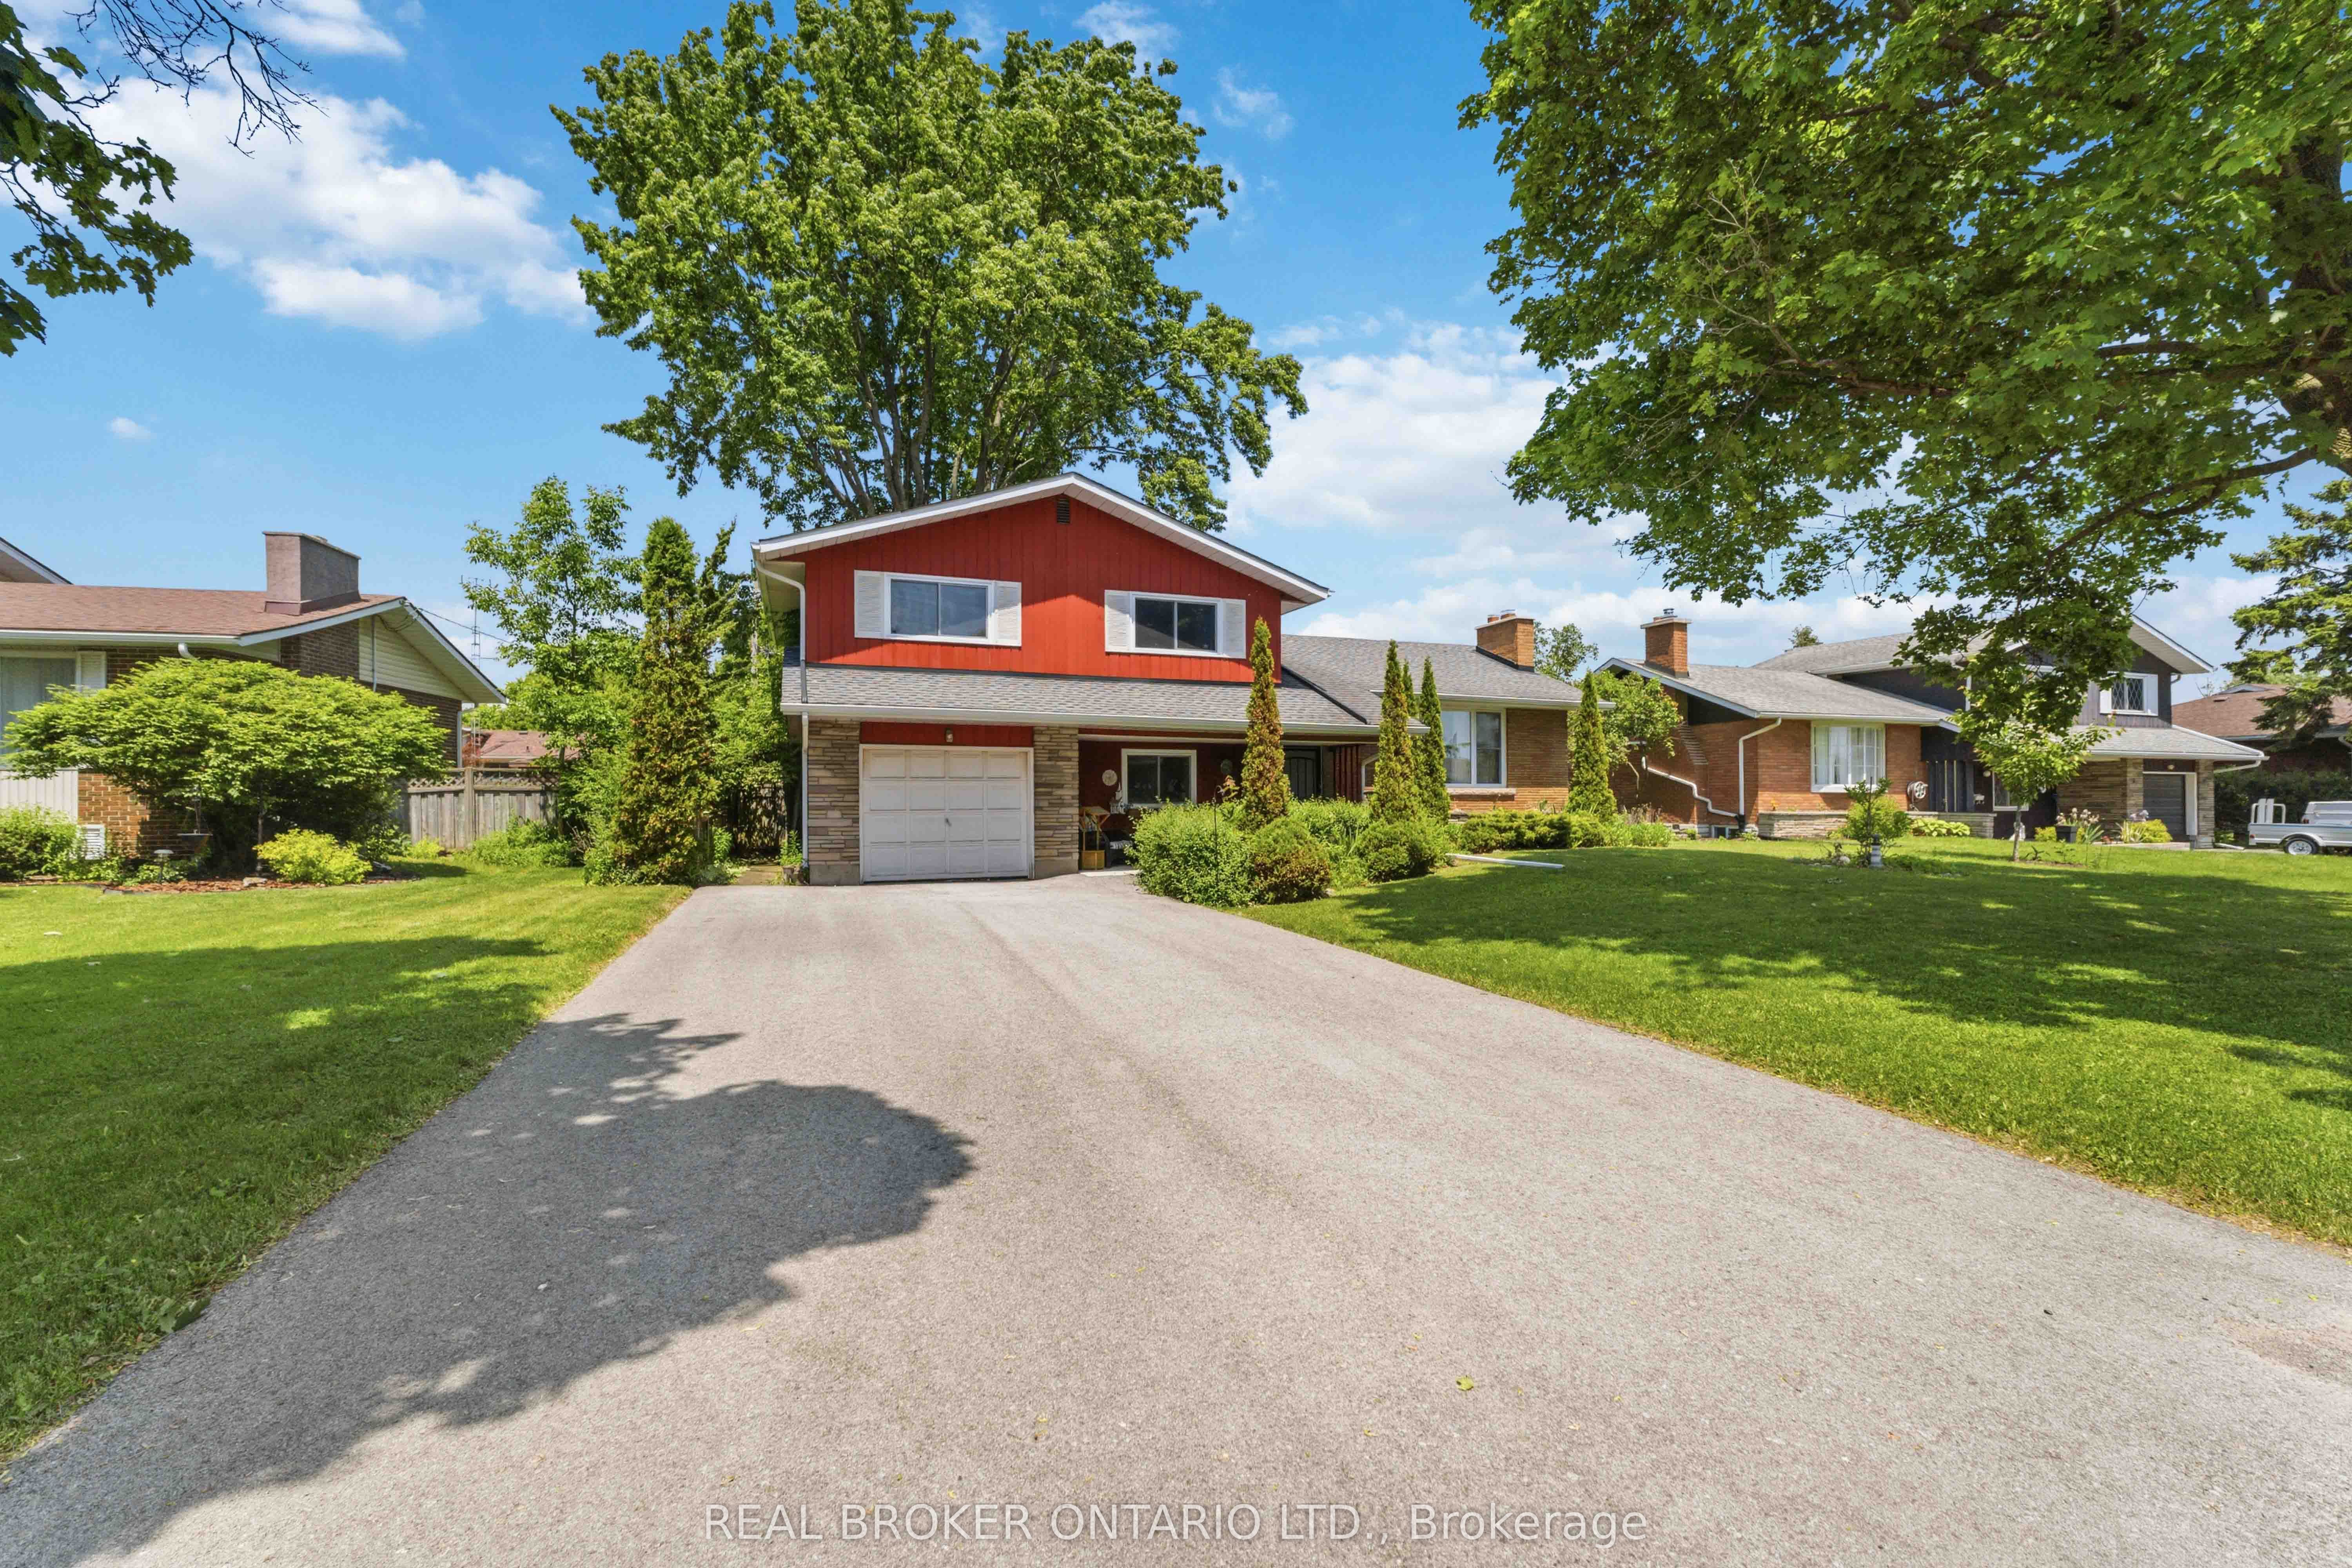
30 Springhead Gardens, Welland, ON L3C 5A8
Niagara County
Key Facts
Description
First Time Ever Offered - Custom-Built Side Split in Prime Welland Location. Welcome to this rare real estate opportunity. For the first time since its construction, this custom-built side split is hitting the market. It sits in one of Welland's most desirable, family-friendly neighbourhoods. This solid, lovingly maintained property combines timeless character, a functional layout, and incredible upside potential. The Main Living Space - Step inside to a bright, sun-filled living area featuring original hardwood floors hidden under existing carpets, waiting to be fully revealed. The classic side-split design creates distinct zones for living, dining, and cooking while maintaining an open, airy flow. Large windows flood the space with natural light, creating a warm and welcoming ambiance. Bedrooms & Bathrooms - The upper-level hosts three generous bedrooms with ample closet space and a clean, full family bathroom. On the lower levels, a flexible +1 bedroom offers the perfect setup for a private home office, guest room, or space for extended family, serviced by a convenient half-bath. Basement & Bonus Spaces - The fully finished basement expands your usable square footage dramatically. Anchored by a cozy brick fireplace, this lower-level recreation room is built for movie nights, a kids' play zone, or a personal gym. Directly off the main level, step into the rare, enclosed back porch/den. This true bonus room shields you from the elements while allowing you to enjoy your morning coffee or evening wine with views of the property. The Outdoors & Extras - The property features a deep, fully fenced backyard that provides a haven for children and pets, plus plenty of room for a future patio, pool, or vegetable garden. An attached single-car garage protects your vehicle from winter weather and offers extra storage for tools and seasonal gear.
Property Information
Property Type
Residential
Sub-Type
Single Family Residence
Style
Sidesplit
Lot Dimensions
70.0x112.0
Parking Spaces
3
MLS® Listing#
X13425930
Property Features
Interior
Appliances
Cooling
Heating
Basement
Pool
Parking
Construction
Roof
Financial Details
Annual Taxes
CA$3,822
Tax year 2025
Parcel Number
640990062
Directions
Endicott Terrace to Springhead Gardens
Affordability Calculator
$101,800
Estimated monthly payment
$2,709/mo
Principal $407,200 · Est. interest $568,080 over 30 yrs
Neighborhood Market Statistics
How this home compares to active listings in Welland, ON
- CA$578,947
- Median Listing Price
- 43
- Median Days on Market
- 1,301
- Median Sq Ft
- CA$404
- Median Price / Sq Ft
- 775
- Active Listings
- This home’s price is 12% below the area median.
Market statistics compiled from active EXIT Realty® and MLS listings in Welland, ON.
Location
- 30 Springhead Gardens, Welland, ON L3C 5A8
Points of Interest in Welland, ON
Showing the Welland area map.
Nearby Schools
Holy Name Catholic Elementary School
Elementary · 0.5 km away
Sacre-Coeur Elementarie
School · 0.6 km away
Fitch Street Public School
School · 0.7 km away
Continuing Education Father Fogarty Campus
Secondary · 1.3 km away
St David's Company-OP Nursery School
Elementary · 1.4 km away
Welland Centennial Secondary School
Secondary · 1.6 km away
Ross Public School
School · 1.7 km away
Gordon Public School
School · 1.8 km away
St Kevin Catholic Elementary School
Elementary · 2.0 km away
Notre Dame College School
Secondary School · 2.1 km away
Glendale Public School
Elementary · 2.2 km away
Plymouth Public School
School · 2.2 km away
St Mary Catholic Elementary School
Elementary · 2.3 km away
St Augustine Catholic Elementary School
Elementary · 2.3 km away
Princess Elizabeth Public School
School · 3.0 km away
Alexander Kuska Catholic School
School · 3.0 km away
Diamond Trail Public School
School · 3.4 km away
St Andrew's School
School · 3.4 km away
Ecole Elementaire Nouvel Horizon
School · 3.4 km away
Quaker Road Public School
Secondary · 3.5 km away
Commute Calculator
Nearby Homes


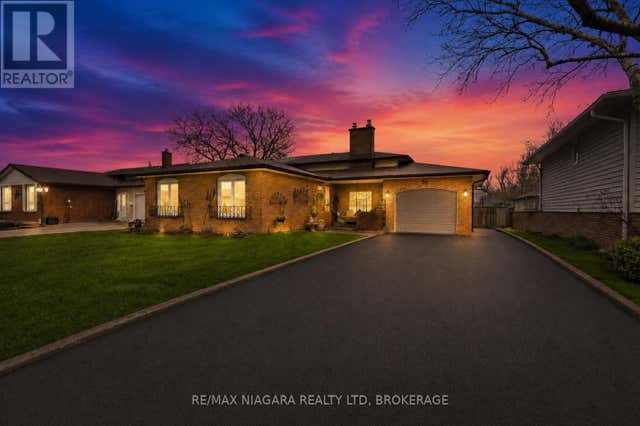
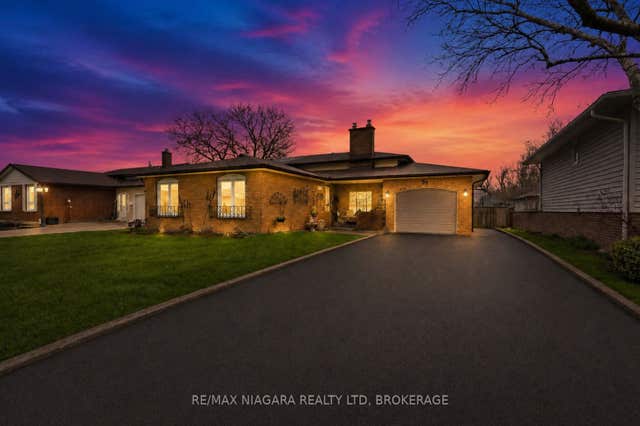
Similar Homes Nearby
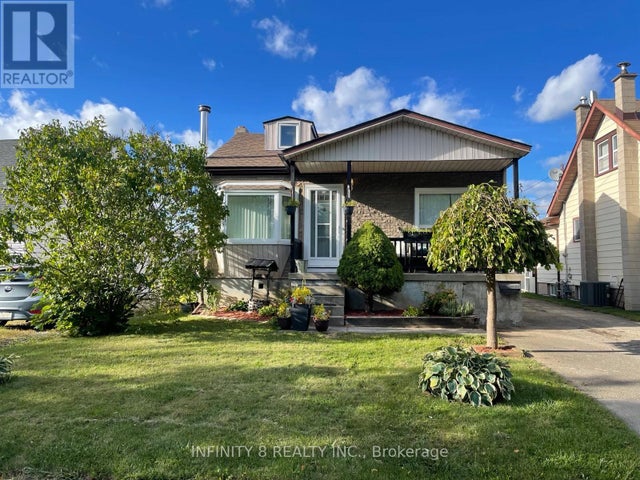



Similar Home Values
Comparable nearby listings and their asking prices.
| Address | Price | Beds | Baths | Sq Ft |
|---|---|---|---|---|
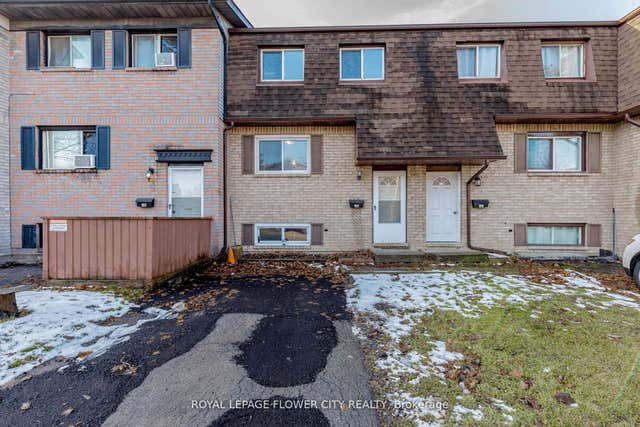
| 326 CORVETTE STREET, Welland (Lincoln/Crowland), ON | CA$359,900 | 3 | 1 | — |
| 188 - 195 DENISTOUN STREET, Welland (Broadway), ON | CA$364,900 | 4 | 1 | — |
| 195 Denistoun Street 188, Welland, ON | CA$364,900 | 4 | 1 | — |
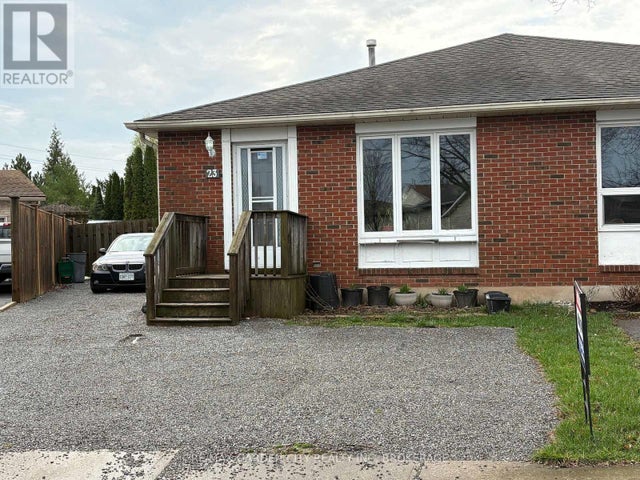
| 23 POPLAR Crescent, Welland, ON | CA$374,900 | 6 | 2 | — |
| 23 POPLAR CRESCENT, Welland (N. Welland), ON | CA$374,900 | 6 | 2 | — |
| 185 DENISTOUN Street Unit# 116, Welland, ON | CA$375,000 | 3 | 1 | 1,092 |


