

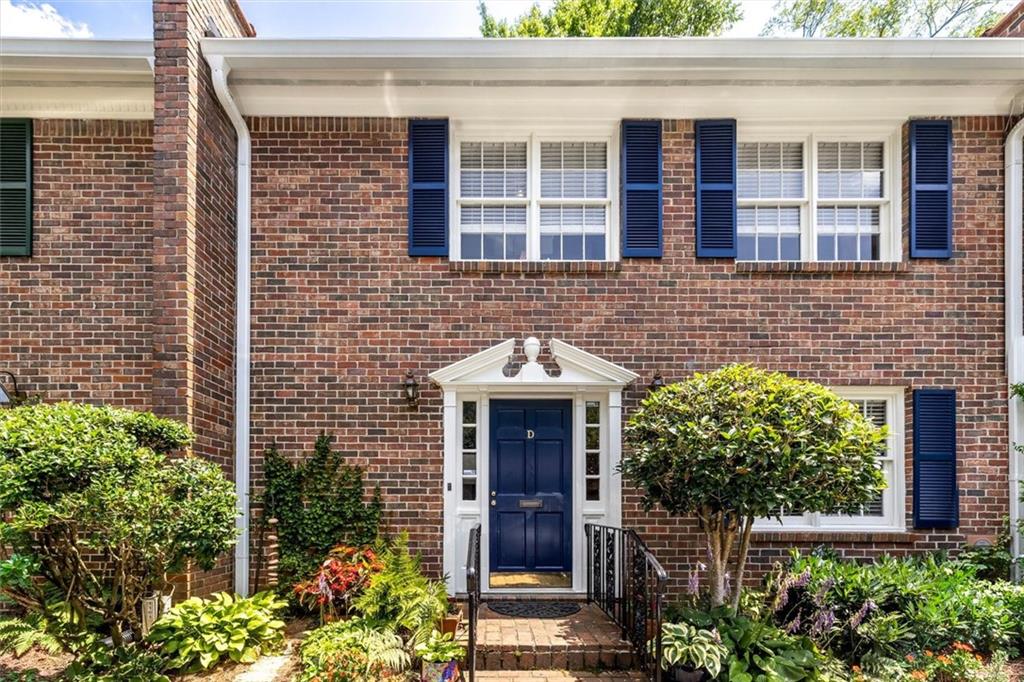
1105 Clairemont Avenue D, Decatur, GA 30030
CLAIRMONT · Dekalb County
Key Facts
Description
This beautifully maintained brick condo blends classic architecture with thoughtfully updated interiors in a serene, tree-lined community of just 18 homes. The exterior features timeless colonial styling, freshly painted shutters and woodwork, a stately front-door pediment, lush landscaping, and convenient parking right at your door. Inside, a graceful staircase welcomes you into bright, spacious living areas designed for relaxing, reading, entertaining, and everyday comfort. Built-in shelving, abundant natural light, and tasteful décor create a refined yet cozy atmosphere throughout. The updated kitchen stands out with navy cabinetry, stainless steel appliances, stone countertops, floating wood shelves, and a stylish pendant light. It flows seamlessly into a light-filled dining area with built-ins and garden views. Multiple living spaces offer exceptional versatility, including elegant sitting rooms with fireplaces and artwork, a comfortable family room with media built-ins, and a dedicated office or study with extensive shelving. The home includes three bedrooms, three baths, and generous closet space. The primary suite features a fireplace, ample room for private relaxation, and an adjoining office. Outdoors, a private brick patio surrounded by greenery offers a peaceful retreat for morning coffee or evening unwinding, with direct access to the community pool and common area. Combining traditional charm, modern updates, and beautifully curated spaces, this condo offers refined living in a quiet, picturesque setting close to Emory, the VA, and the dining options of downtown Decatur.
Property Information
Property Type
Residential
Sub-Type
Condominium
Style
Traditional
Year Built
1972
Living Area
2,254 sq ft
Lot Size
0.00 acres
Lot Dimensions
27x47
Parking Spaces
2
Ownership
Condominium
Days on Market
17
MLS® Listing#
7798093
Property Features
Interior
Exterior
Appliances
Cooling
Heating
Flooring
Fireplace
Basement
Pool
Parking
Laundry
Patio
Fencing
Lot Features
Construction
Foundation
Roof
Windows
Security
Other Structures
Community
Utilities
Sewer
Water Source
Schools
- Elementary:
- Clairemont
- Middle:
- Beacon Hill
- High:
- Druid Hills
Financial Details
HOA
$515 / Monthly
Annual Taxes
$5
Tax year 2025
Parcel Number
18 005 07 016
Directions
Use GPS
Affordability Calculator
$97,980
Estimated monthly payment
$2,607/mo
Principal $391,920 · Est. interest $546,763 over 30 yrs
Neighborhood Market Statistics
How this home compares to active listings in Decatur, GA
- $325,671
- Median Listing Price
- 49
- Median Days on Market
- 1,670
- Median Sq Ft
- $194
- Median Price / Sq Ft
- 1,587
- Active Listings
- This home’s price is 50% above the area median.
- Its price per sq ft is 12% above the area median.
Market statistics compiled from active EXIT Realty® and MLS listings in Decatur, GA.
Location
Map is currently unavailable for this location.
Points of Interest in Decatur, GA
Showing the Decatur area map.
Commute Calculator
Nearby Homes

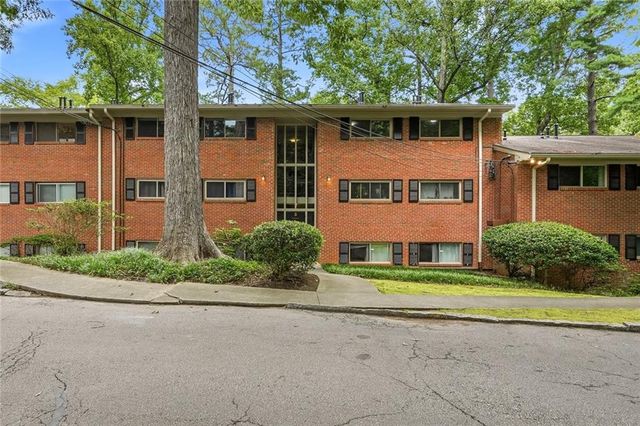
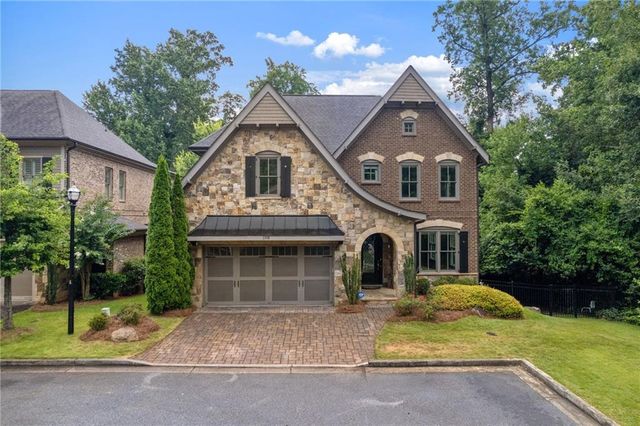
Similar Homes Nearby


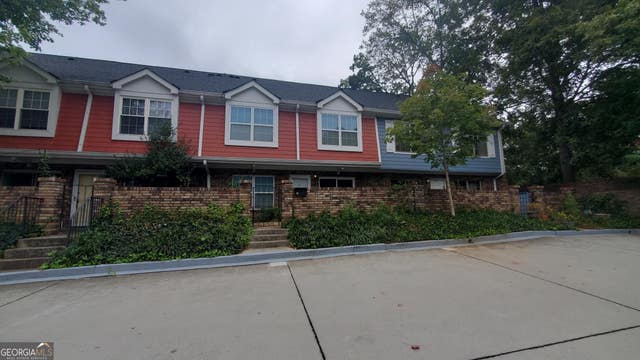
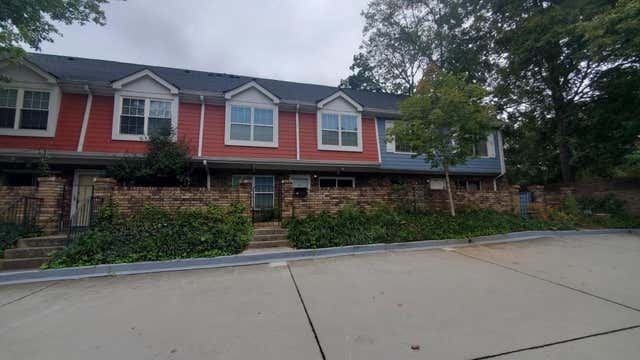
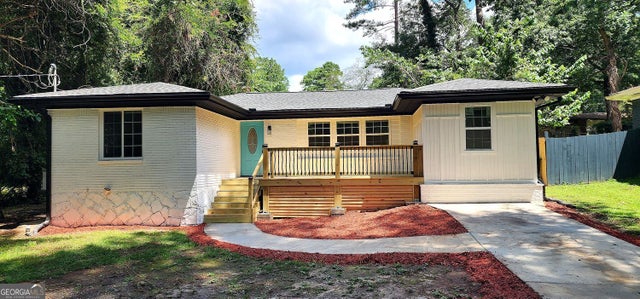
Similar Home Values
Comparable nearby listings and their asking prices.
| Address | Price | Beds | Baths | Sq Ft |
|---|---|---|---|---|
| 2247 Green Forrest Drive, Decatur, GA | $344,000 | 4 | 3 | 1,813 |
| 3731 Rainover DR, Decatur, GA | $344,900 | 4 | — | 2,307 |
| 307 Adair ST B7, Decatur, GA | $345,000 | 2 | — | 1,250 |
| 307 Adair Street B7, Decatur, GA | $345,000 | 2 | 3 | 1,250 |
| 3340 Pinehill DR, Decatur, GA | $345,000 | 3 | — | 3,460 |
| 3340 Pinehill Drive, Decatur, GA | $345,000 | 3 | 2 | 3,460 |
Moving Cost Estimate
EXIT Agents in Decatur


Listing Courtesy: SRA Signature Realty Agents - 770-573-9715
Last Updated: 2026-07-01