

1952 Oak Grove Rd, Walnut Creek, CA 94598
Other · Contra Costa County
Key Facts
Description
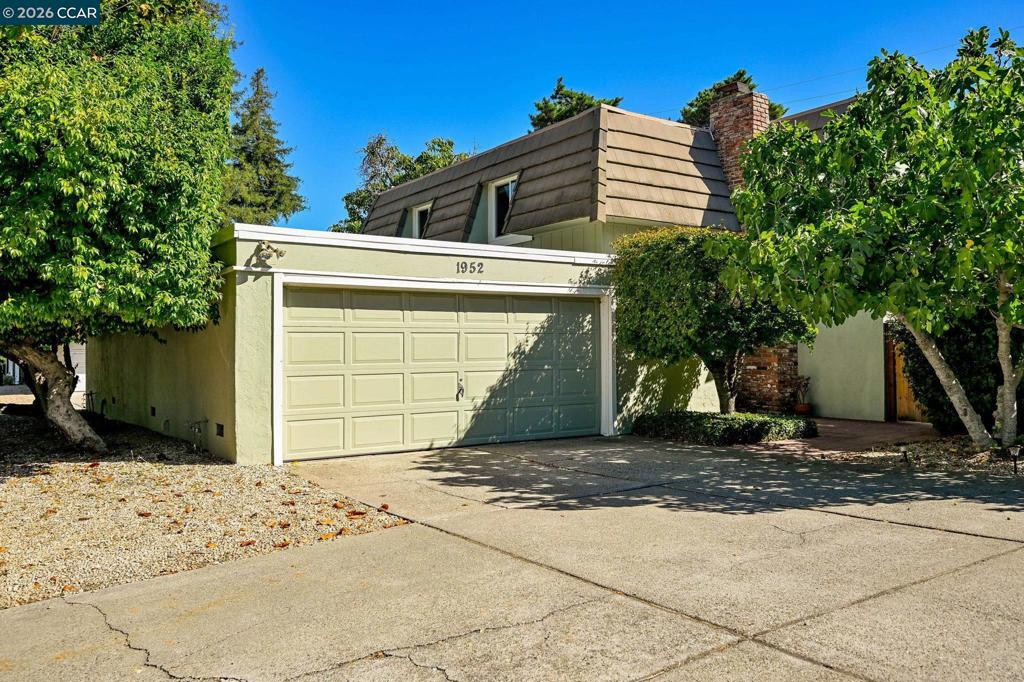
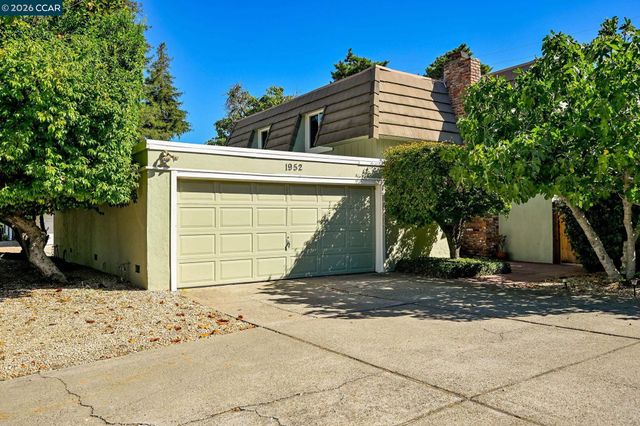
1950 & 1952: Rare opportunity to own a spacious, 2-story DUPLEX in one of Walnut Creek's most desirable neighborhoods with no HOA. Offering one vacant residence and one tenant-occupied residence, this versatile property presents an exceptional opportunity for both owner-occupants and investors seeking flexibility, rental income, and long-term value. Both residences are 2-story & feature nearly identical floor plans with 3 bedrooms, 2 bathrooms, attached oversized two-car garages, fireplaces, and spacious private backyards with plenty of room for outdoor dining, entertaining, gardening, or simply relaxing. The bright, open kitchens feature breakfast bar seating and flow seamlessly into generous dining areas overlooking the backyards. Inviting family rooms showcase wood-beam ceilings, fireplaces, and sliding glass doors. With only one shared wall, each residence lives much like a single-family home. Additional features include dual-pane windows, multiple skylights, laundry hookups in each oversized two-car garage, separate PG&E meters, and one shared water meter. Ideally located near shopping, restaurants, parks, & BART. Per MDUSD website, schools include Valle Verde Elementary, Foothill Middle, and Northgate High. Buyers are encouraged to verify school attendance boundaries and availability. Per the Natural Hazard Report: NOT in a fire or flood zone. Open Houses: Friday 4-6 and SAT 1-3 and SUN 12-2. (July 24, 25 26)
Property Information
Property Type
Residential
Sub-Type
Single Family Residence
Style
Contemporary
Year Built
1969
Living Area
2,758 sq ft
Lot Size
0.22 acres
Garage Spaces
4
Parking Spaces
6
Days on Market
2
MLS® Listing#
41142251
Property Features
Interior
Appliances
Cooling
Heating
Flooring
Fireplace
Pool
Parking
Patio
Lot Features
Construction
Rooms
- Bathroom
Financial Details
HOA
None
Parcel Number
1342310032
Directions
Cross Street: Treat.
Affordability Calculator
$360,000
Estimated monthly payment
$9,580/mo
Principal $1,440,000 · Est. interest $2,008,928 over 30 yrs
Neighborhood Market Statistics
How this home compares to active listings in Walnut Creek, CA
- $730,973
- Median Listing Price
- 50
- Median Days on Market
- 1,406
- Median Sq Ft
- $523
- Median Price / Sq Ft
- 792
- Active Listings
- This home’s price is 146% above the area median.
- Its price per sq ft is 25% above the area median.
Market statistics compiled from active EXIT Realty® and MLS listings in Walnut Creek, CA.
Location
Map is currently unavailable for this location.
Points of Interest in Walnut Creek, CA
Showing the Walnut Creek area map.
Commute Calculator
Nearby Homes


Similar Homes Nearby
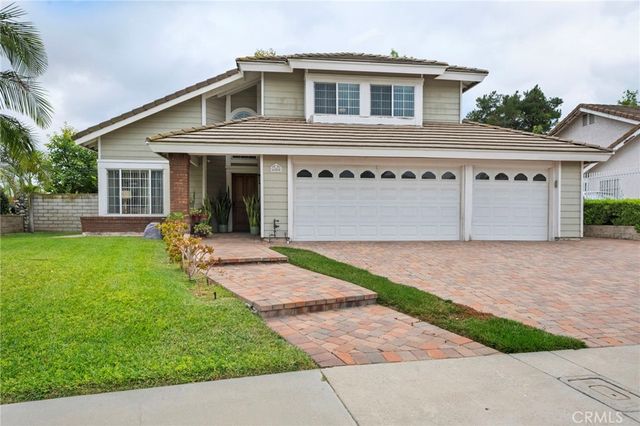
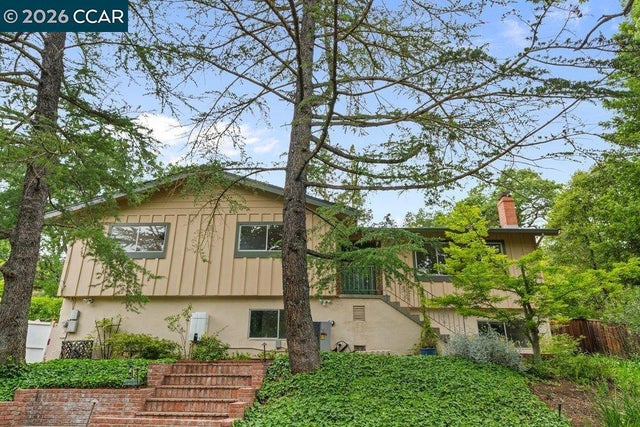


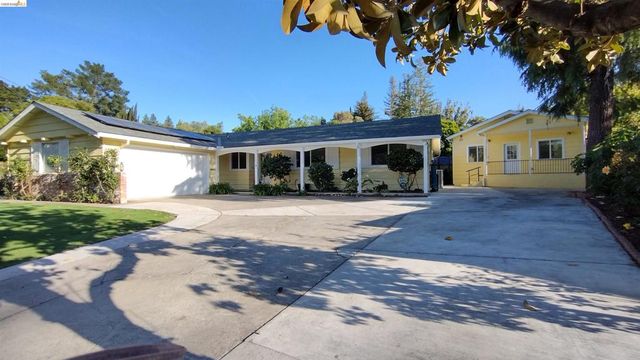
Similar Home Values
Comparable nearby listings and their asking prices.
| Address | Price | Beds | Baths | Sq Ft |
|---|---|---|---|---|
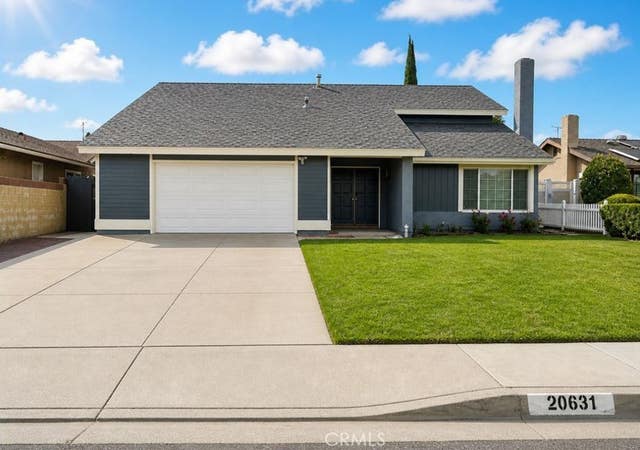
| 20631 Vejar Road, Walnut, CA | $1,388,000 | 5 | 2 | 2,246 |
| 605 Bronco, Walnut, CA | $1,399,000 | 5 | 4 | 2,451 |
| 1 Kayser Ct, Walnut Creek, CA | $1,399,000 | 5 | 3 | 2,512 |
| 1 Kayser Ct, Walnut Creek, CA | $1,399,000 | 5 | 3 | 2,512 |
| 102 Kelobra Ct, Walnut Creek, CA | $1,480,000 | 5 | 4 | 3,120 |
| 102 Kelobra Ct, Walnut Creek, CA | $1,480,000 | 5 | 4 | 3,120 |
Moving Cost Estimate
EXIT Agents in Walnut Creek


Listing Courtesy: RE/MAX Accord - 9259471777
Presented by: Lisa Caldwell and Adam Cox
Licensed in the state of California.