

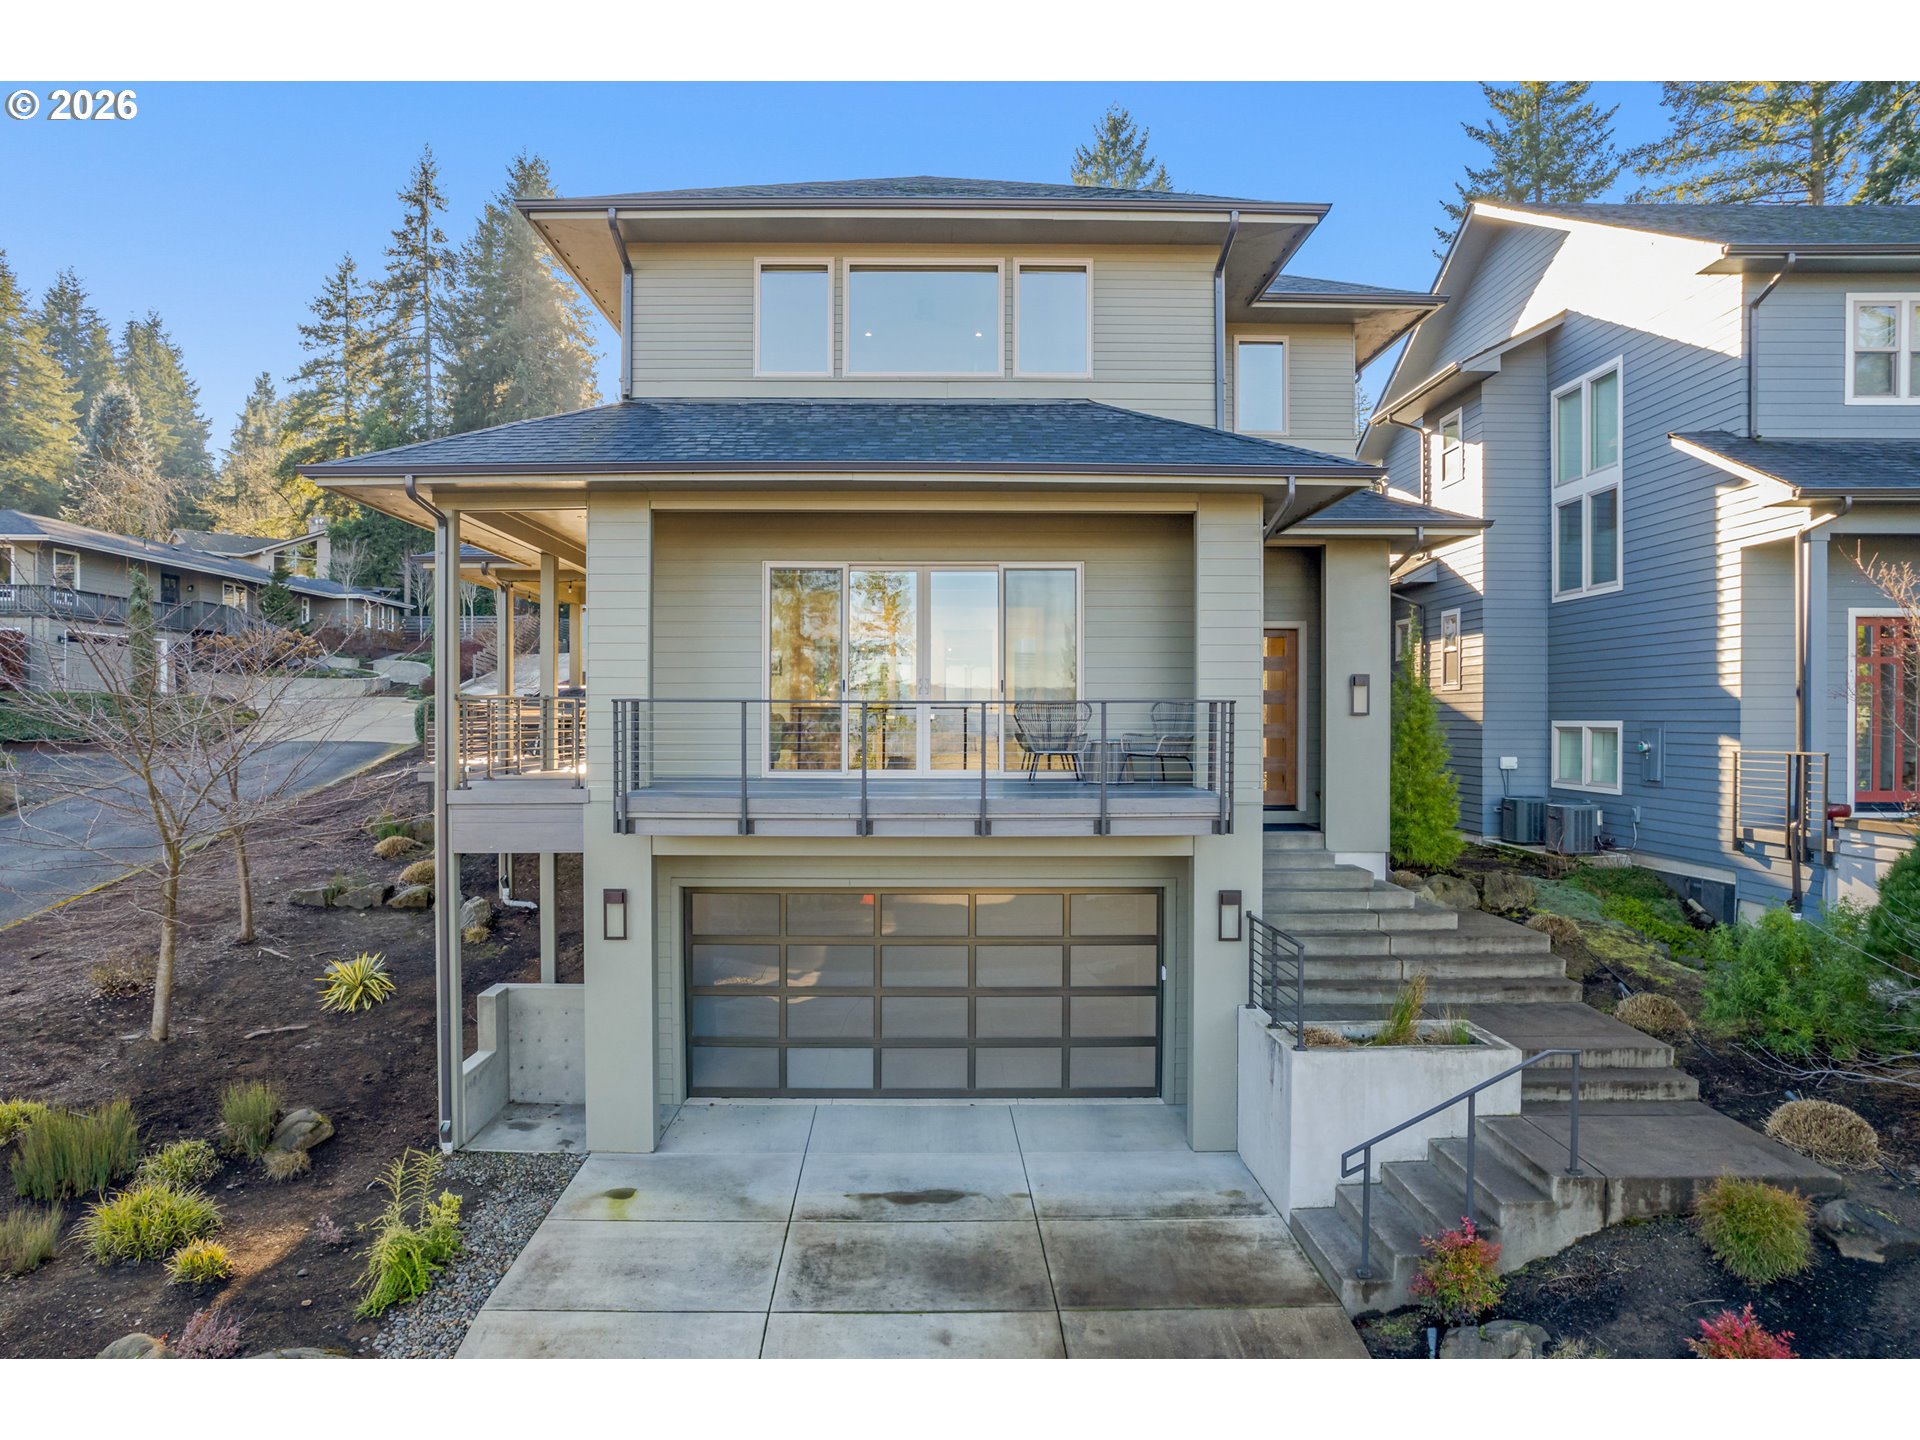
2490 PANORAMA DR, Eugene, OR 97405
Lane County
Key Facts
Description
Custom designed and built with no expense spared, this exceptional South Eugene residence was a former Tour of Homes model, showcasing thoughtful architecture, premium finishes, and enduring quality. Designed for both everyday living and elevated entertaining, the home features a chef’s kitchen equipped with high-end appliances, generous prep space, and a layout ideal for cooking and hosting.Luxury continues with custom walk-in closets, beautifully appointed bathrooms, and refined finishes at every turn. Bedrooms 2 & 3 can be configured to close off into a private suite, offering flexibility for guests, multigenerational living, or work-from-home needs. Wraparound decks frame expansive views of the city and rolling hills along the northern horizon, creating an ideal setting for outdoor entertaining, cooking, and relaxing. The manageable yard is designed for easy-care landscaping without sacrificing outdoor enjoyment. Additional highlights include a finished garage, an in-wall vacuum system, and seamless indoor-outdoor flow. Set in the desirable Panorama Drive area of South Eugene, this home combines custom craftsmanship, privacy, and sweeping views in one of Eugene’s most sought-after neighborhoods.
Property Information
Property Type
Residential
Sub-Type
Single Family Residence
Style
CustomStyle / NWContemporary
Year Built
2017
Stories
3
Living Area
2,492 sq ft
Lot Size
0.13 acres
Garage Spaces
2
Parking Spaces
2
Days on Market
64
MLS® Listing#
607356791
Property Features
Interior
Appliances
Cooling
Heating
Flooring
Fireplace
Basement
Parking
Patio
Fencing
Lot Features
Foundation
Roof
Windows
Sewer
Water Source
Schools
- Elementary:
- Cesar Chavez
- Middle:
- Arts & Tech
- High:
- Churchill
Financial Details
HOA
None
Annual Taxes
$9,020
Tax year 2025
Parcel Number
1879160
Directions
City View to Panorama
Affordability Calculator
$173,000
Estimated monthly payment
$4,604/mo
Principal $692,000 · Est. interest $965,402 over 30 yrs
Neighborhood Market Statistics
How this home compares to active listings in Eugene, OR
- $536,364
- Median Listing Price
- 182
- Median Days on Market
- 1,847
- Median Sq Ft
- $293
- Median Price / Sq Ft
- 358
- Active Listings
- This home’s price is 61% above the area median.
- Its price per sq ft is 18% above the area median.
Market statistics compiled from active EXIT Realty® and MLS listings in Eugene, OR.
Location
Map is currently unavailable for this location.
Points of Interest in Eugene, OR
Showing the Eugene area map.
Commute Calculator
Nearby Homes


Similar Homes Nearby
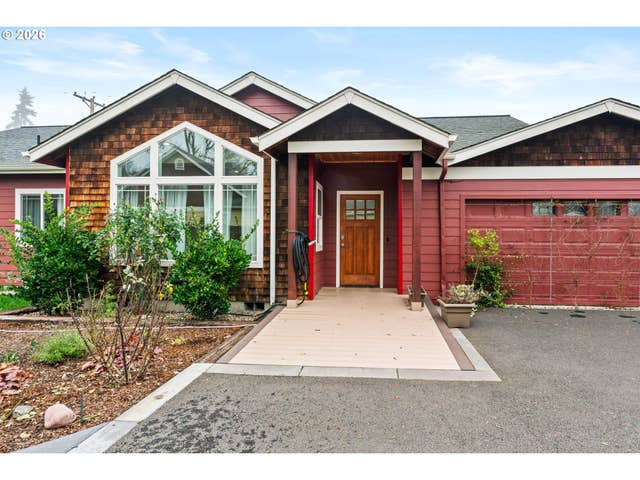

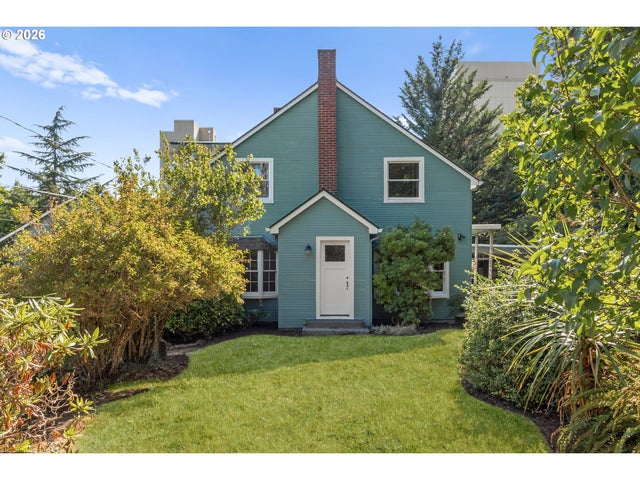
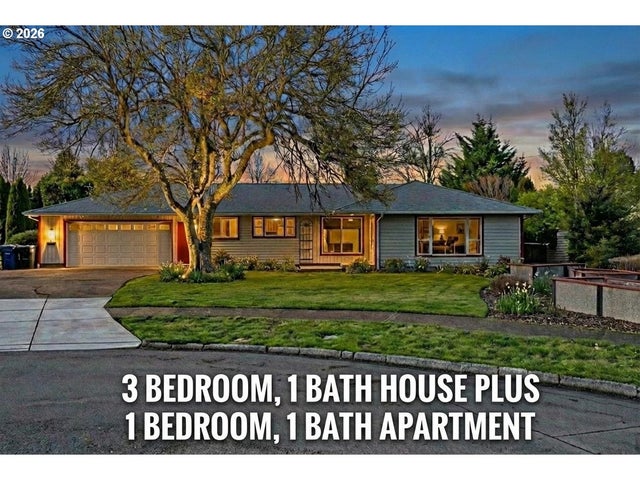
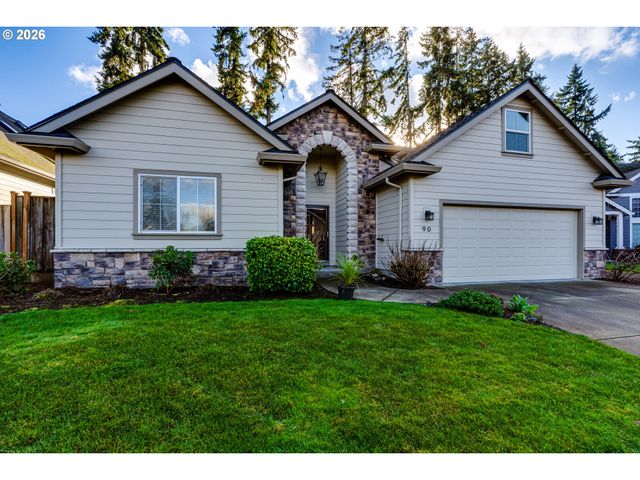
Similar Home Values
Comparable nearby listings and their asking prices.
| Address | Price | Beds | Baths | Sq Ft |
|---|---|---|---|---|
| 1090 CORYDON ST, Eugene, OR | $610,000 | 4 | 2 | 2,264 |
| 825 WAVERLY ST, Eugene, OR | $612,999 | 6 | 2 | 2,351 |
| 605 FULVUE DR, Eugene, OR | $615,000 | 5 | 2 | 2,499 |
| 2965 OLIVE ST, Eugene, OR | $615,000 | 5 | 2 | 2,388 |
| 280 REGAL CT, Eugene, OR | $615,000 | 4 | 2 | 2,010 |
| 90 DANIEL DR, Eugene, OR | $619,900 | 3 | 3 | 2,190 |
Moving Cost Estimate
EXIT Agents in Eugene


Listing Courtesy: Triple Oaks Realty LLC - 541-556-5093
Presented by: Brent Cole
Last Updated: 2026-01-17