

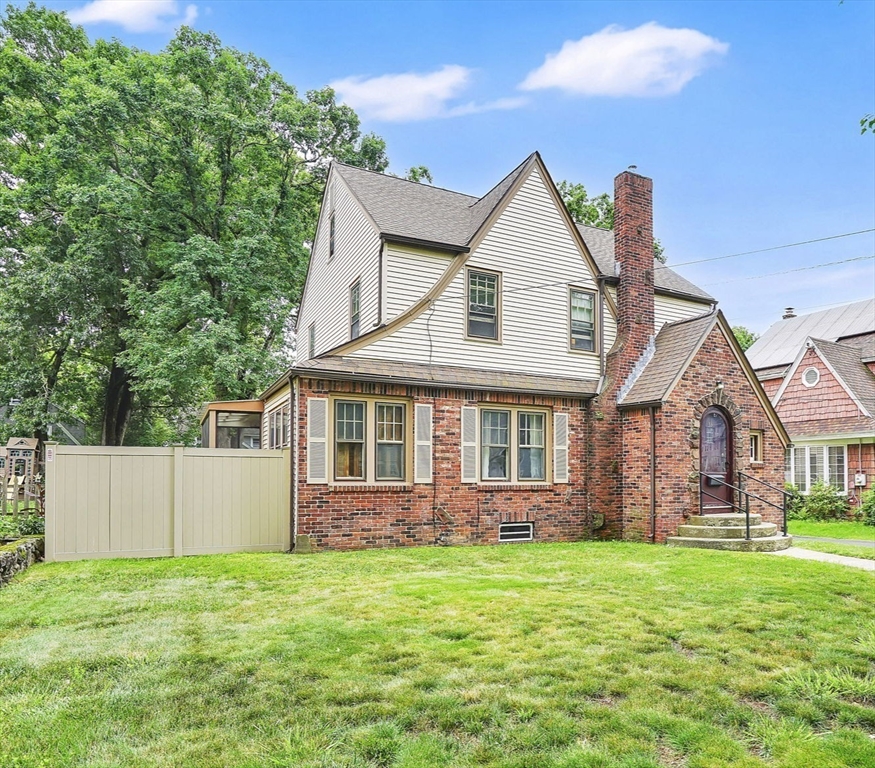
33 Olmsted Dr, Springfield, MA 01108
Hampden County
Key Facts
Description
Welcome to this charming and well-maintained single-family home ideally located behind Forest Park and just moments from the Longmeadow line. Offering a comfortable and functional layout, this home features 3 bedrooms, 2 bathrooms, and plenty of living space for everyday enjoyment and entertaining. The heart of the home is the beautifully remodeled kitchen, thoughtfully updated with modern finishes and ample workspace. You will also find a half bath on the first floor. The inviting living room and formal dining room provide excellent gathering spaces, while the cozy sitting room offers the perfect spot to relax, read, or work from home. A delightful three-season porch extends your living space and provides a peaceful setting to enjoy morning coffee or unwind at the end of the day. Upstairs, you'll find three comfortable bedrooms and a full bath. Outside, the fenced-in backyard offers privacy and room for, pets, play, or outdoor entertaining. Completing the property, a 2-car garage.
Property Information
Property Type
Residential
Sub-Type
Single Family Residence
Style
Colonial
Year Built
1931
Living Area
1,994 sq ft
Lot Size
0.20 acres
Garage Spaces
2
Parking Spaces
6
Zoning
R2
Days on Market
17
MLS® Listing#
73542009
Property Features
Interior
Appliances
Cooling
Heating
Flooring
Fireplace
Basement
Parking
Laundry
Patio
Lot Features
Foundation
Roof
Community
Sewer
Water Source
Rooms
- Bathroom 1Main
- Bathroom 2Second
- Bedroom 2Second
- Bedroom 3Second
- Dining RoomMain
- KitchenMain
- Living RoomMain
- Master BedroomSecond
Financial Details
HOA
None
Annual Taxes
$4,553
Tax year 2025
Assessed Value
$290,400
Parcel Number
S:09295 P:0062,2598960
Directions
Sumner to Dickinson to Olmsted or Longmeadow Dickenson to Olmsted
Affordability Calculator
$73,000
Estimated monthly payment
$1,943/mo
Principal $292,000 · Est. interest $407,366 over 30 yrs
Neighborhood Market Statistics
How this home compares to active listings in Springfield, MA
- $325,694
- Median Listing Price
- 34
- Median Days on Market
- 1,619
- Median Sq Ft
- $208
- Median Price / Sq Ft
- 235
- Active Listings
- This home’s price is 12% above the area median.
- Its price per sq ft is 12% below the area median.
Market statistics compiled from active EXIT Realty® and MLS listings in Springfield, MA.
Location
- 33 Olmsted Dr, Springfield, MA 01108
Points of Interest in Springfield, MA
Showing the Springfield area map.
Nearby Schools
Washington
Elementary · 0.4 mi away
Playful Minds
School · 0.6 mi away
Forest Park Middle School
Secondary · 0.6 mi away
New Leadership Charter School
Secondary · 0.7 mi away
Springfield High School
Secondary · 0.7 mi away
Alice B. Beal School
Elementary · 0.7 mi away
White Street
Elementary · 0.8 mi away
Springfield Prep Charter School
School · 0.9 mi away
Kensington International School
Elementary · 0.9 mi away
Sumner Avenue
Elementary · 1.0 mi away
Martin Luther King Junior Charter School of Excellence
Elementary · 1.0 mi away
St Michael's Academy
School · 1.3 mi away
Blueberry Hill Elementary School
Elementary · 1.4 mi away
Frederick Harris
Elementary · 1.4 mi away
Veritas Preparatory Charter School
Secondary · 1.4 mi away
Elias Brookings
Elementary · 1.5 mi away
Mary A Dryden Veterans Memorial School
Elementary · 1.5 mi away
Lubavitcher Yeshiva Academy
School · 1.5 mi away
Longmeadow Public Schools
School · 1.5 mi away
Pope Francis Preparatory School
School · 1.6 mi away
Commute Calculator
Moving Cost Estimate
EXIT Agents in Springfield


Listing Courtesy: Cuoco & Co. Real Estate - 4133337776
Presented by: Team Cuoco