


270 S 12Th Street, DeFuniak Springs, FL 32435
Click tab ''Documents'' above for legal description. · Walton County
Key Facts
Description
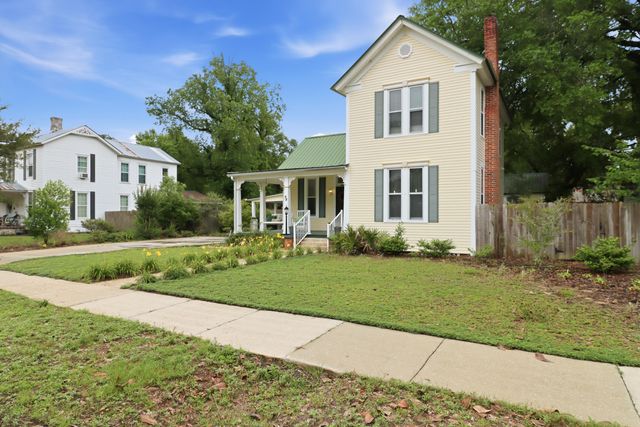
Welcome to the heart of DeFuniak Springs where history meets charm in this recently renovated historic home! Nestled on a picturesque oak-lined street, just steps away from the Historical Downtown and DeFuniak Lake yard. and Library. Just imagine sipping coffee from any of the three porches on this exquisite southern home. Meticulously remodeled and lovingly cared for, this 3 bedrooms, 2 1/2 bath treasure was upgraded seamlessly blending vintage charm with modern comforts, yet still providing the timeless allure of historic details. Living area is appx. 2220 sf with a side glass sunporch 310 sf that could easily included into additional living area. Two bedrooms and two baths downstairs and 1 bedroom, and living room and 1/2 bath upstairs. CLICK ON 'MORE' AND 'DOCUMENT' TABS----- Super size kitchen with new granite counter tops and freshly painted cabinets. All appliances included. Continuous new floor covering throughout. Gorgeous new shiplap board ceiling in formal dining room, freshly painted ceilings and walls in bright white throughout. From the formal dining room allows so much light and room for gazing over the serene private backyard, promising endless possibilities for outdoor living and relaxation with 2 detached garages, one 1500 s.f. double car garage with concrete floor 20x30' with workshop and storage area complete with 1/2 bath and central air/heat. It also has an attached carport 10x30' that is perfect to have cookouts and use for entertaining. The 2nd super-size garage, complete table top work station with concrete floor to accommodate a large size RV. The backyard is like a retreat for family and friends with plenty of driveway space for parking and entertaining. Updated landscaping and sprinkler system with a 280' deep well into the aquafer with totally new pump and casing. The Rhino Roofing still has 15 years on warranty. All new window blinds are on order and will be installed upon arrival. Improvements also includes 16 windows glass to be replaced. (on order).
Property Information
Property Type
Residential
Sub-Type
Single Family Residence
Style
Victorian
Year Built
1910
Living Area
2,008 sq ft
Lot Size
0.50 acres
Lot Dimensions
100.03' x 140' x 175' 60.85' x 75' x 80'
Garage Spaces
3
Parking Spaces
4
Zoning
City, Historical, Resid S
Days on Market
558
MLS® Listing#
961352
Property Features
Interior
Appliances
Cooling
Heating
Flooring
Pool
Parking
Fencing
Lot Features
Construction
Roof
Windows
Security
Other Structures
Utilities
Sewer
Water Source
Rooms
- 10 x 8First
- 31 x 10First
- 8 x 8First
- 6 x 7Second
- 24 x 6First
- 20 x 8First
- First
- 10 x 7First
- Bedroom14 x 14First
- Bedroom12 x 13Second
- Den16 x 20First
- Dining Room16 x 14First
- Kitchen16 x 12First
- Laundry10 x 7First
- Living Room14 x 16First
Schools
- Elementary:
- West Defuniak
- Middle:
- Walton
- High:
- Walton
Financial Details
Annual Taxes
$3,020
Tax year 2023
Parcel Number
25-3N-19-19070-000-5520
Directions
From the intersection of East Live Oak Ave and 331 in DeFuniak Springs, turn east at the red light, turn right at S. 12th Street, house will be on the corner of S. 12th Street and Arcadia Ave.
Affordability Calculator
$106,000
Estimated monthly payment
$2,821/mo
Principal $424,000 · Est. interest $591,518 over 30 yrs
Neighborhood Market Statistics
How this home compares to active listings in DeFuniak Springs, FL
- $359,573
- Median Listing Price
- 87
- Median Days on Market
- 1,604
- Median Sq Ft
- $221
- Median Price / Sq Ft
- 3,484
- Active Listings
- This home’s price is 47% above the area median.
- Its price per sq ft is 19% above the area median.
Market statistics compiled from active EXIT Realty® and MLS listings in DeFuniak Springs, FL.
Location

Points of Interest in DeFuniak Springs, FL
Showing the DeFuniak Springs area map.
Nearby Schools
Walton Middle School
Secondary · 0.5 mi away
West Defuniak Elementary School
Elementary · 1.2 mi away
Emerald Coast Technical College
Secondary School · 1.2 mi away
Walton Education Foundation
Secondary · 1.3 mi away
Freeport High School
Secondary · 1.3 mi away
Walton Academy
School · 1.4 mi away
Walton High School
Secondary · 1.8 mi away
Walton Middle School
Elementary · 1.8 mi away
Walton Initiative for Success in Education (Wise)
School · 1.8 mi away
Maude Saunders Elementary School
Elementary · 2.2 mi away
Cornerstone Church of Defuniak Springs
School · 2.4 mi away
Galilean Academy
School · 2.8 mi away
Ponce de Leon Elementary School
Elementary · 9.5 mi away
Ponce de Leon High School
Secondary · 9.7 mi away
Freeport High School
Secondary · 11.9 mi away
Mossy Head School
Elementary · 12.7 mi away
Freeport Elementary School
Elementary · 14.4 mi away
Freeport Middle School
Secondary · 14.9 mi away
Tri-County Community Council
School · 16.1 mi away
Paxton School
School · 20.9 mi away
Commute Calculator
Nearby Homes

Similar Homes Nearby

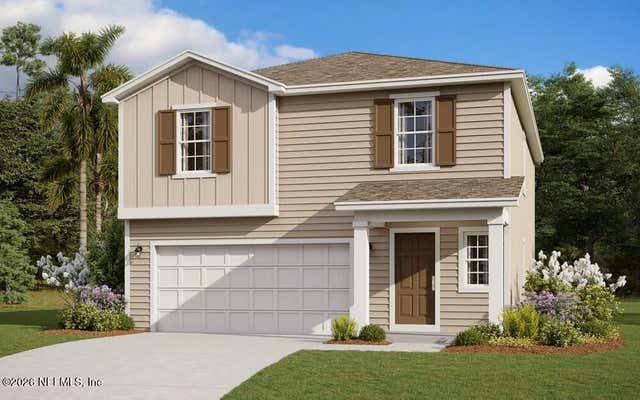
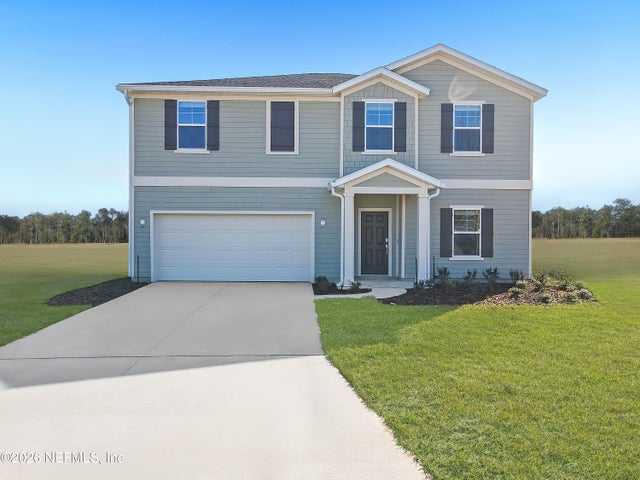
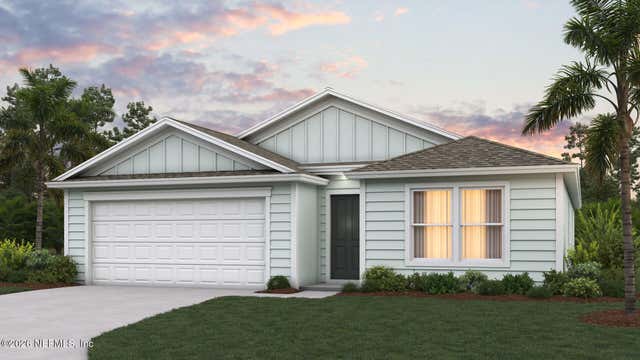

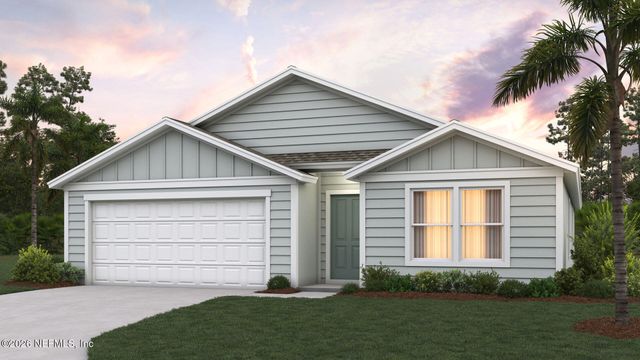
Similar Home Values
Comparable nearby listings and their asking prices.
| Address | Price | Beds | Baths | Sq Ft |
|---|---|---|---|---|
| 2938 DARLINGTON OAK Road, Green Cove Springs, FL | $371,500 | 3 | 2 | 2,003 |
| 2754 LAUREL FALLS Drive, Green Cove Springs, FL | $371,888 | 4 | 3 | 1,975 |
| 2749 HERD Street, Green Cove Springs, FL | $371,990 | 4 | 3 | 2,360 |
| 4307 AUDUBON Avenue, Green Cove Springs, FL | $372,850 | 4 | 2 | 1,774 |
| 4510 WHITE IBIS Lane, Green Cove Springs, FL | $372,850 | 4 | 2 | 1,774 |
| 4522 WHITE IBIS Lane, Green Cove Springs, FL | $372,850 | 4 | 2 | 1,774 |
Moving Cost Estimate
EXIT Agents in DeFuniak Springs


Listing Courtesy: Realty West - 8508922663