


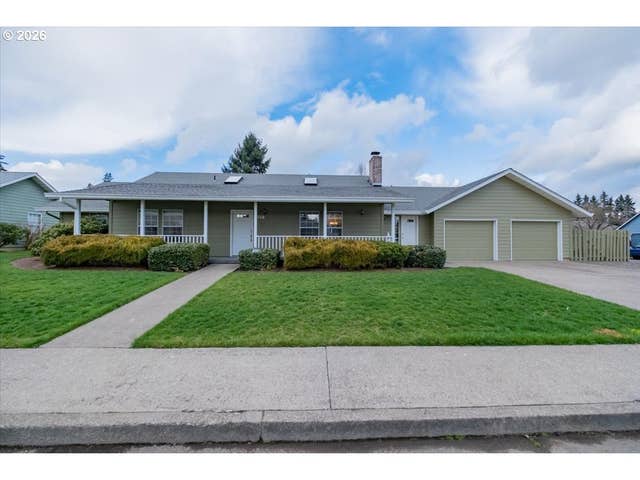
1088 S SYCAMORE ST, Canby, OR 97013
Valley Farms · Clackamas County
Key Facts
Description
Beautifully maintained corner-lot home in a welcoming Canby neighborhood with a spacious, open feel. The layout features vaulted ceilings, abundant natural light, and warm hardwood floors throughout the main living areas. The living room centers around a cozy fireplace and large windows overlooking the backyard, flowing seamlessly into the dining area and well-appointed kitchen with stainless steel appliances, generous cabinetry, and a functional island perfect for everyday living and entertaining.This home offers four bedrooms along with flexible living space, including a large upper-level bonus room with vaulted ceilings and natural light—ideal for a media room, office, or guest retreat. Truly an example of best layout and architectural styles.Enjoy outdoor living in the expansive backyard featuring a covered patio, manicured lawn, mature landscaping, and garden areas. The side access door from the garage to the yard offers convenient access for pets and outdoor activities, and a storage shed provides additional space for tools and equipment.Located on a corner lot with an open, spacious feel in a friendly neighborhood known for its strong sense of community. Nearby Molalla River State Park offers miles of scenic trails, wildlife viewing, and river access for outdoor recreation. Just minutes away, Historic Downtown Canby features charming local shops, restaurants, and community events including Canby Swan Island, Dahlia Farms and Tulip Festival. A idiotic community with convenient access to I-5 and Highway 205 for commuting throughout the Portland metro area.
Property Information
Property Type
Residential
Sub-Type
Single Family Residence
Style
Stories2 / Craftsman
Year Built
2002
Stories
2
Living Area
2,045 sq ft
Garage Spaces
2
Parking Spaces
2
Days on Market
19
MLS® Listing#
365254528
Property Features
Interior
Appliances
Cooling
Heating
Flooring
Fireplace
Basement
Parking
Patio
Fencing
Lot Features
Construction
Foundation
Roof
Windows
Security
Sewer
Water Source
Schools
- Elementary:
- Trost
- Middle:
- Baker Prairie
- High:
- Canby
Financial Details
HOA
None
Annual Taxes
$5,573
Tax year 2025
Parcel Number
05004279
Directions
North on Redwood, Left on 11th, Left on Sycamore ST
Affordability Calculator
$125,980
Estimated monthly payment
$3,353/mo
Principal $503,920 · Est. interest $703,013 over 30 yrs
Neighborhood Market Statistics
How this home compares to active listings in Canby, OR
- $667,857
- Median Listing Price
- 168
- Median Days on Market
- 2,045
- Median Sq Ft
- $303
- Median Price / Sq Ft
- 61
- Active Listings
- This home’s price is 6% below the area median.
- Its price per sq ft is 2% above the area median.
Market statistics compiled from active EXIT Realty® and MLS listings in Canby, OR.
Location
Map is currently unavailable for this location.
Points of Interest in Canby, OR
Showing the Canby area map.
Commute Calculator
Nearby Homes

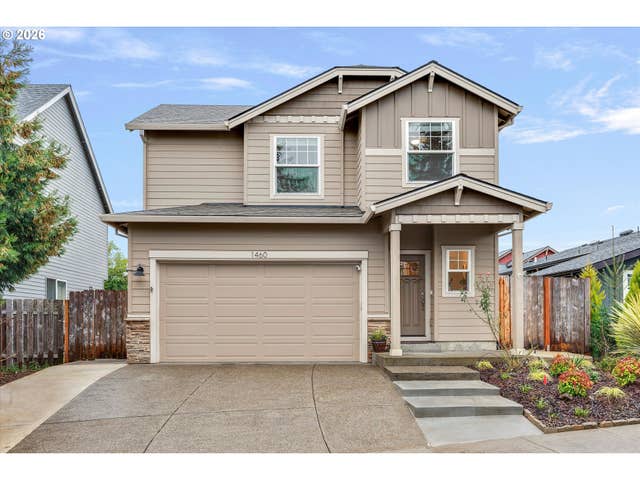

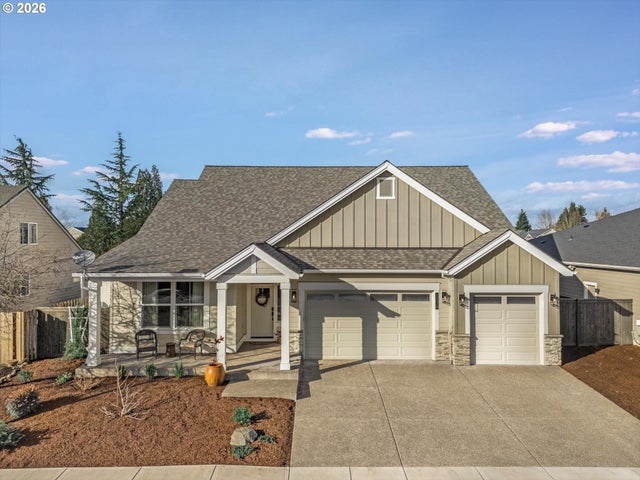


Similar Homes Nearby
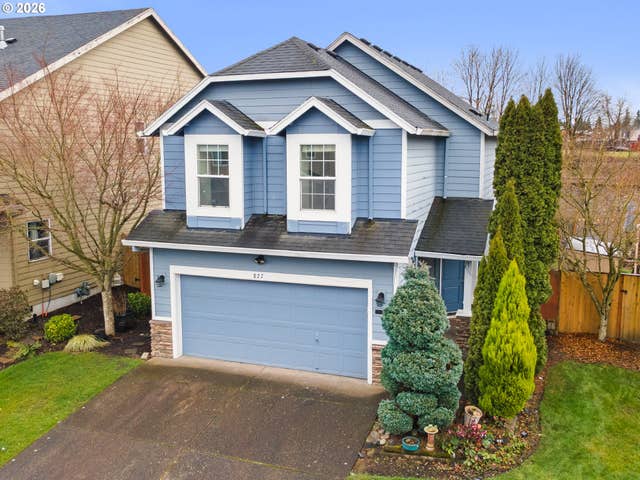
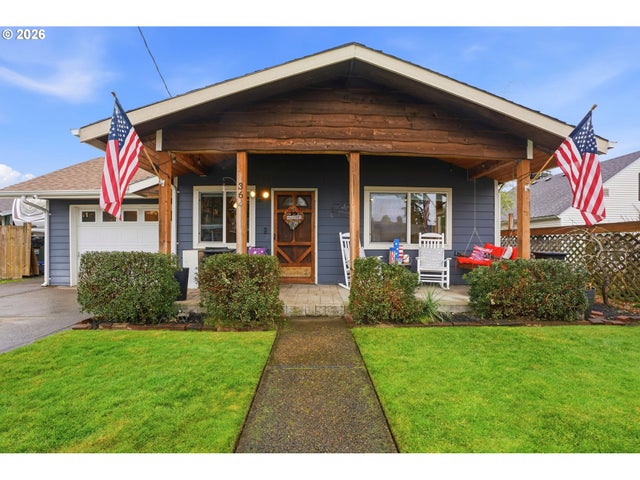


Similar Home Values
Comparable nearby listings and their asking prices.
| Address | Price | Beds | Baths | Sq Ft |
|---|---|---|---|---|
| 827 NW 1ST AVE, Canby, OR | $449,900 | 4 | 3 | 1,670 |
| 364 NE 9TH AVE, Canby, OR | $489,000 | 3 | 2 | 1,488 |
| 1250 S CEDAR LOOP, Canby, OR | $530,000 | 3 | 3 | 1,528 |
| 574 S Ivy ST, Canby, OR | $544,900 | 3 | 1 | 2,932 |
| 1422 NE 18TH PL, Canby, OR | $559,900 | 4 | 3 | 1,910 |
| 1566 NE LAURELWOOD CIR, Canby, OR | $574,900 | 3 | 2 | 1,764 |
Moving Cost Estimate
EXIT Agents in Canby


Listing Courtesy: eXp Realty, LLC - 503-880-9876
Presented by: Lori Lanning-Redd
Last Updated: 2026-03-04