

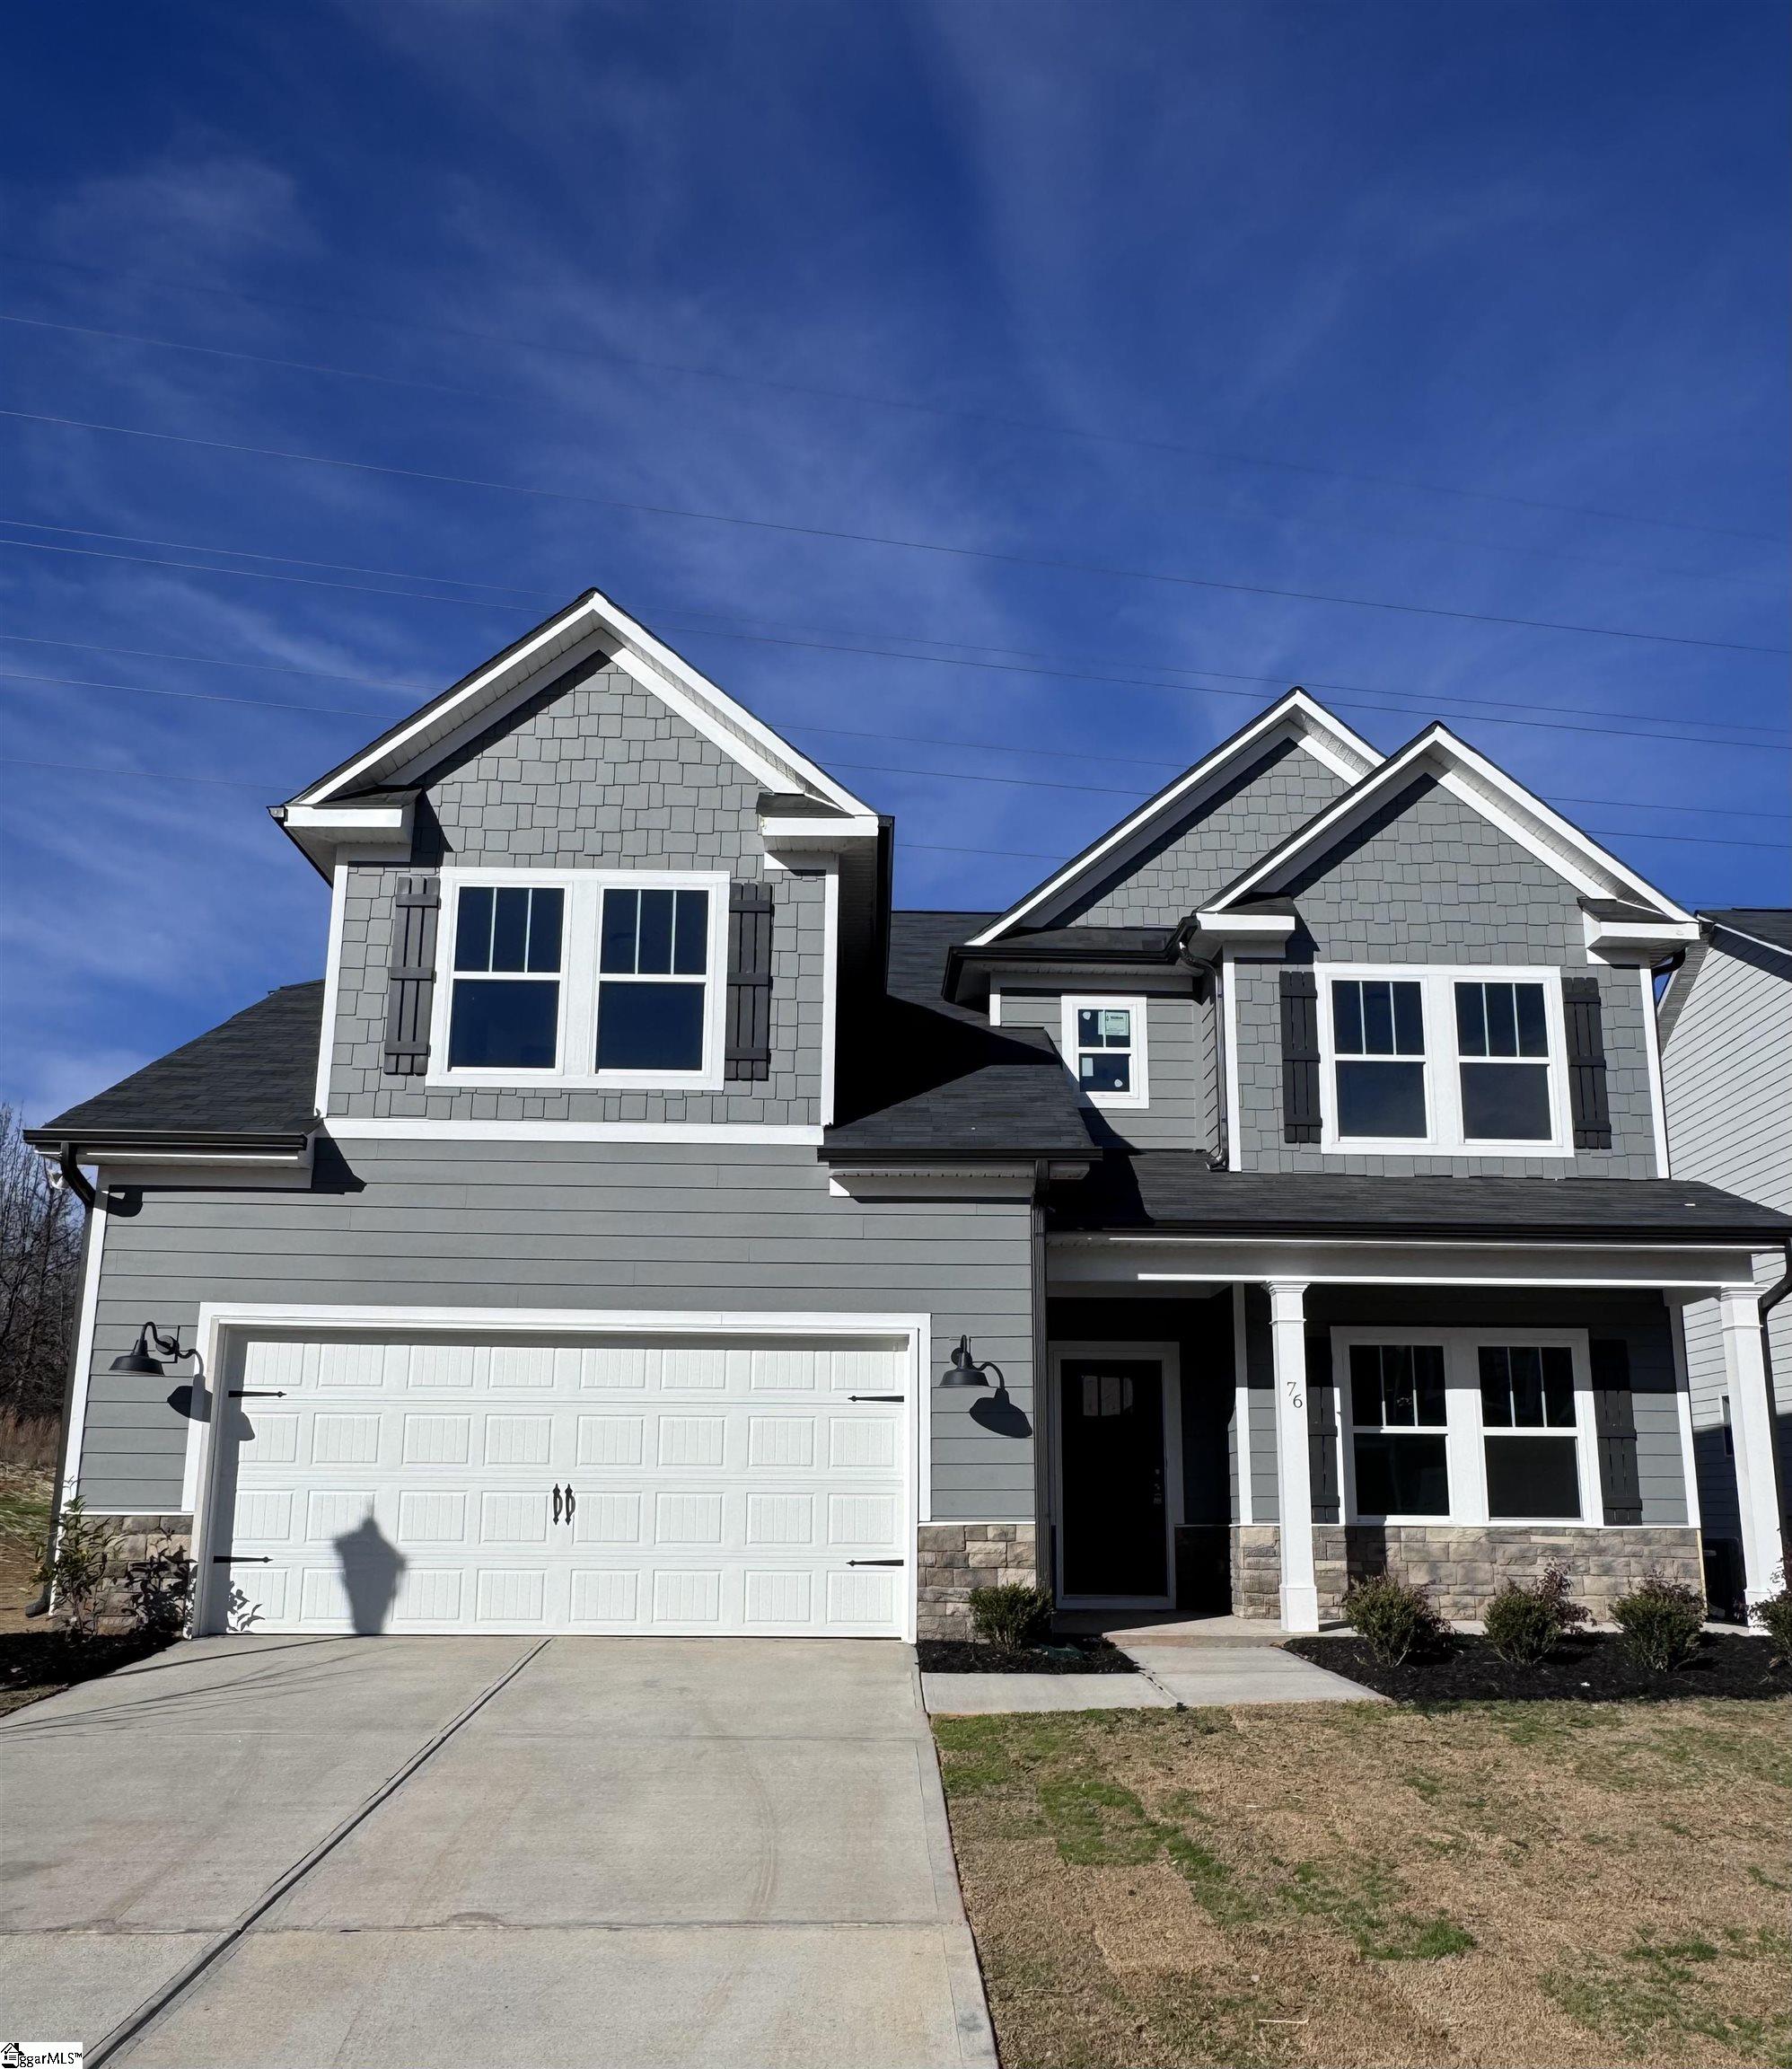
76 Riley Eden Lane, Greer, SC 29650
Adley Trace · Greenville County
Key Facts
Description
New Floor Plan Breaking Ground in Spring 2025 zoned for Riverside Schools! Adley Trace, conveniently located in Greer near Top Schools and shopping! The Graceton B floorplan features 4 bedrooms, 2.5 baths, and a dining area with glass french doors for multi use. Kitchen offers large extended island with shiplap, quartz countertops, 42" cabinets with crown, LED lighting, and stainless appliances(vented microwave, gas stove, dishwasher). LVP flooring throughout first floor! Family room with fireplace and large windows to backyard brings lots of natural light with added windows on either side of fireplace. Hardwood turn back steps to Second floor and Primary bedroom with trey ceiling, Large walk in closet and separate linen closet, full tile walk in shower with seat, tile floors, comfort height vanity with granite tops, and framed mirrors. Walk in laundry room with cabinetry and countertop, and secondary bedrooms share a dual vanity hall bath. Upgraded trim package and open white spindles on first and floor! Energy efficient features include tankless hot water heater, LED light fixtures, low E windows. Home Automation features include structured wiring, two Wi-Fi switches, and video doorbell.
Property Information
Property Type
Residential
Sub-Type
Single Family Residence
Style
Traditional
Year Built
2025
Stories
2
Living Area
2,393 sq ft
Lot Size
0.32 acres
Garage Spaces
2
Parking Spaces
2
MLS® Listing#
1552127
Property Features
Interior
Appliances
Cooling
Heating
Flooring
Fireplace
Basement
Parking
Laundry
Patio
Construction
Foundation
Roof
Windows
Security
Community
Utilities
Sewer
Water Source
Rooms
- Bedroom 214x11Second
- Bedroom 311x13Second
- Bedroom 411x10Second
- Dining Room11x12
- Kitchen11x15
- Master Bedroom14x15Second
Schools
- Elementary:
- Brushy Creek
- Middle:
- Riverside
- High:
- Riverside
Financial Details
HOA
$750 / Annually
Annual Taxes
$276
Parcel Number
0535330100100
Affordability Calculator
$94,980
Estimated monthly payment
$2,528/mo
Principal $379,920 · Est. interest $530,022 over 30 yrs
Neighborhood Market Statistics
How this home compares to active listings in Greer, SC
- $389,686
- Median Listing Price
- 54
- Median Days on Market
- 2,083
- Median Sq Ft
- $193
- Median Price / Sq Ft
- 455
- Active Listings
- This home’s price is 22% above the area median.
- Its price per sq ft is 3% above the area median.
Market statistics compiled from active EXIT Realty® and MLS listings in Greer, SC.
Location

Points of Interest in Greer, SC
Showing the Greer area map.
Nearby Schools
Riverside High School
Secondary · 0.8 mi away
Riverside Middle School
Secondary · 0.9 mi away
Woodland Elementary
Elementary · 1.3 mi away
Calvary Christian School
School · 2.0 mi away
Precious Jewels Private School
School · 2.0 mi away
Buena Vista Elementary School
Elementary · 2.1 mi away
Minds in Motion Learning Center
School · 2.5 mi away
Brushy Creek Elementary
Elementary · 2.8 mi away
Eastside High School
Secondary · 2.9 mi away
Chandler Creek Elementary School
Elementary · 3.0 mi away
Greer Kindercare
School · 3.0 mi away
Brook Glenn Elementary
Elementary · 3.1 mi away
Prince of Peace Catholic Church
School · 3.2 mi away
Northwood Middle School
Secondary · 3.7 mi away
Primrose Schools
Elementary · 3.7 mi away
Crestview Elementary School
Elementary · 3.9 mi away
Greer Middle Colle
Secondary · 4.2 mi away
Taylors Elementary School
Elementary · 4.4 mi away
Mitchell Road Elementary
Elementary · 4.5 mi away
Mitchell Road Christian Academy
School · 4.6 mi away
Commute Calculator
Nearby Homes


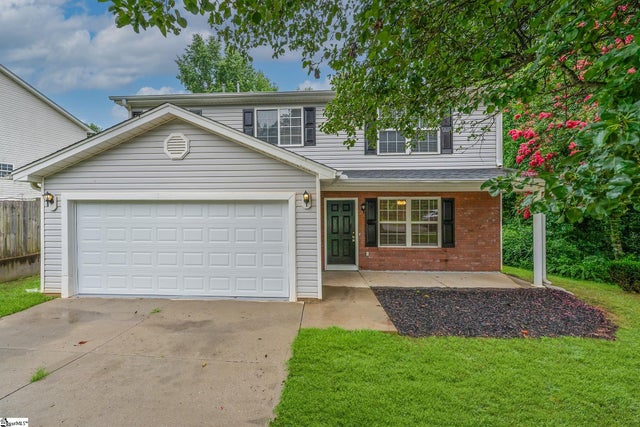
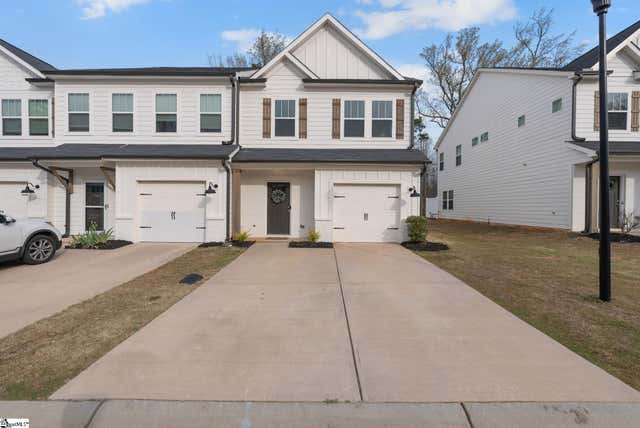
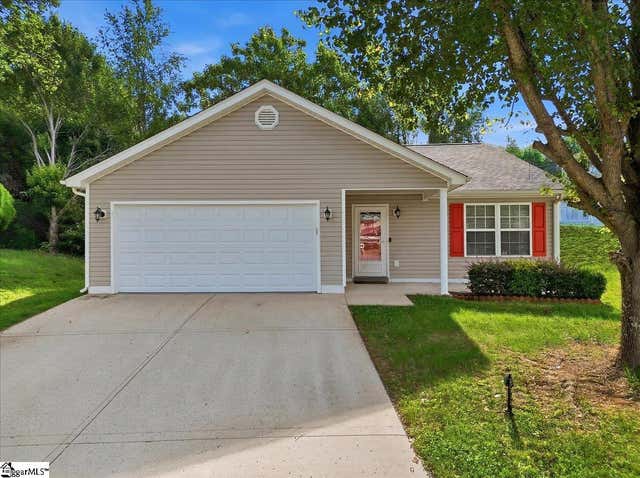
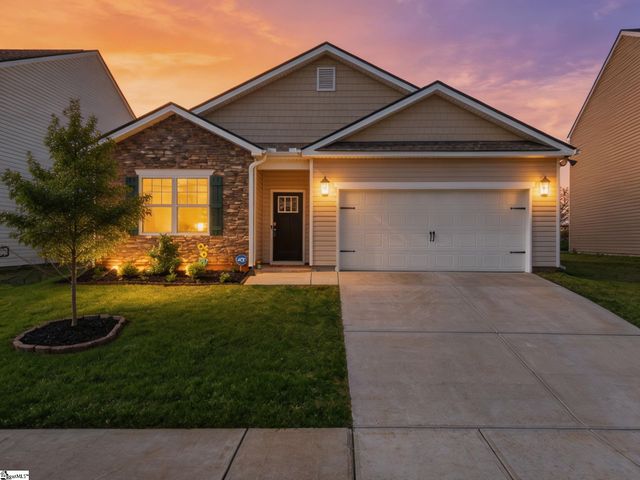
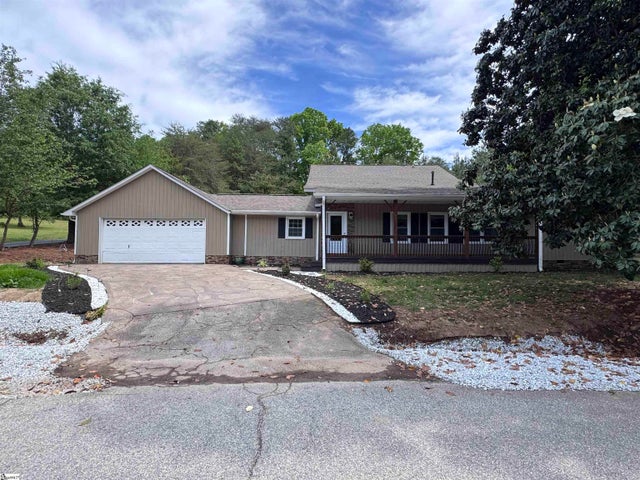
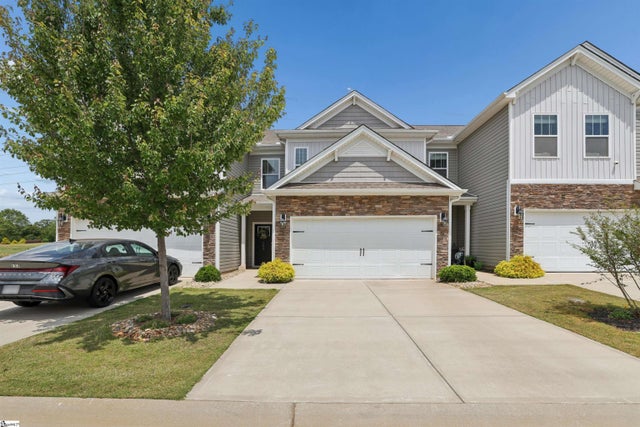
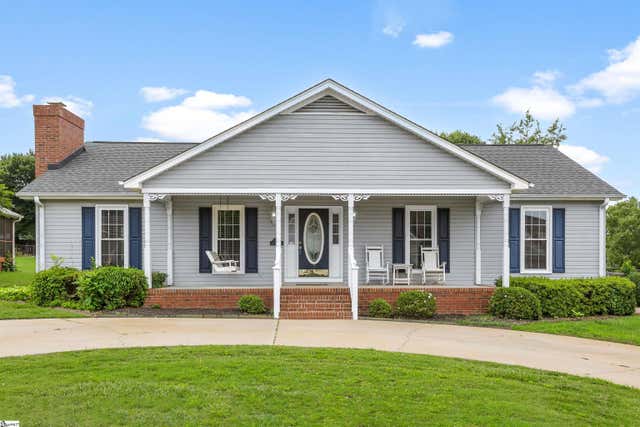
Similar Homes Nearby


Similar Home Values
Comparable nearby listings and their asking prices.
| Address | Price | Beds | Baths | Sq Ft |
|---|---|---|---|---|
| 16 Oak Edge Lane, Greer, SC | $334,900 | 4 | 3 | 1,764 |
| 3936 Cripple Creek Road, Greer, SC | $335,000 | 5 | 3 | 3,305 |
| 505 Yellow Fox Road, Greer, SC | $335,000 | 4 | 3 | 2,240 |
| 114 Fairview Place, Greer, SC | $335,900 | 3 | 2 | 1,721 |
| 6 Red Shirt Court, Greer, SC | $337,000 | 4 | 3 | 2,215 |
| 103 Coogan Lane, Greer, SC | $339,000 | 3 | 3 | 1,956 |
Moving Cost Estimate
EXIT Agents in Greer


Listing Courtesy: TRUST/SOUTH COAST HOMES - 8645615093
Presented by: Sheridan Burgos