

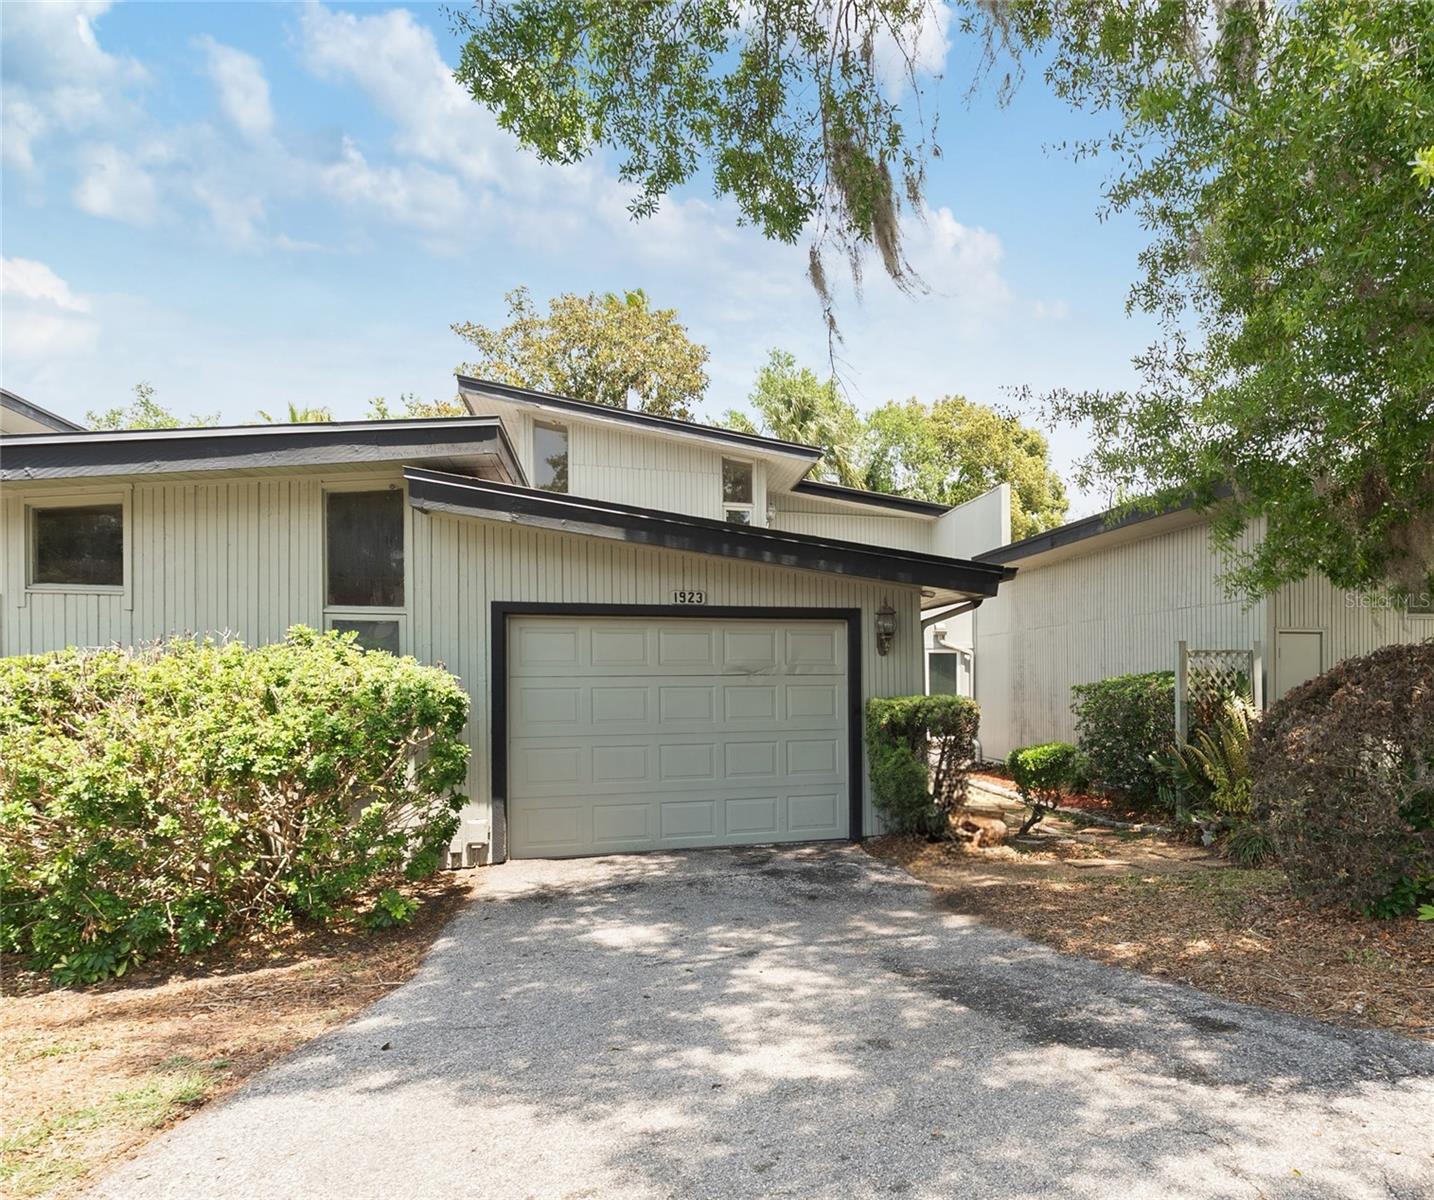
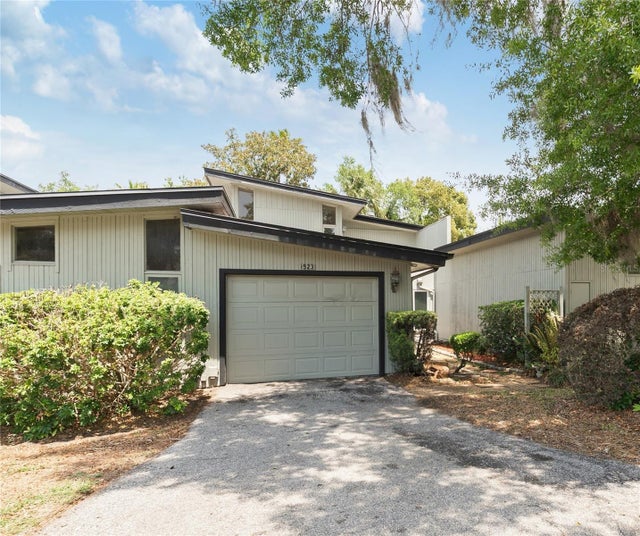
1923 LAKE ALDEN DRIVE A, APOPKA, FL 32712
LAKE FRANCIS VILLAGE CONDO 01 · Orange County
Key Facts
Description
MOTIVATED SELLER! PRICE REDUCED!! Welcome to your next chapter. This thoughtfully designed 2-bedroom, 2.5-bath townhome-style condo offers the perfect opportunity for first-time buyers seeking space, comfort, and a move-in-ready lifestyle in the heart of the Errol Estates community. This home is just under 1800 square feet with a smart two-story floorplan; this home delivers the room you need today with the flexibility of a growing family for tomorrow. Step inside to a bright and inviting main living area where everyday living and entertaining come together with ease. The updated kitchen features new luxury vinyl flooring, newer stainless steel appliances, and the style and functionality today’s buyers are looking for. Just off the living room, enjoy your private rear deck—ideal for enjoying nature with a cup of joe, weekend grilling, or unwinding after a long day. The home also features a private courtyard, creating an additional outdoor retreat perfect for relaxing, gardening, or enjoying your own peaceful escape. A valuable 14x5 bonus room adds even more flexibility and is perfect for a home office, study space, hobby room, or extra storage—ideal for today’s lifestyle needs. Upstairs, both bedrooms provide privacy and comfort, making this layout especially appealing for roommates, guests, or those working from home. With 2 full bathrooms upstairs and a convenient half bath downstairs, functionality is built into every level. Located in an HOA community with low-maintenance living, this home places you close to everything that matters—shopping, dining, and easy access to major roadways for commuting throughout Central Florida. Golf enthusiasts will also appreciate being just 2.5 miles from nearby golf courses. Perfect for first-time buyers ready to stop renting and start building equity, this home combines value, location, and lifestyle in one smart move.
Property Information
Property Type
Residential
Sub-Type
Condominium
Year Built
1973
Stories
1
Living Area
1,756 sq ft
Lot Size
0.29 acres
Garage Spaces
1
Ownership
Fee Simple
Zoning
R-3
Days on Market
43
MLS® Listing#
O6401617
Property Features
Interior
Appliances
Cooling
Heating
Flooring
Parking
Laundry
Patio
Lot Features
Construction
Foundation
Roof
Windows
Community
Sewer
Water Source
Rooms
- 14x10First
- Bedroom 113x12Second
- Bonus Room14x5Second
- Dining Room11x10First
- Kitchen10x9First
- Living Room22x16First
- Master Bedroom16x12Second
Schools
- Elementary:
- Apopka Elem
- Middle:
- Wolf Lake Middle
- High:
- Apopka High
Financial Details
HOA
$535 / Monthly
Carol Rumelt
Annual Taxes
$3,781
Tax year 2025
Parcel Number
32-20-28-4438-00-160
Directions
N 441 to right on Vick road to left on Old Dixie Hwy, to right on Errol Pkwy to Left on Lake Alden Drive.Condo on the right
Affordability Calculator
$44,000
Estimated monthly payment
$1,171/mo
Principal $176,000 · Est. interest $245,536 over 30 yrs
Neighborhood Market Statistics
How this home compares to active listings in APOPKA, FL
- $475,490
- Median Listing Price
- 60
- Median Days on Market
- 2,077
- Median Sq Ft
- $217
- Median Price / Sq Ft
- 504
- Active Listings
- This home’s price is 54% below the area median.
- Its price per sq ft is 42% below the area median.
Market statistics compiled from active EXIT Realty® and MLS listings in APOPKA, FL.
Location

Points of Interest in APOPKA, FL
Showing the APOPKA area map.
Nearby Schools
Champions at Apopka Elementary School
Elementary · 1.2 mi away
Apopka High School
Secondary · 1.2 mi away
Apopka Elementary School
Elementary · 1.5 mi away
Wolf Lake Middle School
Secondary · 2.0 mi away
Wolf Lake Elementary
Elementary · 2.0 mi away
Dream Lake Elementary School
Elementary · 2.1 mi away
Apopka Middle School
Secondary · 2.2 mi away
Rock Springs Elementary
Elementary · 2.3 mi away
Eagle's Nest Christian Academy
School · 2.3 mi away
Kid City USA
School · 2.5 mi away
Central Florida Preparatory School
Elementary · 3.3 mi away
Sheeler High School
Secondary · 3.4 mi away
Wheatley Park
School · 3.5 mi away
Kelly Park School
Elementary · 3.6 mi away
Donatello School of Nursing and Healthcare
School · 4.0 mi away
Lovell Elementary
Elementary · 4.1 mi away
Trinity Christian School
School · 4.2 mi away
A Books Christian Academy
School · 4.2 mi away
Champions at Zellwood Elementary
Elementary · 4.4 mi away
Zellwood Elementary
Elementary · 4.4 mi away
Commute Calculator
Nearby Homes
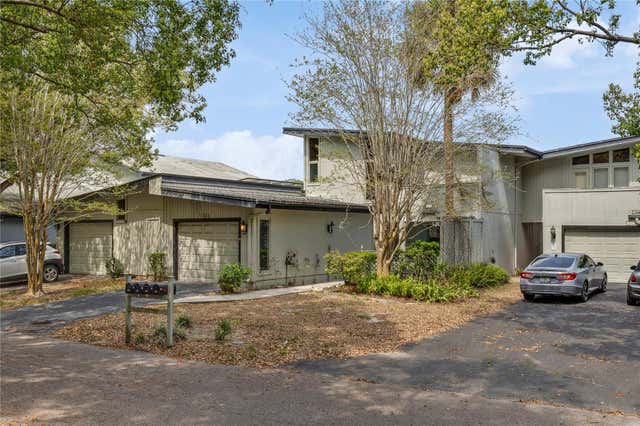
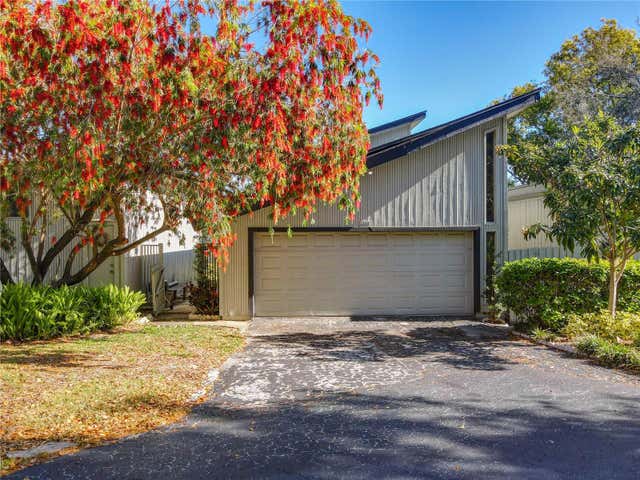
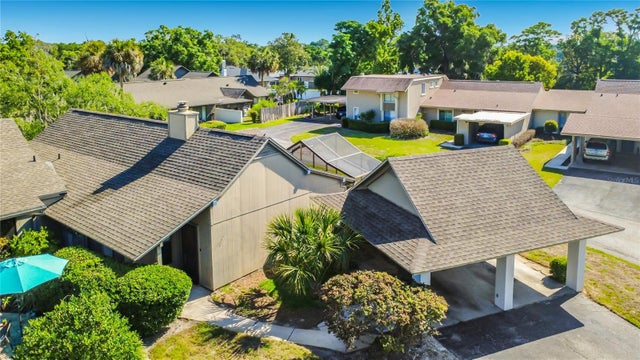
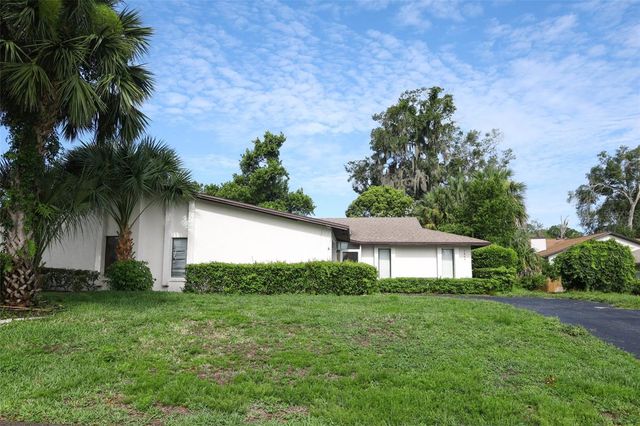
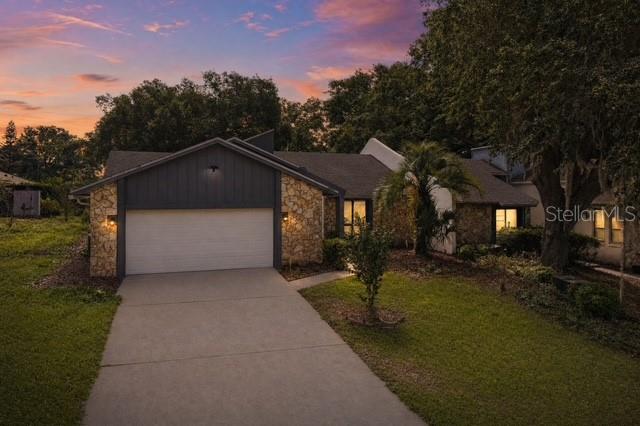
Similar Homes Nearby
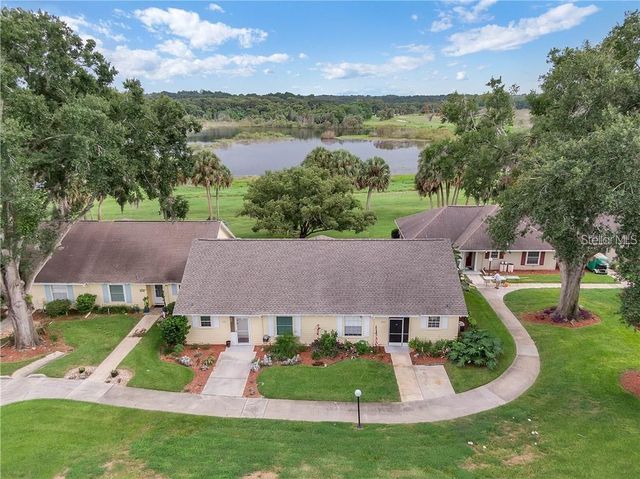


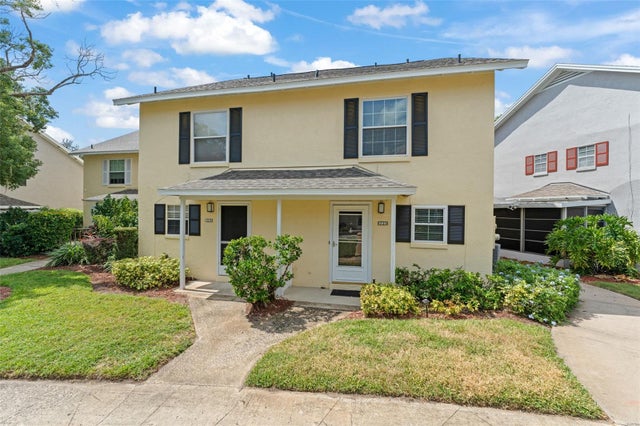
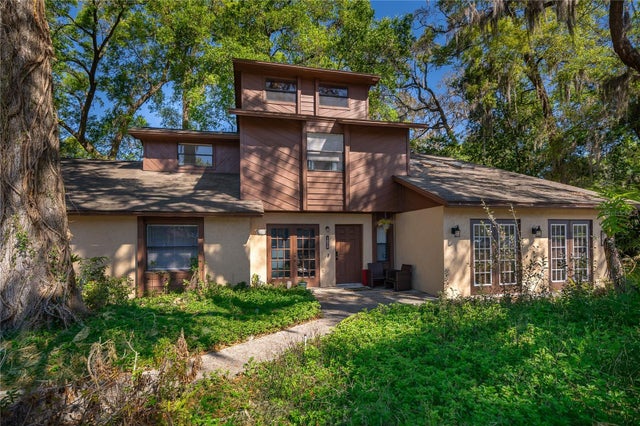
Similar Home Values
Comparable nearby listings and their asking prices.
| Address | Price | Beds | Baths | Sq Ft |
|---|---|---|---|---|
| 1144 VILLA LANE 100, APOPKA, FL | $166,300 | 2 | 2 | 980 |
| 1428 OAK PLACE G, APOPKA, FL | $169,000 | 2 | 3 | 1,087 |
| 10030 INGRAM AVENUE, APOPKA, FL | $169,900 | 2 | 2 | 1,055 |
| 1220 VILLA LANE 135, APOPKA, FL | $170,000 | 2 | 3 | 1,073 |
| 1115 CHEBON CT A, APOPKA, FL | $175,000 | 3 | 3 | 1,828 |
| 1073 LOVE LANE 1, APOPKA, FL | $175,000 | 2 | 3 | 1,152 |
Moving Cost Estimate
EXIT Agents in APOPKA


Listing Courtesy: SHARP LEGACY GROUP, LLC - 407-760-8935
Last Updated: 2026-04-30