

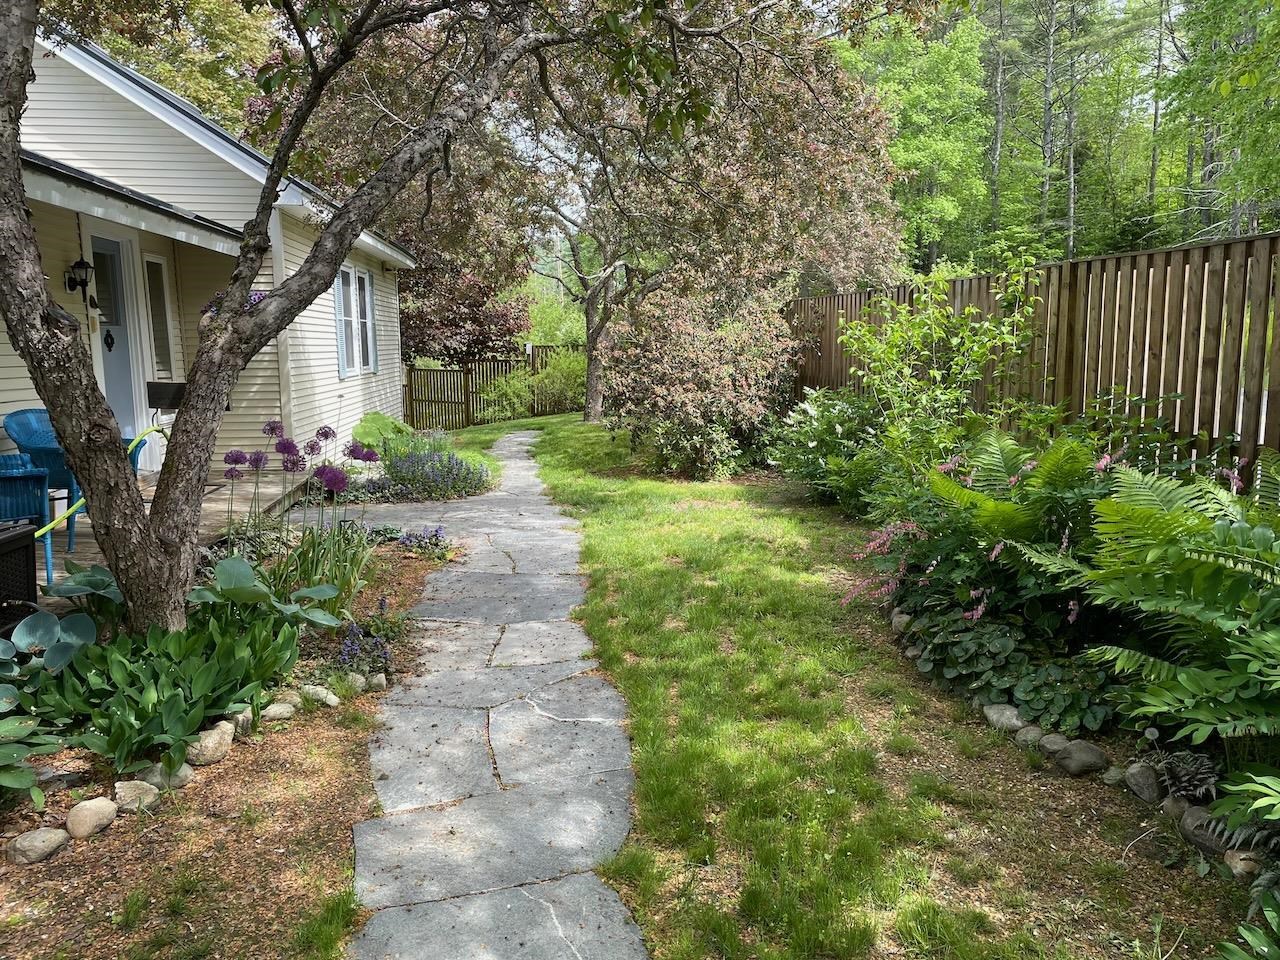
201 Dorchester Road, Lyme, NH 03768
Grafton County
Key Facts
Presented by: Jonathan Minerick
Description
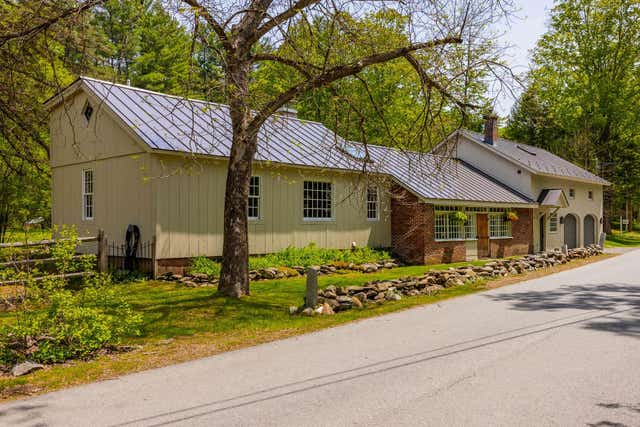
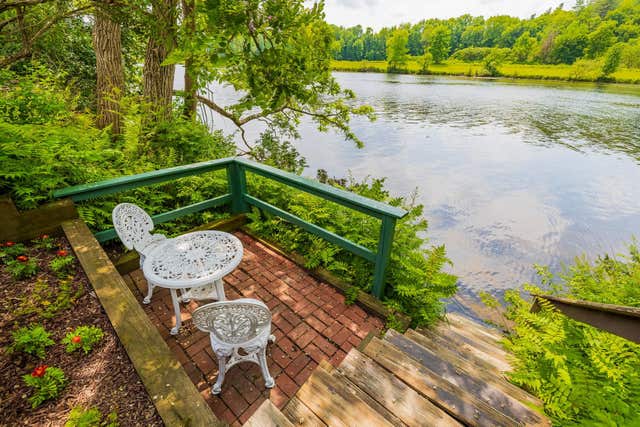
Quiet contemporary cape nestled next to a peaceful brook. The location is only 2 minutes from the Dartmouth Skiway and Appalachian Trail, 4 minutes from the Lyme Green, and 20 minutes from Hanover. The spacious main floor is filled with light from large windows that overlook the backyard where blue birds, swallows, grossbeaks, and hummingbirds nest. The warm living room provides access to a private office, a bright mudroom, the dining room, and opens to a large cedar deck including a fully screened area perfect for outdoor dining. A master bedroom with full bath, a den, and a newly remodeled kitchen complete the first floor. Upstairs is a cozy bedroom with 3/4 bath and four skylights that offer nighttime views of the Milky Way. The basement includes a private entrance, mudroom, bedroom, and full bath. Unfinished spaces in the basement include a large workroom and a laundry room. A 2-car garage has direct access to the laundry room and stairs leading to the 1st floor mudroom. Built-in shelves, nooks, and crannies can be found throughout the house, and there are a multitude of closets and storage spaces. Open land on three sides of the 1.1-acre property provides a genuine sense of privacy and seclusion. The creek has a private swimming and fishing hole, and a large, fenced yard contains a sand box and numerous gardens and flower beds. Mature blueberry bushes, prolific raspberry patches, productive asparagus and rhubarb plants, and strawberries provide an annual summer bounty. 201 Dorchester isn't simply a home - it's a private refuge from the hustle and bustle of everyday life.
Property Information
Property Type
Residential
Sub-Type
Single Family Residence
Style
Contemporary
Year Built
1960
Stories
2
Living Area
2,832 sq ft
Lot Size
1.10 acres
Garage Spaces
2
Parking Spaces
2
Zoning
ZN7
Days on Market
1
MLS® Listing#
5098098
Property Features
Appliances
Cooling
Heating
Flooring
Basement
Parking
Patio
Lot Features
Construction
Roof
Other Structures
Utilities
Water Source
Schools
- Elementary:
- Lyme Elementary School
- Middle:
- Lyme Elementary School
- High:
- Hanover High School
- District:
- Lyme School District SAU #76
Financial Details
Annual Taxes
$11,270
Tax year 2025
Affordability Calculator
$169,000
Estimated monthly payment
$4,497/mo
Principal $676,000 · Est. interest $943,080 over 30 yrs
Location
Map is currently unavailable for this location.
Points of Interest in Lyme, NH
Showing the Lyme area map.
Commute Calculator
Nearby Homes

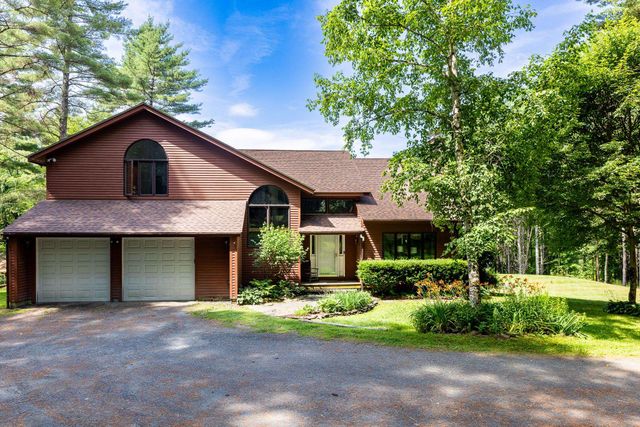
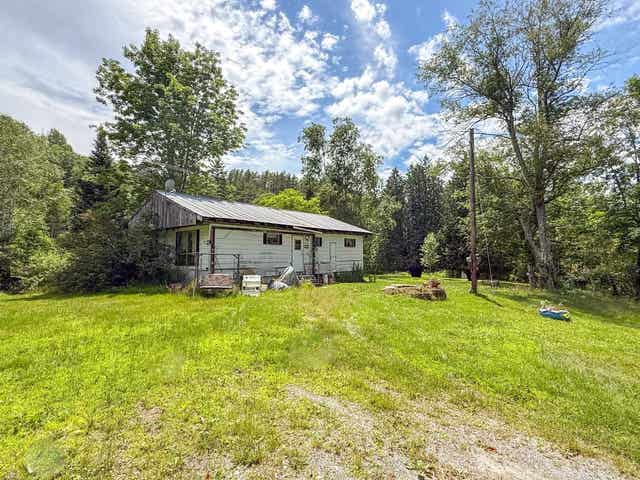

Similar Homes Nearby
Similar Home Values
Comparable nearby listings and their asking prices.
| Address | Price | Beds | Baths | Sq Ft |
|---|---|---|---|---|
| 526 River Road, Lyme, NH | $700,000 | 3 | 2 | 2,273 |
Moving Cost Estimate
EXIT Agents in Lyme


