

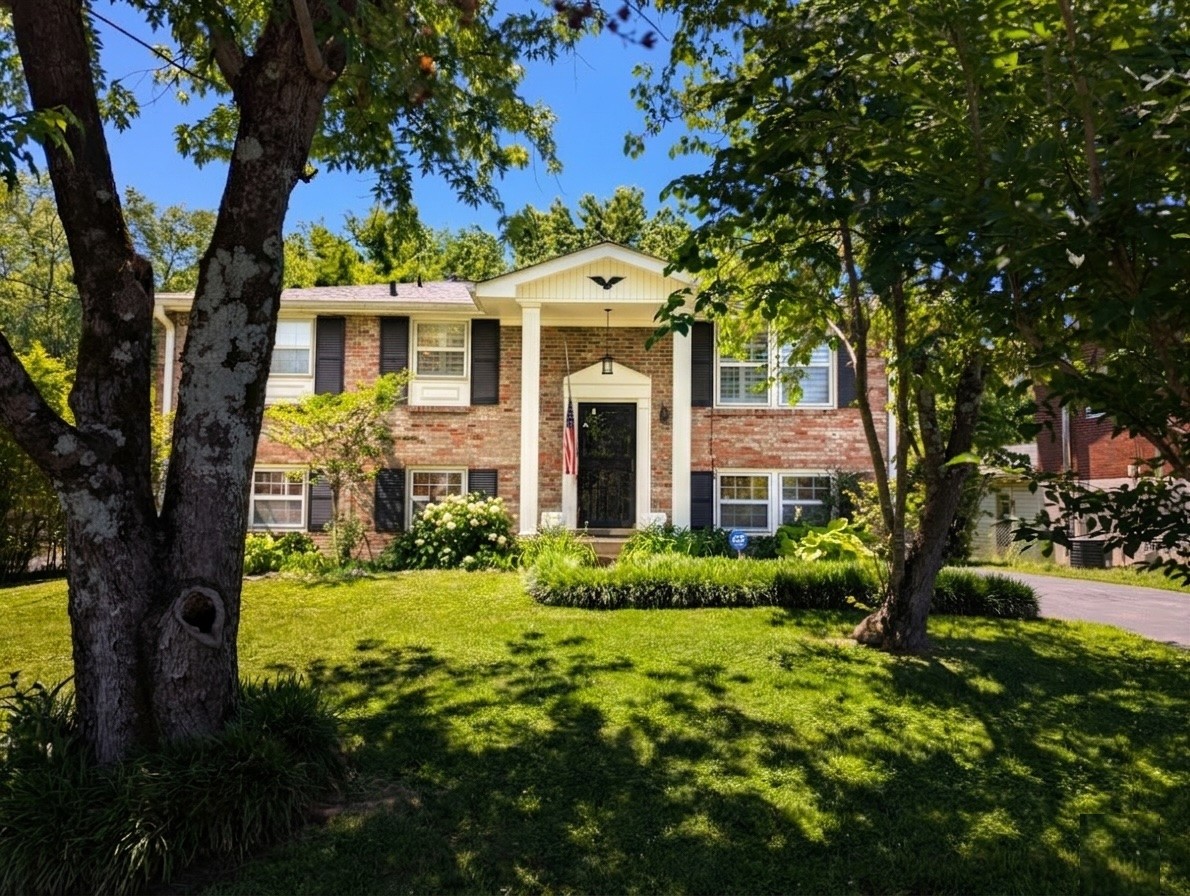
3819 Sam Boney Dr, Nashville, TN 37211
Paragon Hills · Davidson County
Key Facts
Description
Pristine, updated split level house with a private, fully-fenced backyard. It boasts luscious landscaping, an open floor plan, custom upgrades, and lots of spacious common areas. This property stands out for its combination of quality, seclusion, and scale—an offering seldom available in this market. Minutes from I-65, 440, 24, & Downtown Nashville. Meticulously maintained and updated, this home features high-quality, recently installed materials throughout offering long-term durability and reducing the need for future replacement including: *New 2018 Trane HVAC, Hard Ductwork and Batted Insulation *New Roof, Decking, Shingles from 2018 *Custom Woodwork: Plantation Shutters, Cabinets and Bookshelves *All Bathrooms Renovated with new PEX Plumbing, Electrical and Custom Tile Work *Hardwood Floors, Solid Wood Doors and Panels.
Property Information
Property Type
Residential
Sub-Type
Single Family Residence
Year Built
1963
Stories
2
Living Area
1,950 sq ft
Lot Size
0.24 acres
Lot Dimensions
62 X 167
MLS® Listing#
3224290
Property Features
Appliances
Cooling
Heating
Flooring
Basement
Laundry
Construction
Utilities
Sewer
Water Source
Rooms
- Bedroom 123x11
- Bedroom 211x11
- Den24x18
- Dining Room15x14
- Kitchen18x14
- Living Room15x11
- Master Bathroom
Schools
- Elementary:
- Glencliff Elementary
- Middle:
- Wright Middle
- High:
- Glencliff High School
Financial Details
HOA
None
Annual Taxes
$1,960
Parcel Number
13311002700
Directions
From Nashville: *I-24 East to Exit 56 for TN-255/Harding Pl *Keep R to merge on Harding *1.4mi R on Nolensville Rd *0.1mi R on Elysian Fields Rd *L on Sam Boney Dr *0.2mi Home will be on Left
Affordability Calculator
$103,000
Estimated monthly payment
$2,741/mo
Principal $412,000 · Est. interest $574,777 over 30 yrs
Neighborhood Market Statistics
How this home compares to active listings in Nashville, TN
- $589,061
- Median Listing Price
- 57
- Median Days on Market
- 1,857
- Median Sq Ft
- $344
- Median Price / Sq Ft
- 3,469
- Active Listings
- This home’s price is 13% below the area median.
- Its price per sq ft is 23% below the area median.
Market statistics compiled from active EXIT Realty® and MLS listings in Nashville, TN.
Location
- 3819 Sam Boney Dr, Nashville, TN 37211
Points of Interest in Nashville, TN
Showing the Nashville area map.
Nearby Schools
Croft Design Center Middle School
Secondary · 0.3 mi away
Wright Middle School
Secondary · 0.8 mi away
Glencliff High School
Secondary · 0.9 mi away
Glencliff Elementary School
Elementary · 0.9 mi away
Paragon Mills Elementary
Elementary · 1.2 mi away
Bca Nashville
School · 1.3 mi away
Aventura Community School
Elementary · 1.3 mi away
Lead Prep Southeast
Secondary · 1.4 mi away
Norman Binkley Elementary School
Elementary · 1.4 mi away
Susan Grey Head Start
School · 1.5 mi away
Haywood Elementary School
Elementary · 1.5 mi away
Community High School
Secondary · 1.5 mi away
St. Edward School
Elementary · 1.6 mi away
John B. Whitsitt Elementary School
Elementary · 1.9 mi away
Tusculum Elementary School
Elementary · 1.9 mi away
Glengarry Elementary School
Elementary · 1.9 mi away
St Clement Christian Academy
School · 2.1 mi away
McMurray Middle School
Secondary · 2.2 mi away
Father Ryan High School
Secondary · 2.3 mi away
Crieve Hall Elementary School
Elementary · 2.3 mi away
Commute Calculator
Nearby Homes
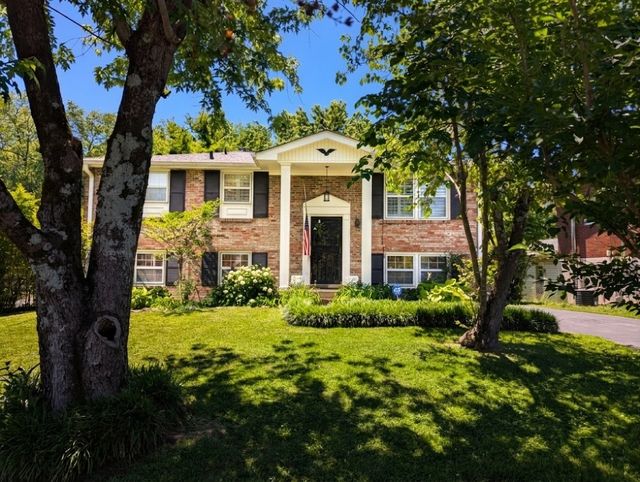
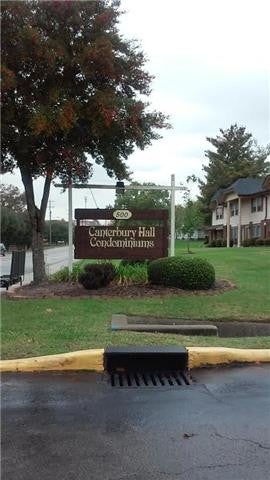
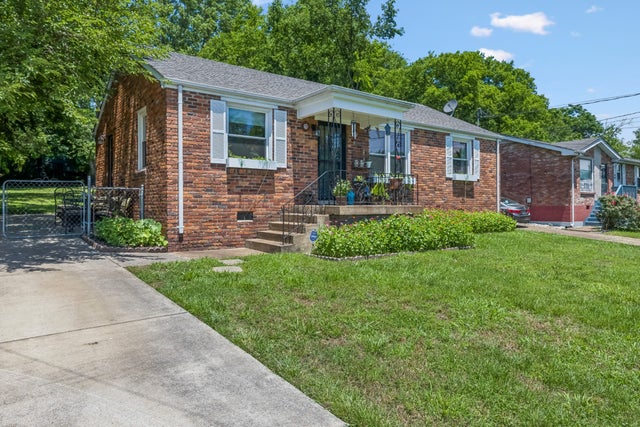
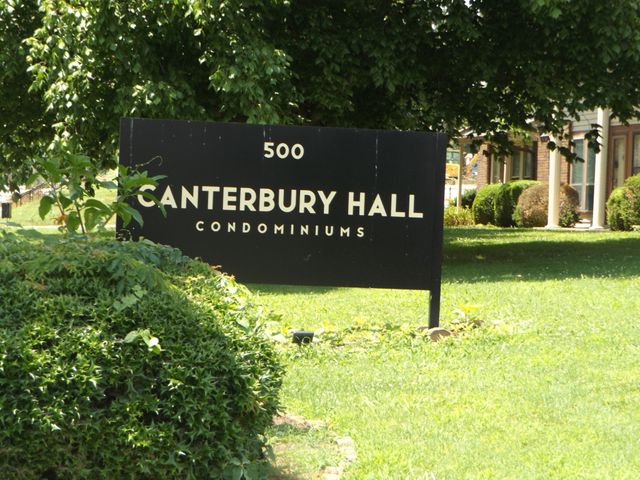
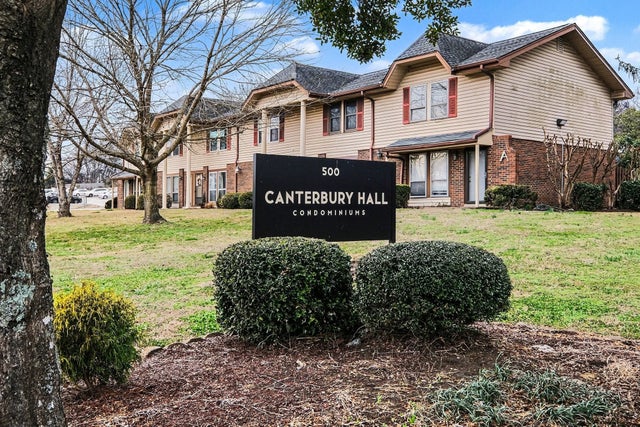

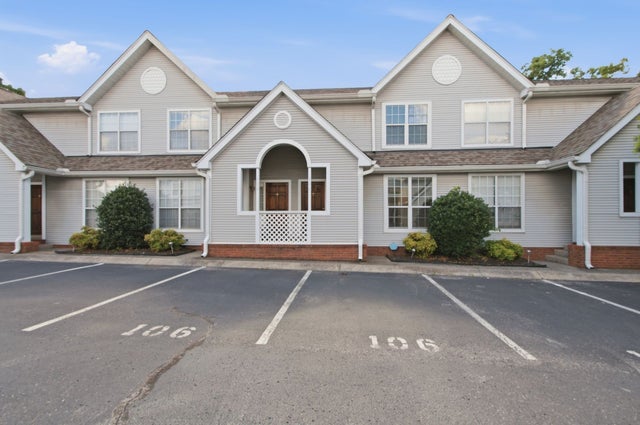
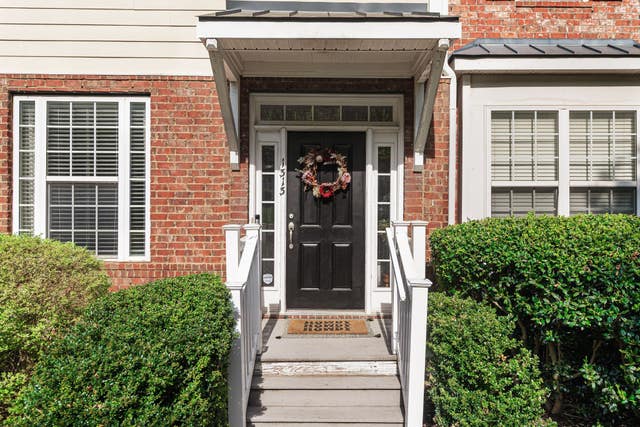
Similar Homes Nearby
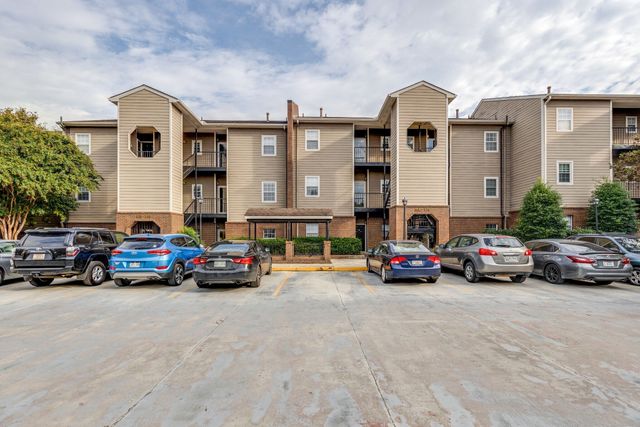
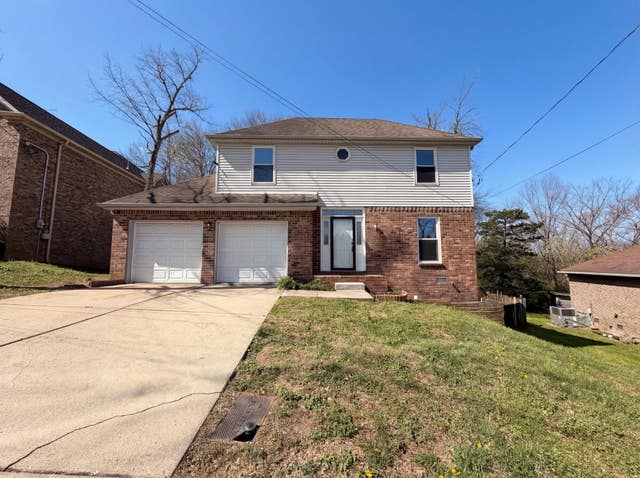

Similar Home Values
Comparable nearby listings and their asking prices.
| Address | Price | Beds | Baths | Sq Ft |
|---|---|---|---|---|
| 120 W End Pl, Nashville, TN | $362,000 | 2 | 2 | 1,124 |
| 2976 Claymille Blvd, Nashville, TN | $364,000 | 4 | 3 | 2,512 |
| 106 Sylvan Glen Ct, Nashville, TN | $364,000 | 2 | 2 | 1,142 |
| 2005 Westchester Dr, Nashville, TN | $364,700 | 3 | 3 | 1,305 |
| 1313 Concord Mill Ln, Nashville, TN | $364,900 | 3 | 4 | 1,894 |
| 2405 Lloyd Ave, Nashville, TN | $365,000 | 3 | 1 | 896 |
Moving Cost Estimate
EXIT Agents in Nashville



Listing Courtesy: Small Town Charm, LLC dba The Luszczek Group - 6153472403
Last Updated: 2026-05-27