

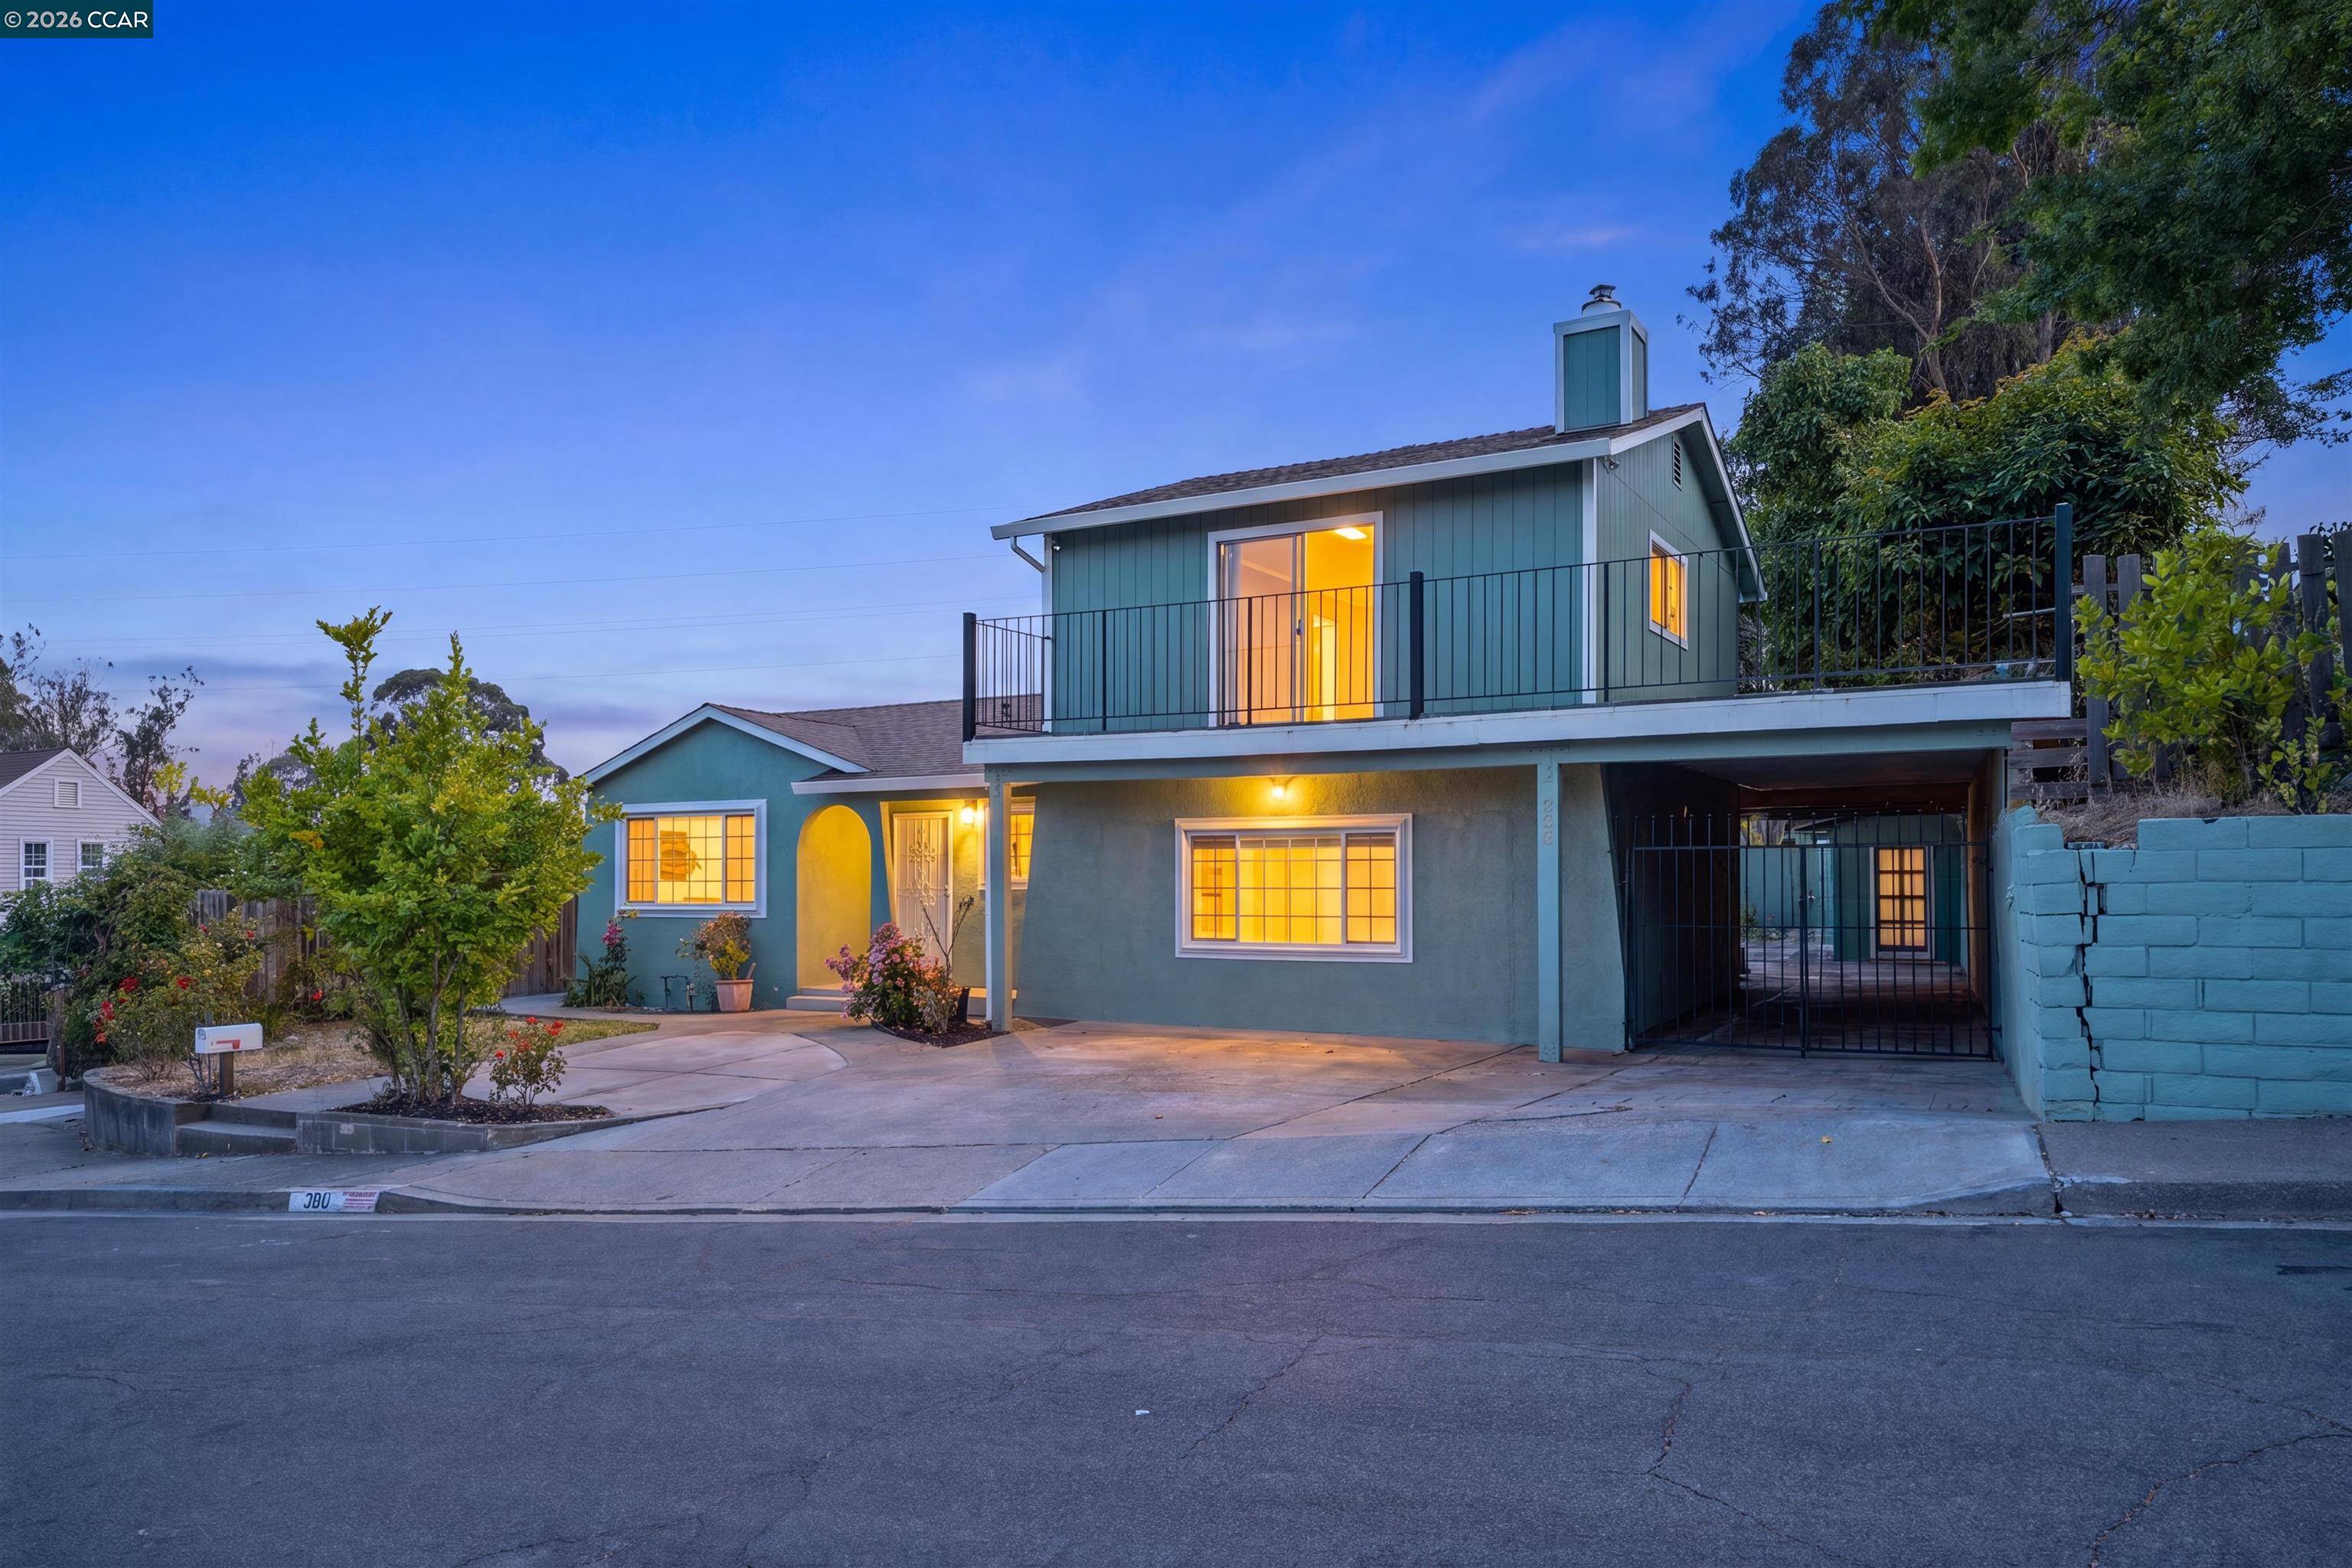
306 Winchester St, Vallejo, CA 94590
GREENRIDGE · Solano County
Key Facts
Description
Perched on an expansive 1/3-acre lot with panoramic views of the Napa River and absolutely no rear neighbors, this semi-custom contemporary home offers the perfect blend of modern peace of mind and outdoor space. While tax records reflect a 5-bedroom layout, the home currently functions as a highly flexible 4-bedroom, 3.5-bathroom residence spread across an expansive, sun-filled floor plan. Step inside to find a light-filled interior completely refreshed with crisp new interior and exterior paint. The main level features open-concept living anchored by a classic brick fireplace, a sun-drenched kitchen with built-in skylights, a bonus sunroom, and a highly desirable main-floor bedroom and full bath. Upstairs, the primary suite opens to a private balcony capturing sweeping, peaceful river views. The heavy lifting has already been done for you with major system overhauls, including: New copper plumbing throughout the entire home. New main water line and a brand-new water heater. New high-efficiency furnace for ultimate climate comfort. Outside, the massive, private yard is a gardener's dream, featuring over a dozen varieties of mature fruit trees. With ample parking and storage space, a sprawling layout with room to grow, and massive ADU potential, this property is a rare find. Enjoy peace and privacy without sacrificing convenience, with easy access to I-80 and the Vallejo Ferry! This Property qualifies for below market interest rates, ask us how.
Property Information
Property Type
Residential
Sub-Type
Single Family Residence
Style
Contemporary
Year Built
1973
Living Area
2,238 sq ft
Lot Size
0.31 acres
Parking Spaces
7
Days on Market
7
MLS® Listing#
41138929
Property Features
Interior
Exterior
Appliances
Cooling
Heating
Flooring
Pool
Fencing
Lot Features
Construction
Roof
Sewer
Water Source
Financial Details
HOA
None
Parcel Number
0061232070
Affordability Calculator
$125,800
Estimated monthly payment
$3,348/mo
Principal $503,200 · Est. interest $702,009 over 30 yrs
Neighborhood Market Statistics
How this home compares to active listings in Vallejo, CA
- $542,149
- Median Listing Price
- 42
- Median Days on Market
- 1,504
- Median Sq Ft
- $345
- Median Price / Sq Ft
- 232
- Active Listings
- This home’s price is 16% above the area median.
- Its price per sq ft is 19% below the area median.
Market statistics compiled from active EXIT Realty® and MLS listings in Vallejo, CA.
Location
Map is currently unavailable for this location.
Points of Interest in Vallejo, CA
Showing the Vallejo area map.
Commute Calculator
Nearby Homes


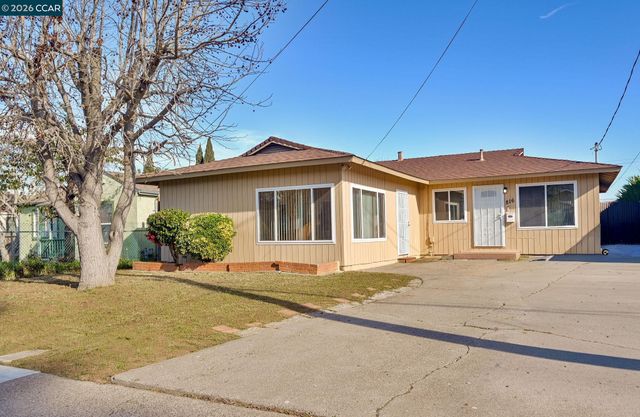

Similar Homes Nearby


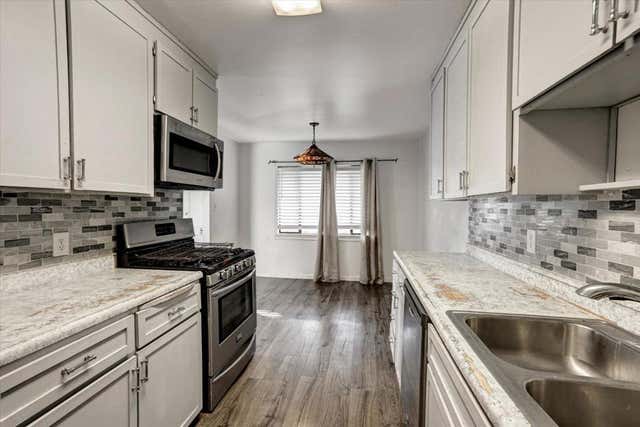

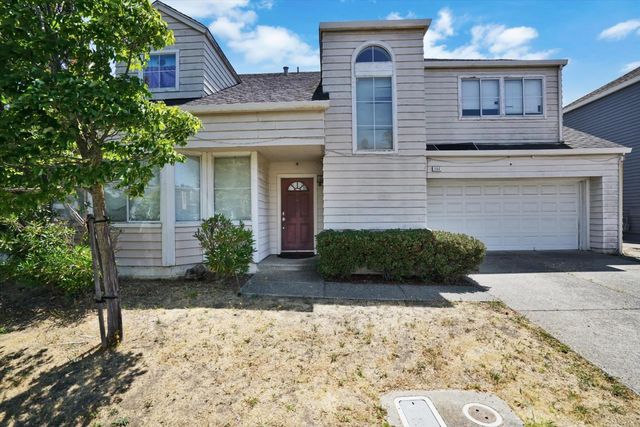
Similar Home Values
Comparable nearby listings and their asking prices.
| Address | Price | Beds | Baths | Sq Ft |
|---|---|---|---|---|
| 2609 Sonoma Boulevard, Vallejo, CA | $499,000 | 6 | — | 2,200 |
| 2114 Teakwood Street, Vallejo, CA | $514,999 | 4 | 2 | 1,215 |
| 2114 Teakwood Street, VALLEJO, CA | $514,999 | 4 | — | 1,215 |
| 2114 Teakwood Street, Vallejo, CA | $514,999 | 4 | 2 | 1,215 |
| 515 Grant St, Vallejo, CA | $540,000 | 4 | — | 1,452 |
| 252 Waterview Terrace, VALLEJO, CA | $549,800 | 4 | — | 1,989 |
Moving Cost Estimate
EXIT Agents in Vallejo



Listing Courtesy: eXp Realty of California, Inc. - 8885849427
Presented by: Matthew Sewell
IDX information is provided exclusively for consumers’ personal, non-commercial use and that it may not be used for any purpose other than to identify prospective properties consumers may be interested in purchasing. Information deemed reliable but not guaranteed to be accurate. Listing information updated daily.