

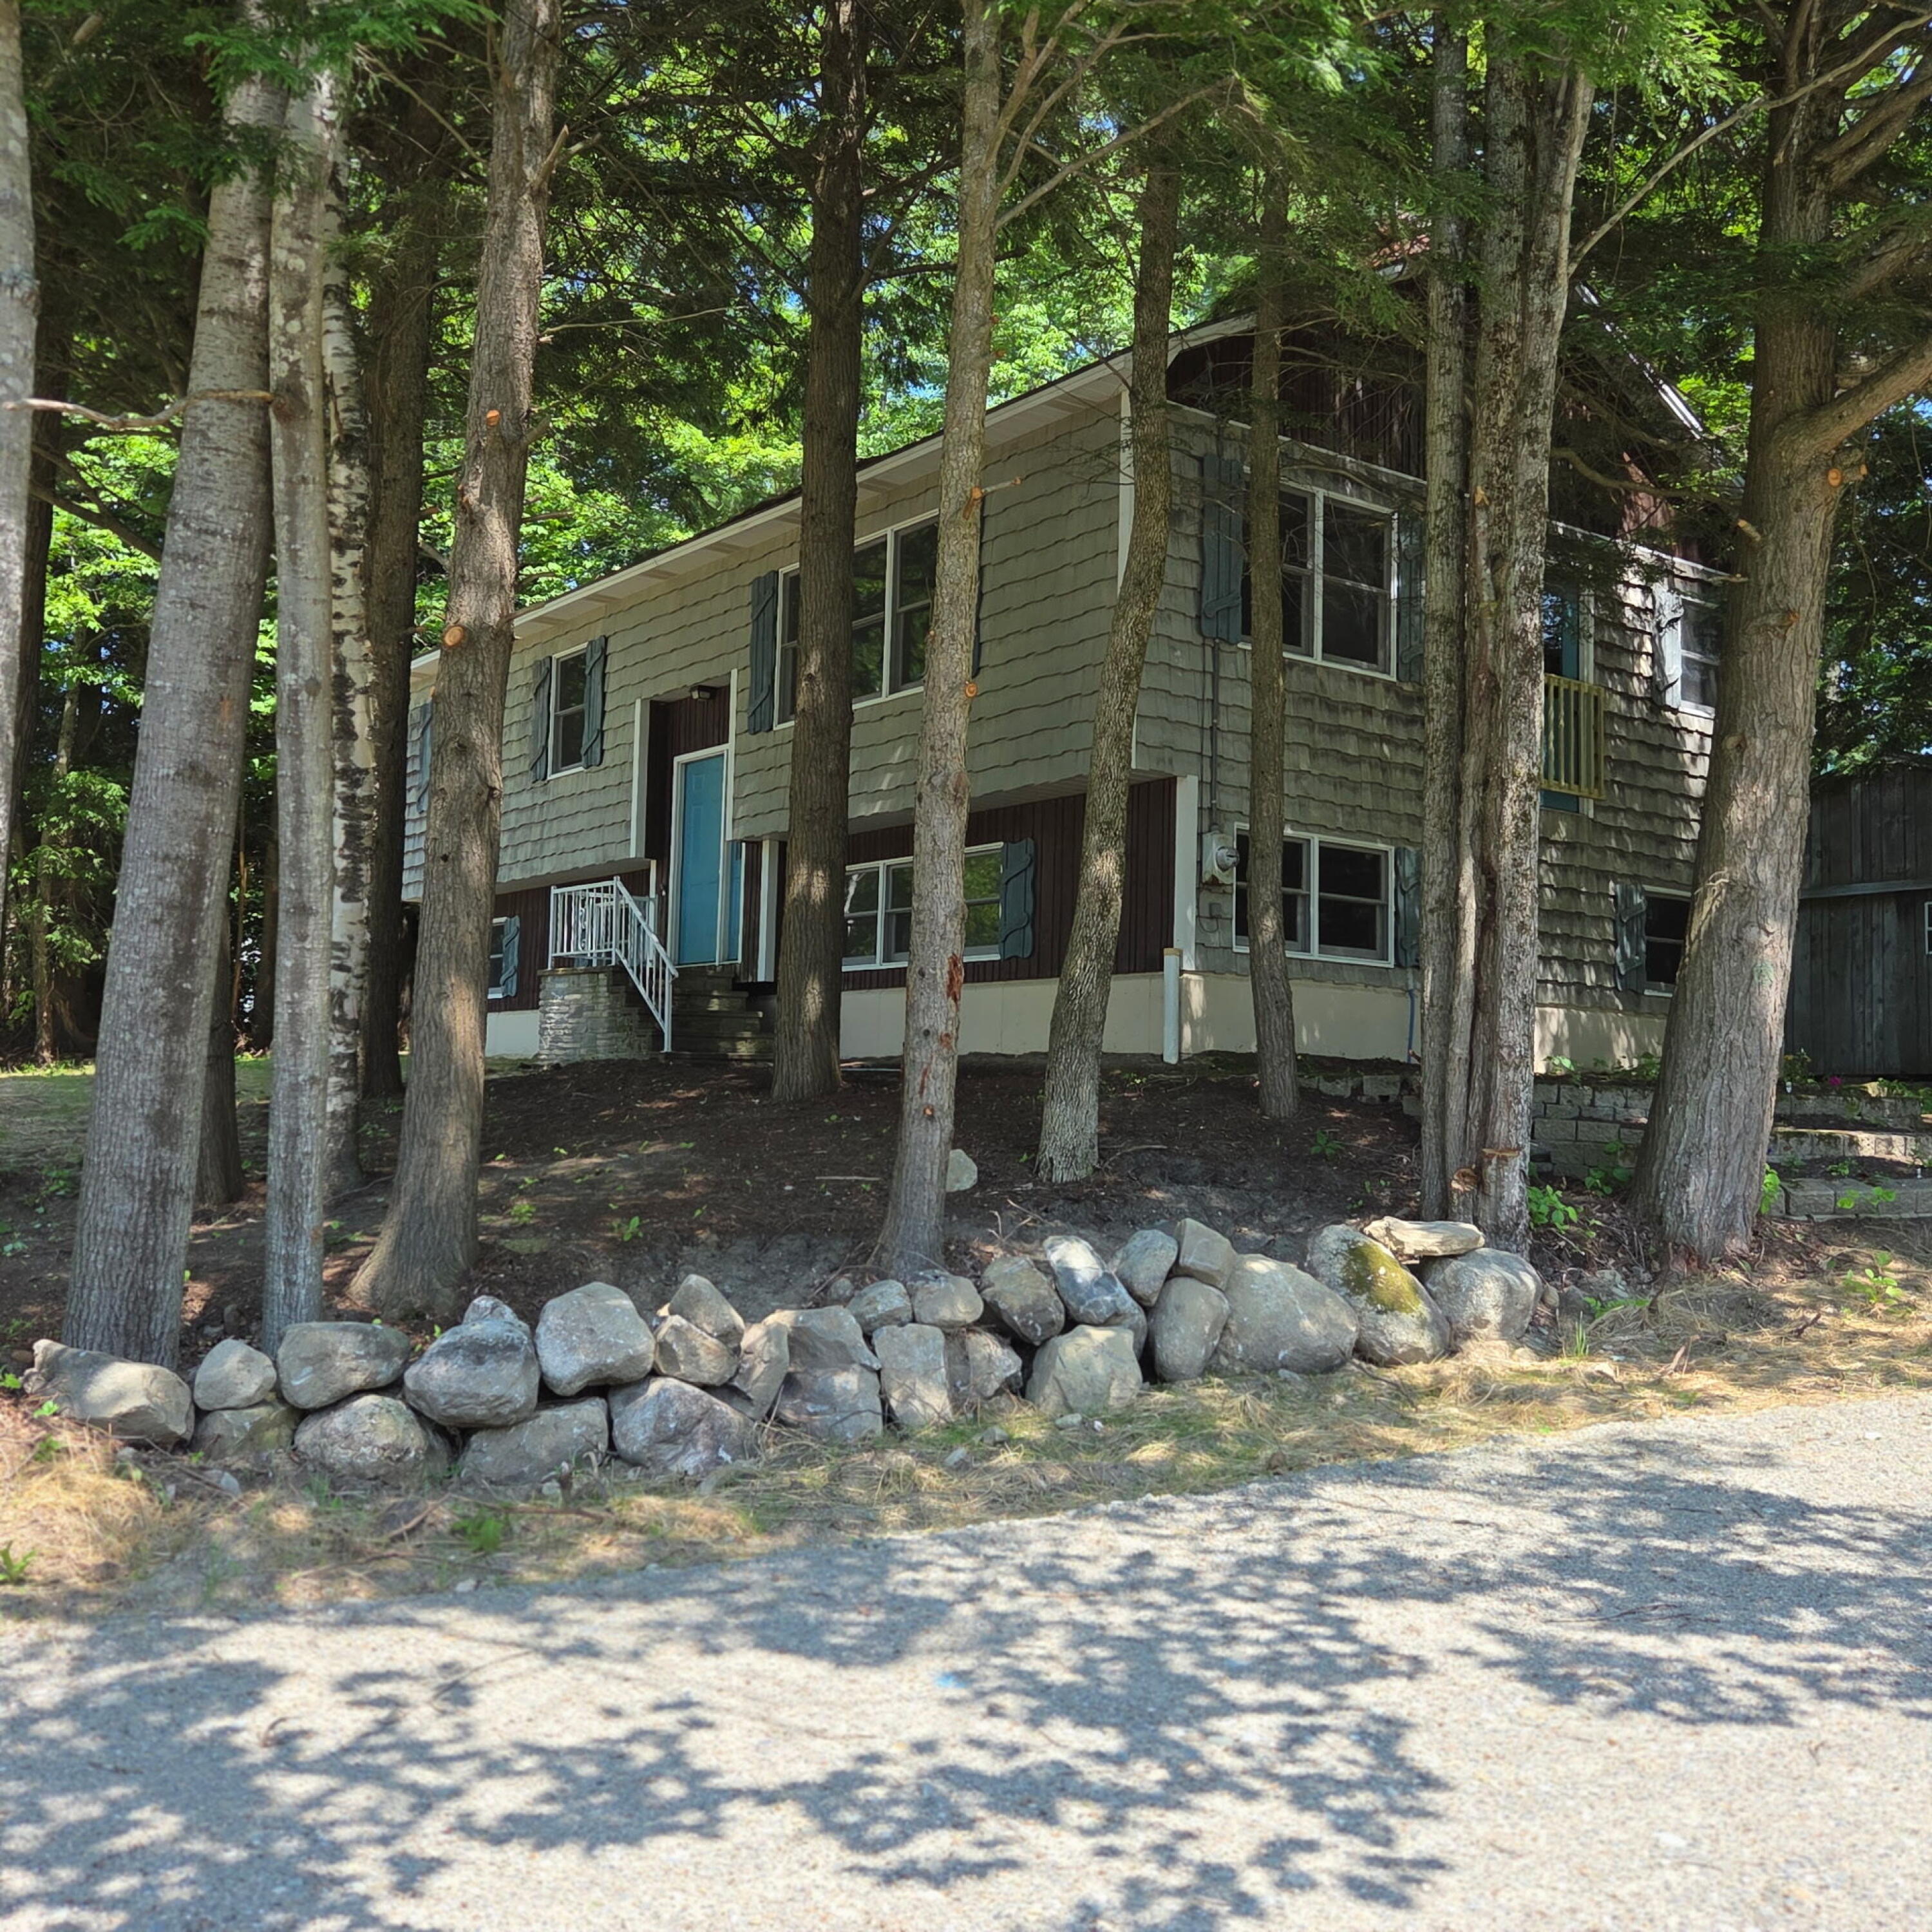
1 Mountainview Drive, Lincoln, ME 04457
Penobscot County
Key Facts
Description
Exceptional Custom-Built Raised Ranch constructed by a highly respected local Contractor for his own family. Showcasing quality craftsmanship and attention to detail throughout, built well above average standards. This spacious home offers 4 bedrooms and a completely finished lower level providing ample living space for family, guest, hobbies and entertaining. Warm and inviting, the home features 2 wood stoves with beautiful brick hearths, charming brick arch ways, and a traditional wood cook stove that adds both character and functionality. This country style home creates a comfortable and rustic atmosphere offering the convenience of in town living. Situated on a desirable corner lot within an established Subdivision, the property includes an insulated workshop perfect for projects or woodworking. Additional Out Buildings included, a storage building and woodshed, providing excellent space for equipment, tools and seasonal storage. Enjoy Mountain Views right out the Living room window. This is a rare opportunity to own a meticulously built home with distinctive craftsmanship, abundant storage, and a unique blend of Country charm and neighborhood.
Property Information
Property Type
Residential
Sub-Type
Single Family Residence
Style
Raised Ranch
Year Built
1980
Living Area
2,024 sq ft
Lot Size
0.36 acres
Zoning
Residential
MLS® Listing#
1666643
Property Features
Interior
Appliances
Cooling
Heating
Flooring
Basement
Parking
Laundry
Lot Features
Construction
Roof
Utilities
Sewer
Water Source
Rooms
- Bedroom 110.0x14.0First
- Bedroom 210.0x11.0First
- Bedroom 310.0x11.0First
- Bedroom 412.0x17.0Basement
- Kitchen11.0x17.0Basement
- Kitchen12.0x20.0First
- Laundry10.0x11.0Basement
- Living Room17.0x20.0First
- Living Room14.0x22.0Basement
Financial Details
HOA
None
Annual Taxes
$3,182
Tax year 2025
Affordability Calculator
$48,580
Estimated monthly payment
$1,293/mo
Principal $194,320 · Est. interest $271,094 over 30 yrs
Location

Points of Interest in Lincoln, ME
Showing the Lincoln area map.
Nearby Schools
Lincoln Montessori School
Elementary · 0.8 mi away
No Penobscot Tech-Region 3
School · 0.9 mi away
Ella P Burr School
Elementary · 1.8 mi away
Regional School Unit No. 67
School · 1.9 mi away
Mattanawcook Junior High School
Secondary · 1.9 mi away
Mattanawcook Academy
School · 1.9 mi away
Enfield Station Elementary School
Elementary · 8.3 mi away
Winn Elementary School
Elementary · 10.4 mi away
Penobscot Valley High School
Secondary · 10.6 mi away
Hichborn Middle School
Secondary · 10.6 mi away
Mt Jefferson Junior High School
Secondary · 10.6 mi away
Helen S Dunn Elementary School
Elementary · 16.8 mi away
Edith A Lombard School
School · 17.6 mi away
Medway Middle School
Secondary · 18.6 mi away
Katahdin Christian Academy
School · 19.4 mi away
Kingman Elementary School
Elementary · 20.3 mi away
Marion C Cook School
School · 20.9 mi away
Granite Street School
Elementary · 23.1 mi away
Millinocket Middle School
Secondary · 23.6 mi away
Alton Elementary School
Elementary · 23.9 mi away
Commute Calculator
Nearby Homes
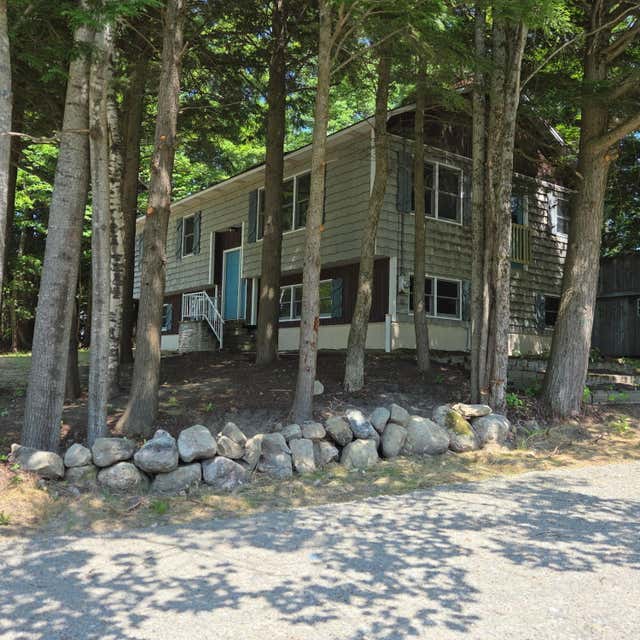
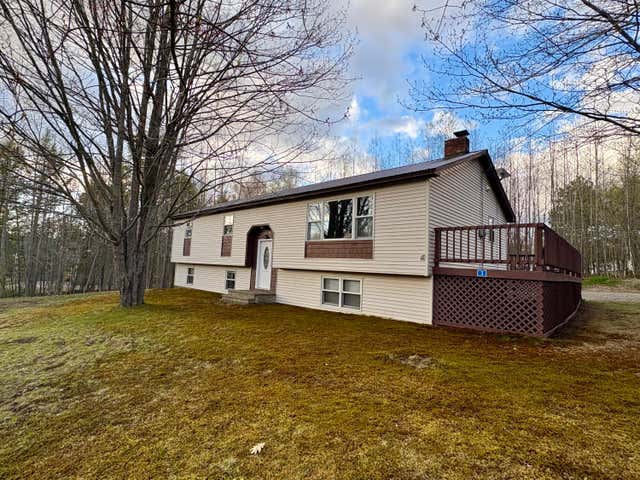


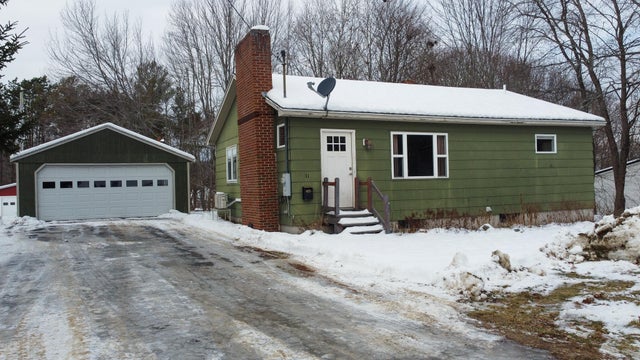
Similar Homes Nearby


Similar Home Values
Comparable nearby listings and their asking prices.
| Address | Price | Beds | Baths | Sq Ft |
|---|---|---|---|---|
| 103 Town Farm Road, Lincoln, ME | $190,000 | 4 | 2 | 2,537 |
| 49 W Broadway, Lincoln, ME | $195,000 | 4 | 2 | 1,684 |
| 685 Mohawk Road, Lincoln, ME | $199,000 | 3 | 1 | 912 |
| 46 Edwards Street, Lincoln, ME | $209,000 | 3 | 2 | 1,040 |
| 103 Town Farm Road, Lincoln, ME | $215,000 | 4 | 2 | 2,537 |
| 26 Hale Street, Lincoln, ME | $218,000 | 4 | 1 | 1,818 |
Moving Cost Estimate
EXIT Agents in Lincoln


