

724 VARNUM STREET NW 1, WASHINGTON, DC 20011
PETWORTH · WASHINGTON County
Key Facts
Description
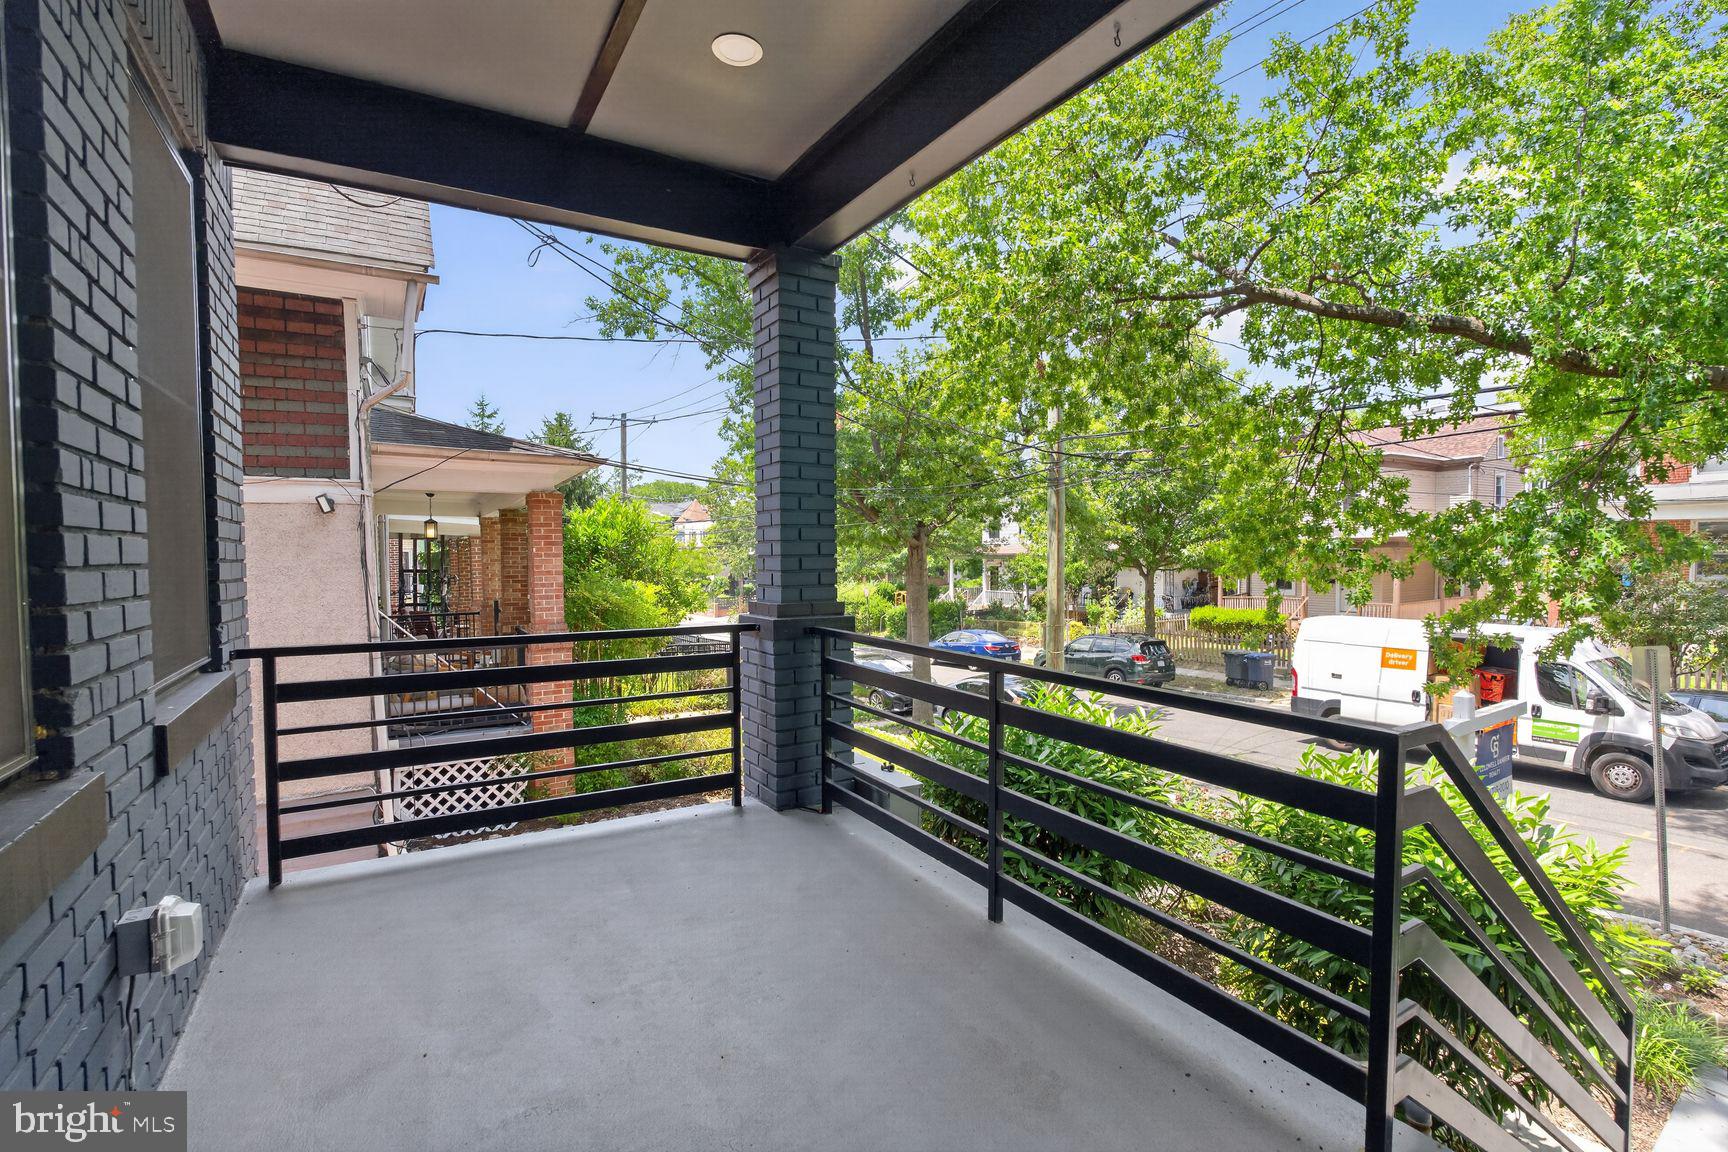
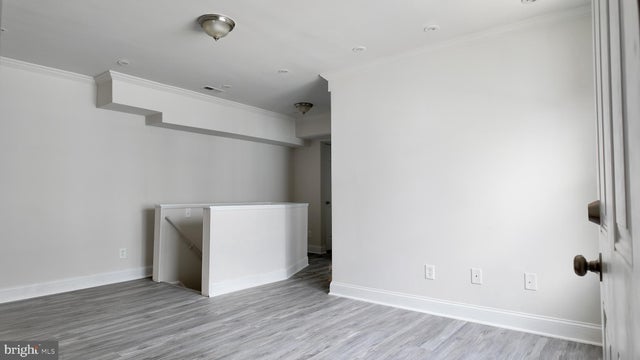
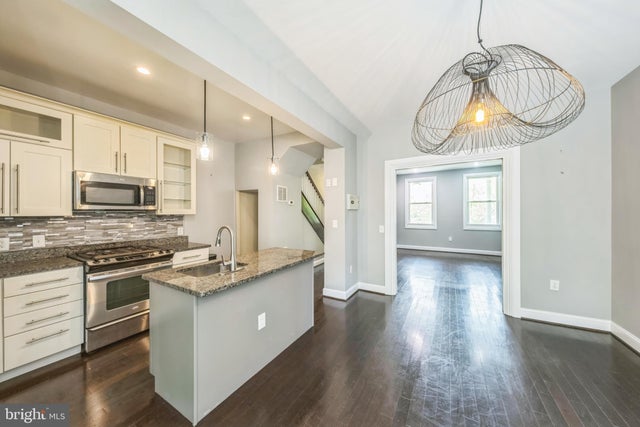
Stunning 5 bedroom/4 full-bath condo w/parking for rent in the heart of Petworth. This unit, complete with two levels, lives very much like a townhouse, but has all the conveniences of modern condo living. Four of the five bedrooms feature their own private en-suite bathrooms. The combo living/dining space is flooded with natural light from its high ceilings. Top of the line kitchen features high end appliances & custom cabinetry. Three private outdoor spaces allow for a multitude of entertainment options. Generously proportioned bedrooms with luxe en-suite bathrooms. Choose between two primary bedroom suites- one on the primary level featuring custom closeting and luxurious bath w/double vanity or the second, featuring a large closet and en-suite bath w/marble tile, walk-in shower and deep soaking tub on the lower level. Rear yard features lush landscaping and a private patio space. Parking space with EV charger conveys in rear. 11min (0.5mi) walk to Georgia Avenue/Petworth Metro (Green & Yellow Line Trains). Steps to DC's best restaurants, shops & bars. OPEN Sun, July 5th from Noon-2:00PM.
Property Information
Property Type
Residential Lease
Sub-Type
Townhouse
Structure Type
Townhouse
Year Built
1920
Living Area
2,150 sq ft
Lot Size
0.03 acres
Lot Dimensions
0.00 x 0.00
Zoning
RF-1
Days on Market
12
MLS® Listing#
DCDC2271384
Property Features
Interior
Exterior
Appliances
Cooling
Heating
Flooring
Pool
Parking
Patio
Fencing
Lot Features
Construction
Foundation
Sewer
Water Source
Rooms
- Bathroom 1Main
- Bedroom 1Main
- Dining RoomMain
- KitchenMain
- Living RoomMain
Schools
- High:
- ROOSEVELT HIGH SCHOOL AT MACFARLAND
- District:
- DISTRICT OF COLUMBIA PUBLIC SCHOOLS
Financial Details
HOA
None
Parcel Number
3136//2051
Directions
from downtown: head north on 7th St NW, turns into Georgia Avenue. Turn right onto Varnum Street. Property will be on the right in a couple blocks.
Affordability Calculator
$980
Estimated monthly payment
$26/mo
Principal $3,920 · Est. interest $5,469 over 30 yrs
Neighborhood Market Statistics
How this home compares to active listings in WASHINGTON, DC
- $551,977
- Median Listing Price
- 66
- Median Days on Market
- 1,250
- Median Sq Ft
- $481
- Median Price / Sq Ft
- 2,946
- Active Listings
- This home’s price is 99% below the area median.
- Its price per sq ft is 100% below the area median.
Market statistics compiled from active EXIT Realty® and MLS listings in WASHINGTON, DC.
Location
- 724 VARNUM STREET NW 1, WASHINGTON, DC 20011
Getting Around
Points of Interest in WASHINGTON, DC
Showing the WASHINGTON area map.
Nearby Schools
Center City Public Charter Schools-Petworth
Elementary · 0.1 mi away
E.L. Haynes Public Charter School
Elementary · 0.2 mi away
MacFarland Middle School
Secondary · 0.3 mi away
Breakthrough Montessori Public Charter School
Elementary · 0.3 mi away
Theodore Roosevelt High School
Secondary · 0.3 mi away
Dorothy I. Height Elementary School
Elementary · 0.4 mi away
Sharpe Health School
School · 0.4 mi away
Barnard Elementary School
Elementary · 0.4 mi away
Preparatory School of DC
School · 0.5 mi away
Powell Elementary School
Elementary · 0.5 mi away
Raymond Elementary School
Elementary · 0.5 mi away
Christian Family Montessori School
Elementary · 0.5 mi away
Bruce-Monroe Elementary School at Parkview
Elementary · 0.6 mi away
E.L. Haynes Public Charter School
Secondary · 0.6 mi away
Creative Minds International Public Charter School
Elementary · 0.6 mi away
Amazing Life Games Preschool
School · 0.8 mi away
Truesdell Elementary School
Elementary · 0.8 mi away
John Lewis Elementary School
Elementary · 0.8 mi away
Latin American Montessori Bilingual Public Charter School
Elementary · 0.8 mi away
Archbishop Carroll High School
Secondary · 0.9 mi away
Commute Calculator
Nearby Homes



Similar Homes Nearby


Similar Home Values
Comparable nearby listings and their asking prices.
| Address | Price | Beds | Baths | Sq Ft |
|---|---|---|---|---|
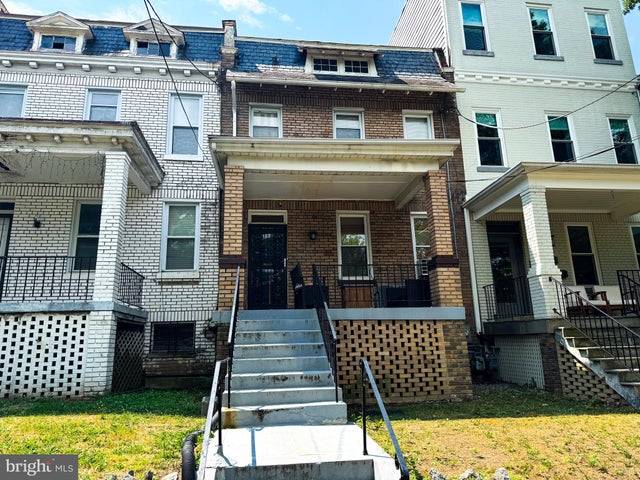
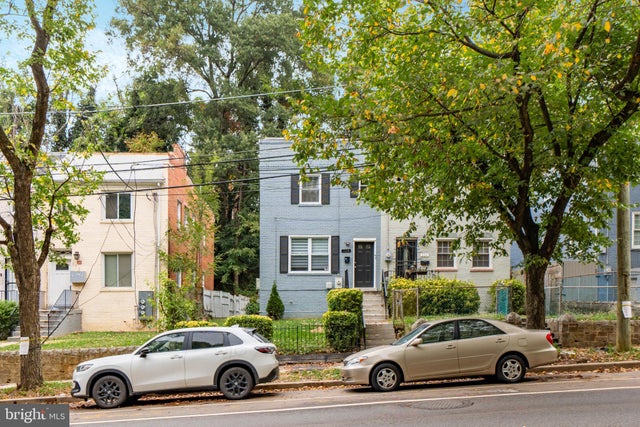
| 224 MALCOLM X AVENUE SE, WASHINGTON, DC | $3,500/mo | 4 | 4 | 2,052 |
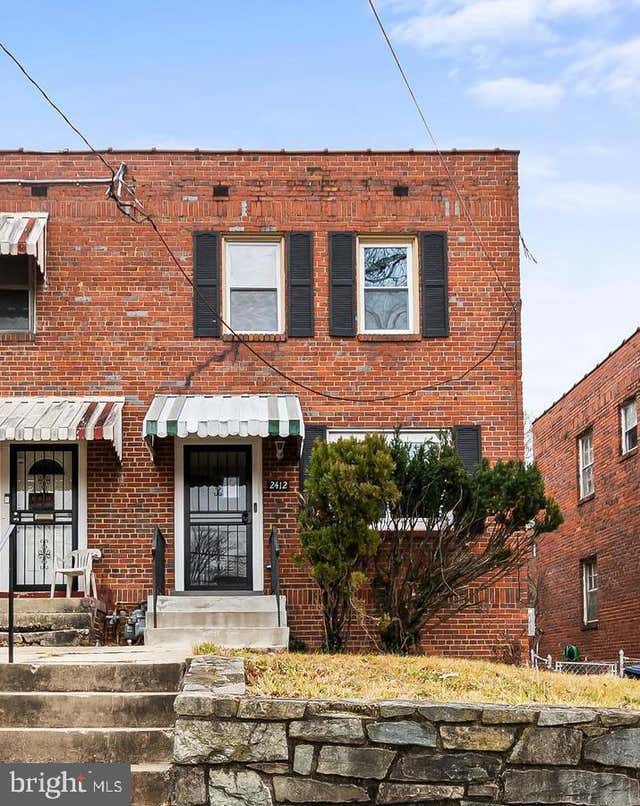
| 2412 18TH STREET SE, WASHINGTON, DC | $3,500/mo | 5 | 2 | 1,584 |
| 4686 A STREET SE, WASHINGTON, DC | $3,500/mo | 4 | 3 | 1,181 |
| 5115 BASS PLACE SE, WASHINGTON, DC | $3,500/mo | 4 | 4 | 2,832 |
| 4306 HALLEY TERRACE PLACE SE 1, WASHINGTON, DC | $3,600/mo | 4 | 2 | 1,270 |
| 723 K STREET NE, WASHINGTON, DC | $3,700/mo | 4 | 3 | 1,384 |
Moving Cost Estimate
EXIT Agents in WASHINGTON


Listing Courtesy: Compass - 2023866330