

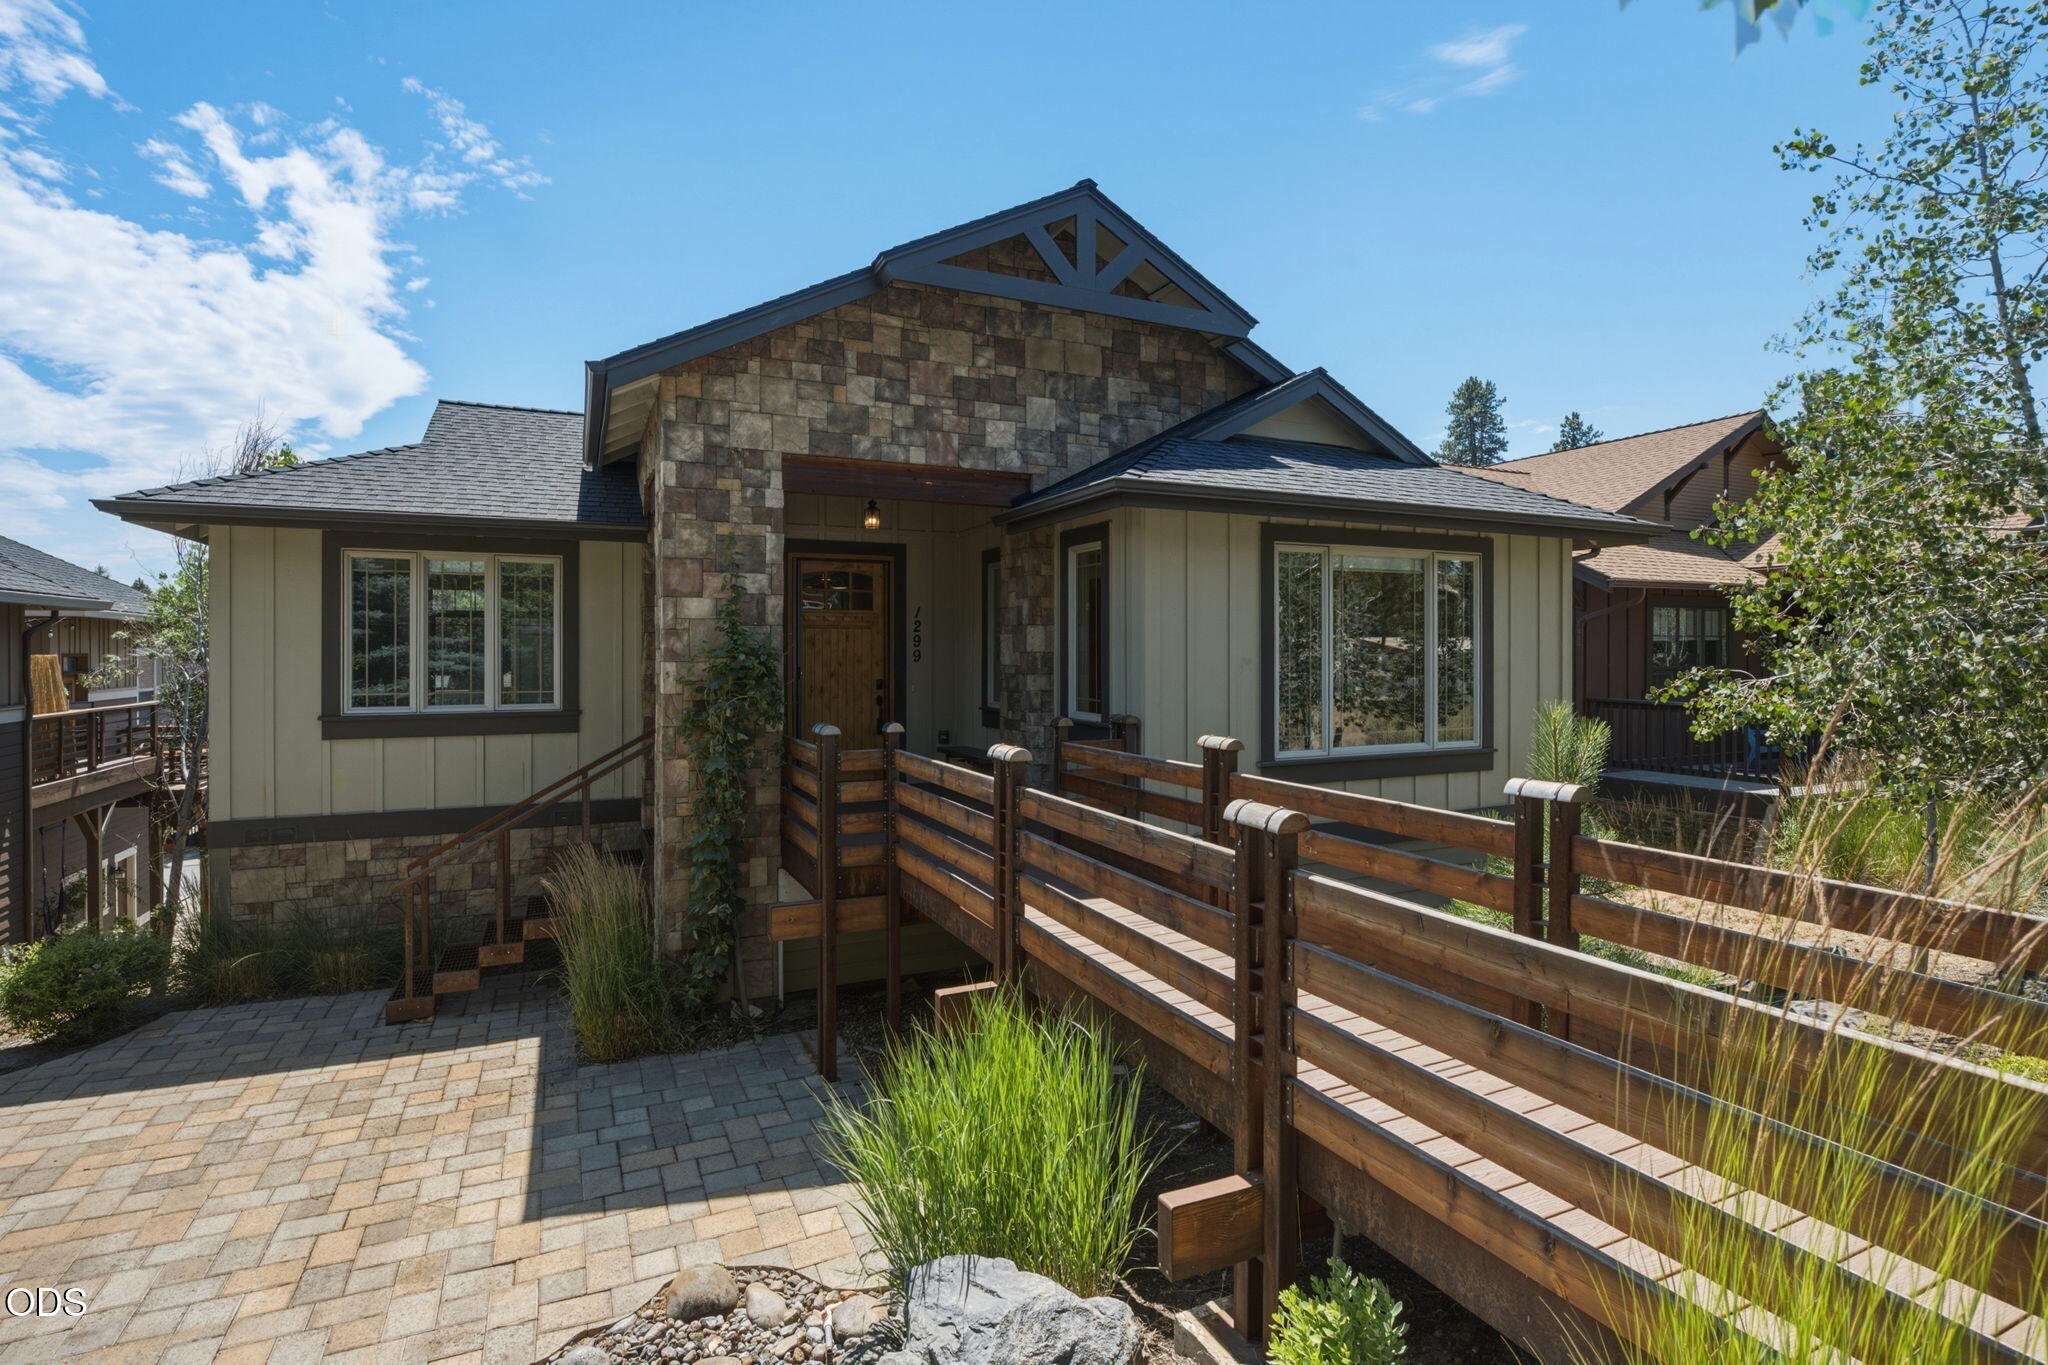
1299 NW Ogden Avenue, Bend, OR 97703
Newport Gardens · Deschutes County
Key Facts
Description
1299 NW Ogden Avenue offers quality craftsmanship in one of Bend's most desirable Westside neighborhoods, just minutes from Newport Market, Galveston Avenue, downtown Bend, Drake Park, and an extensive network of trails. Designed for comfortable living and entertaining, the home features a bright great room with hardwood floors and a gas fireplace, a well-appointed kitchen with stone countertops, double ovens, abundant cabinetry, and generous prep space, plus a dedicated office and a versatile bonus room. The spacious primary suite includes dual walk-in closets and a beautifully designed ensuite bath, while the thoughtful floor plan provides flexibility for everyday living, guests, or working from home. The private backyard and inviting outdoor living spaces create the perfect setting for relaxing or entertaining. An exceptional location near shopping, dining, and Bend.
Property Information
Property Type
Residential
Sub-Type
Single Family Residence
Structure Type
House
Year Built
2007
Living Area
3,138 sq ft
Lot Size
0.15 acres
Garage Spaces
3
Days on Market
4
MLS® Listing#
220225388
Property Features
Interior
Appliances
Cooling
Heating
Flooring
Fireplace
Basement
Parking
Patio
Lot Features
Construction
Foundation
Roof
Windows
Security
Sewer
Water Source
Schools
- Elementary:
- High Lakes Elem
- Middle:
- Pacific Crest Middle
- High:
- Summit High
Financial Details
HOA
None
Annual Taxes
$8,902
Tax year 2025
Parcel Number
255630
Affordability Calculator
$220,000
Estimated monthly payment
$5,855/mo
Principal $880,000 · Est. interest $1,227,678 over 30 yrs
Neighborhood Market Statistics
How this home compares to active listings in Bend, OR
- $772,549
- Median Listing Price
- 76
- Median Days on Market
- 2,151
- Median Sq Ft
- $399
- Median Price / Sq Ft
- 1,120
- Active Listings
- This home’s price is 42% above the area median.
- Its price per sq ft is 12% below the area median.
Market statistics compiled from active EXIT Realty® and MLS listings in Bend, OR.
Location
Map is currently unavailable for this location.
Points of Interest in Bend, OR
Showing the Bend area map.
Commute Calculator
Nearby Homes


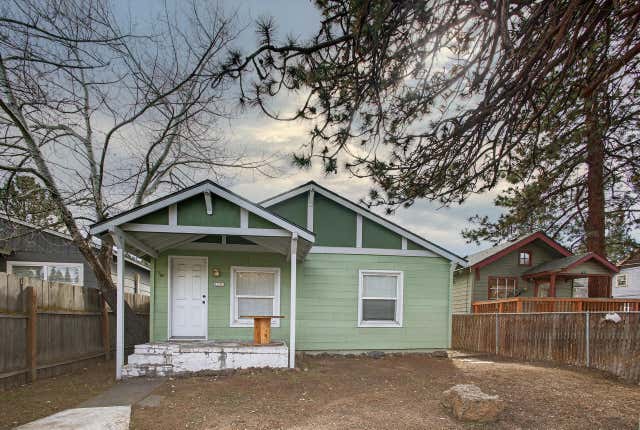


Similar Homes Nearby


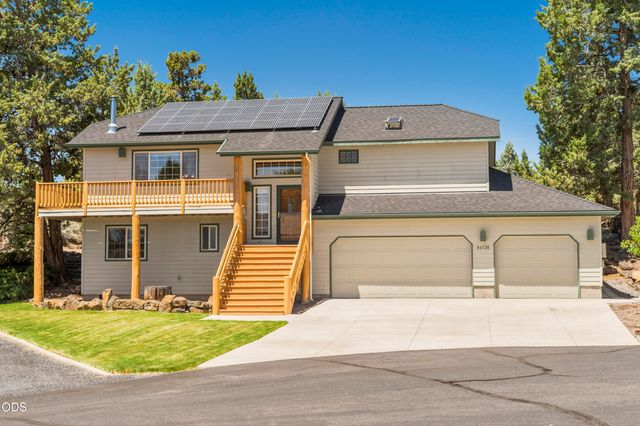

Similar Home Values
Comparable nearby listings and their asking prices.
| Address | Price | Beds | Baths | Sq Ft |
|---|---|---|---|---|
| 19206 Kiowa Road, Bend, OR | $774,000 | 3 | 2 | 1,679 |
| 21189 Ritz Place, Bend, OR | $774,900 | 4 | 3 | 3,110 |
| 15124 E River Loop Drive E, Bend, OR | $775,000 | 3 | 3 | 3,520 |
| 61007 Snowberry Place, Bend, OR | $775,000 | 3 | 3 | 2,222 |
| 64736 Alcor Place, Bend, OR | $775,000 | 3 | 2 | 1,836 |
| 21163 Clairaway Avenue, Bend, OR | $775,000 | 5 | 3 | 3,105 |
Moving Cost Estimate
EXIT Agents in Bend


Listing Courtesy: Cascade Hasson SIR - 5413837600
Last Updated: 2026-07-15