

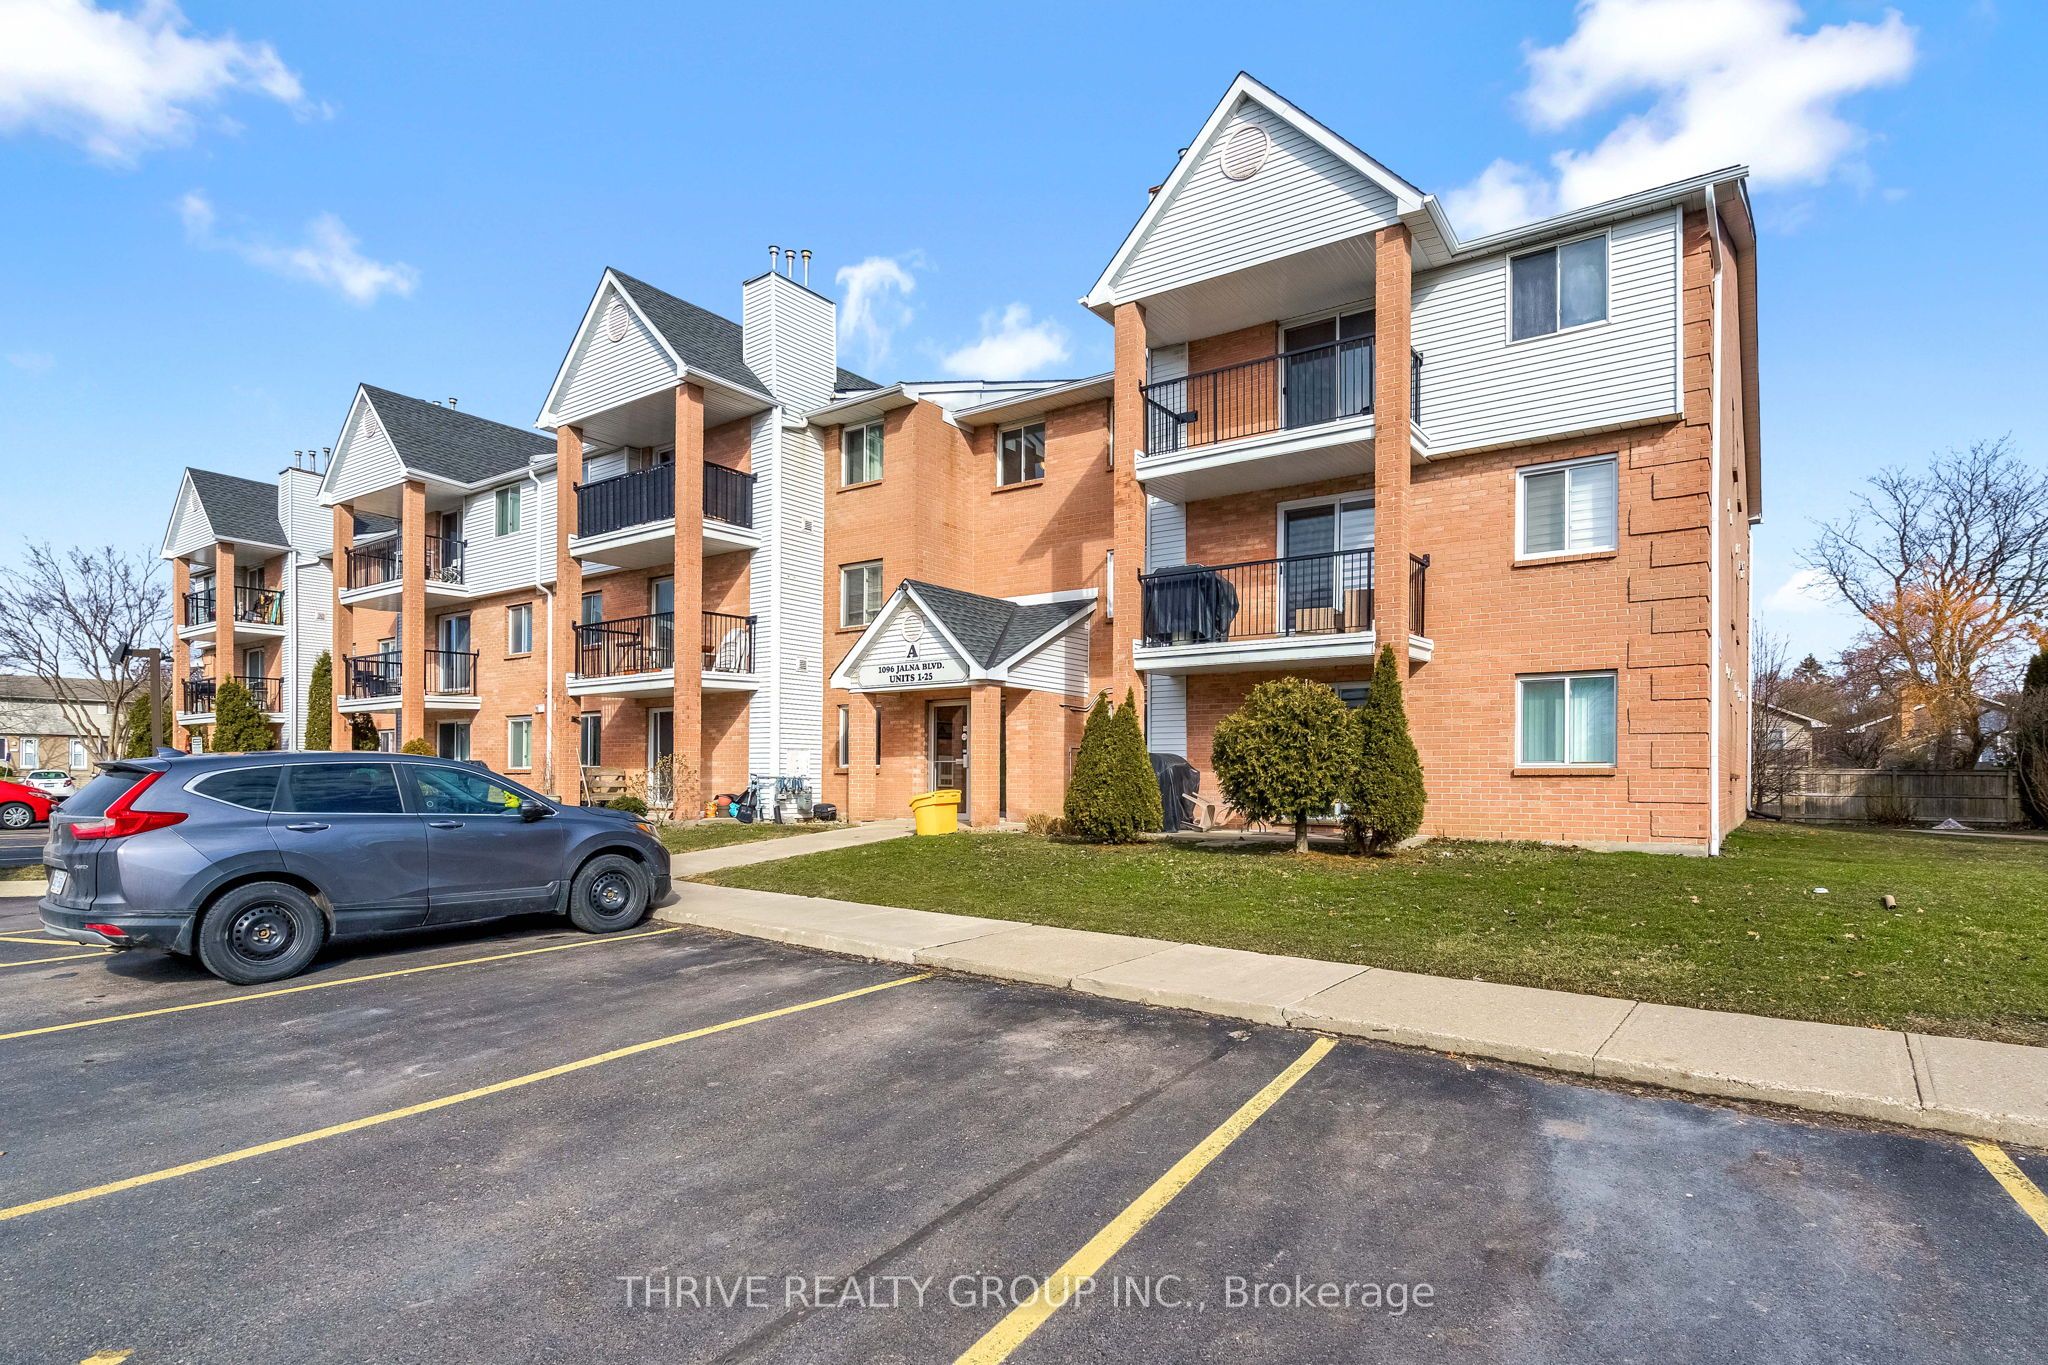
1096 Jalna Boulevard 17, London South, ON N6E 3B8
Middlesex County
Key Facts
Description
Welcome to this spacious 2nd floor condo offering a functional open layout designed for comfortable everyday living. The living and dining areas flow seamlessly, creating an inviting space perfect for both relaxing and entertaining. Laundry conveniently located in-suite. Step out onto your private balcony facing mature trees and a quiet residential area, and enjoy your morning coffee or unwind at the end of the day. This unit features three generously sized bedrooms, along with a full bathroom and an additional convenient half bath for guests. Large windows throughout bring in plenty of natural light! Ideally located just minutes from the mall, the highway, and all essential amenities including shopping, dining, schools, and transit! This is a fantastic opportunity for small families, first-time buyers, or investors seeking low-maintenance living in a prime location. Vacant possession available.
Property Information
Property Type
Residential
Sub-Type
Condominium
Style
Apartment
Stories
2
Parking Spaces
1
MLS® Listing#
X12922726
Property Features
Exterior
Cooling
Heating
Basement
Construction
Rooms
- Bathroom3.0 x 1.53Main
- Bathroom1.58 x 1.75Main
- Bedroom 23.07 x 4.29Main
- Bedroom 33.01 x 3.67Main
- Dining Room2.67 x 2.52Main
- Kitchen2.42 x 2.41Main
- Laundry1.53 x 2.42Main
- Living Room4.39 x 6.13Main
- Master Bedroom2.59 x 5.31Main
Financial Details
HOA
CA$693
MC
Annual Taxes
CA$1,945
Tax year 2025
Parcel Number
088520055
Directions
North from Bradley Ave.
Affordability Calculator
$48,980
Estimated monthly payment
$1,303/mo
Principal $195,920 · Est. interest $273,326 over 30 yrs
Neighborhood Market Statistics
How this home compares to active listings in London South, ON
- CA$622,759
- Median Listing Price
- 53
- Median Days on Market
- 1,500
- Median Sq Ft
- CA$440
- Median Price / Sq Ft
- 7,169
- Active Listings
- This home’s price is 61% below the area median.
Market statistics compiled from active EXIT Realty® and MLS listings in London South, ON.
Location
- 1096 Jalna Boulevard 17, London South, ON N6E 3B8
Points of Interest in London South, ON
Showing the London South area map.
Nearby Schools
White Oaks Public School
School · 0.4 km away
Rick Hansen Public School London
School · 0.5 km away
St. Anthony Catholic School
School · 0.7 km away
Nicholas Wilson Public School
School · 0.9 km away
Ashley Oaks Public School
School · 1.2 km away
Cleardale Public School
School · 1.5 km away
Wilton Grove Public School
School · 1.8 km away
St Francis Catholic School
School · 1.9 km away
Sir George Etienne Cartier
School · 2.2 km away
Arthur Stringer Public School
School · 2.3 km away
Sir Wilfrid Laurier Secondary School
Secondary · 2.3 km away
Tyson Dux Wrestling Factory
School · 2.3 km away
Kidlogic
School · 2.7 km away
Mountsfield Public School
School · 2.9 km away
Sir Isaac Brock Primary School
Elementary · 3.0 km away
Glen Cairn Public School
School · 3.1 km away
London Bridge
School · 3.3 km away
CC Carrothers Public School
School · 3.4 km away
Holy Rosary Catholic School
School · 3.6 km away
St. Jude Catholic School
School · 3.7 km away


