

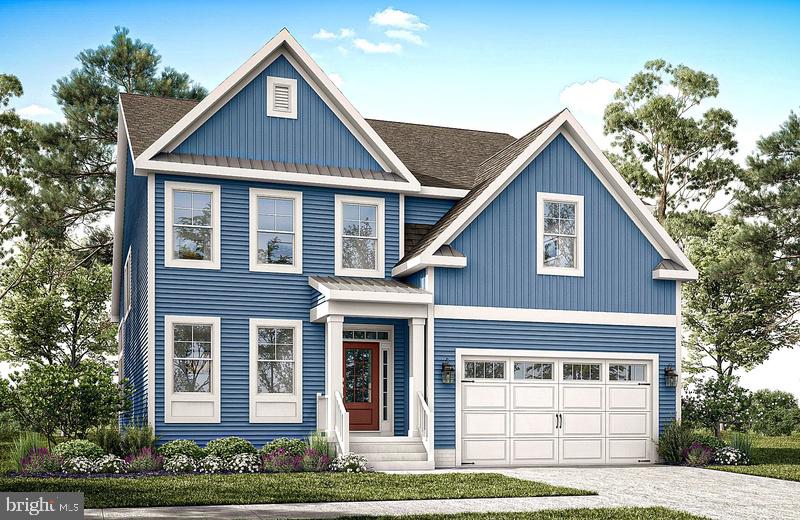
24559 INKBERRY DRIVE, HARBESON, DE 19951
AUTUMNDALE · SUSSEX County
Key Facts
Description
Autumndale, a new Schell Brothers community uniquely offers the best of all worlds: a scenic location nestled among mature trees, offering both wooded homesites and pond backdrops, that are tucked away from busy roads yet still within a stone’s throw of daily conveniences and attractions. Moreover, you will have an extensively personalized Schell Brothers home with all the energy efficiency, savings, and peace of mind that is included with our exclusive Schellter Technology. The Coronado plan is a two story home starting at 3338 heated square feet. Includes 4 bedrooms, a flex room, 3.5 full baths and a large kitchen open to the great room and dining area. Options are available to personalize layout with an optional basement (site dependent), outdoor living spaces like a courtyard and screened porch and more. Sales office is open with a furnished model (The Monterey) and is open Monday- Saturday 10am-5pm and Sunday 11am-5pm. *Base price does NOT include $35,000 incentive value*
Property Information
Property Type
Residential
Sub-Type
Single Family Residence
Structure Type
House
Year Built
2025
Living Area
3,338 sq ft
Lot Size
0.17 acres
Lot Dimensions
60.00 x 125.00
Garage Spaces
2
Parking Spaces
2
Zoning
AR-1
Days on Market
56
MLS® Listing#
DESU2093326
Property Features
Appliances
Cooling
Heating
Basement
Pool
Parking
Construction
Roof
Community
Utilities
Sewer
Schools
- District:
- CAPE HENLOPEN
Financial Details
HOA
$211 / Monthly
Annual Taxes
$3,000
Tax year 2025
Parcel Number
234-10.00-472.00
Directions
From the intersection of Delaware 24 and DE-23 N/DE-5 N, take DE-5 north. Continue to follow DE-5 N. Turn left onto Rd 48/Hollyville Rd. Turn left into the community.
Affordability Calculator
$139,980
Estimated monthly payment
$3,725/mo
Principal $559,920 · Est. interest $781,138 over 30 yrs
Neighborhood Market Statistics
How this home compares to active listings in HARBESON, DE
- $661,538
- Median Listing Price
- 172
- Median Days on Market
- 2,566
- Median Sq Ft
- $252
- Median Price / Sq Ft
- 58
- Active Listings
- This home’s price is 6% above the area median.
- Its price per sq ft is 17% below the area median.
Market statistics compiled from active EXIT Realty® and MLS listings in HARBESON, DE.
Location
Map is currently unavailable for this location.
Points of Interest in HARBESON, DE
Showing the HARBESON area map.
Commute Calculator
Nearby Homes

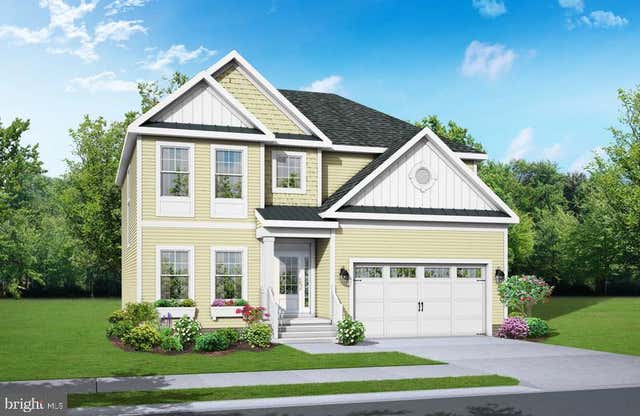

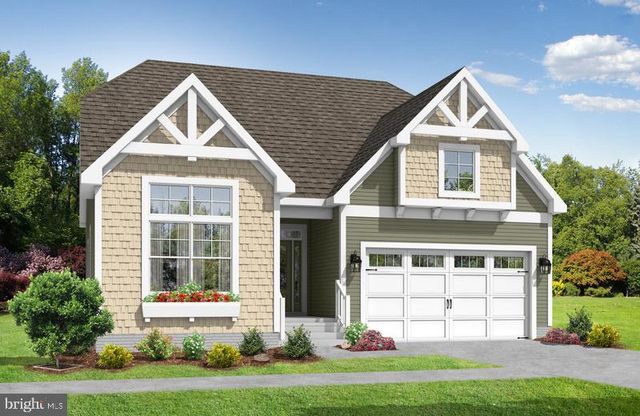


Similar Homes Nearby

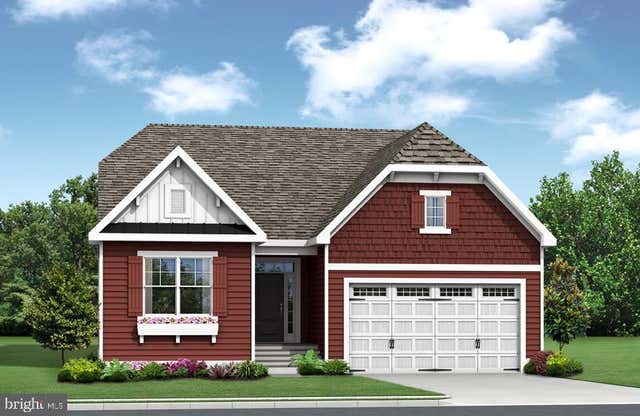
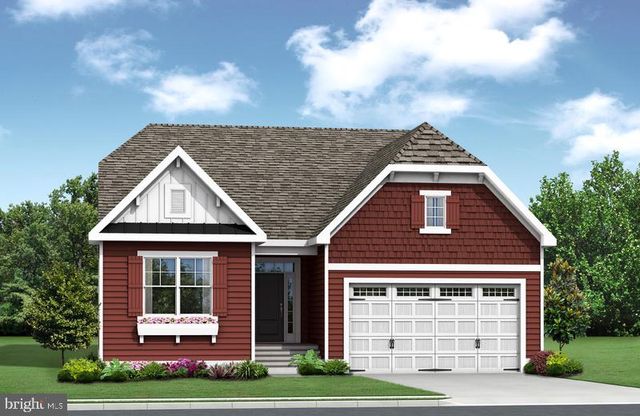
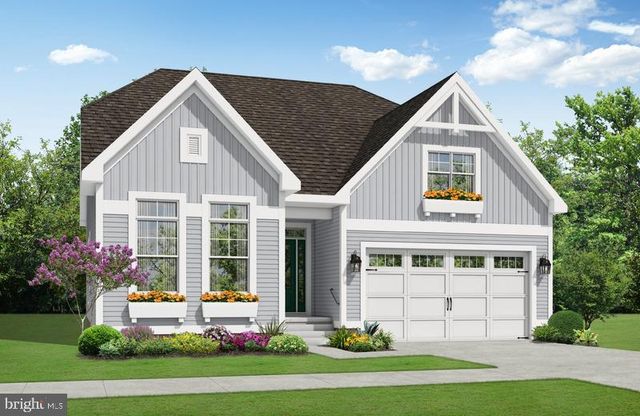
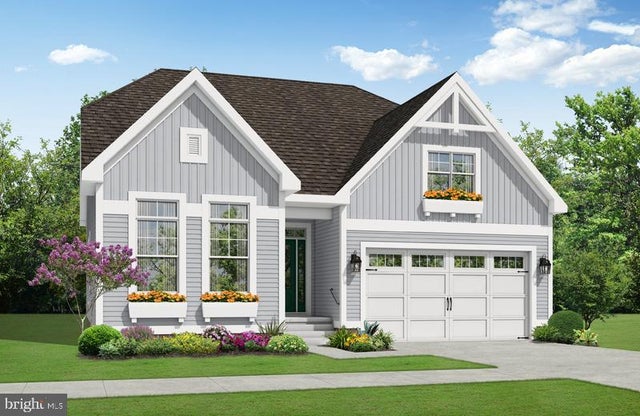
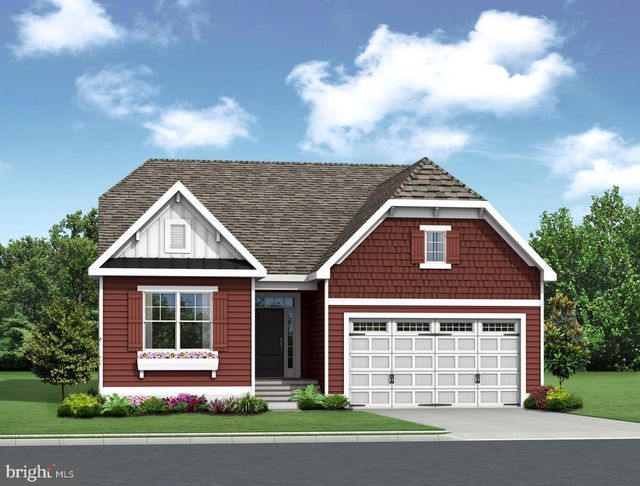
Similar Home Values
Comparable nearby listings and their asking prices.
| Address | Price | Beds | Baths | Sq Ft |
|---|---|---|---|---|
| 31420 BAREFOOT CIRCLE, HARBESON, DE | $515,000 | 3 | 3 | 2,324 |
| 24597 INKBERRY DRIVE, HARBESON, DE | $519,900 | 3 | 2 | 1,661 |
| 31765 SHOAL CREEK LANE, HARBESON, DE | $529,900 | 3 | 2 | 1,652 |
| 31763 SHOAL CREEK LANE, HARBESON, DE | $529,900 | 3 | 3 | 1,866 |
| 24591 INKBERRY DRIVE, HARBESON, DE | $539,900 | 3 | 2 | 1,866 |
| 34552 SIPPLE DRIVE, HARBESON, DE | $544,900 | 3 | 2 | 1,652 |
Moving Cost Estimate
EXIT Agents in HARBESON


Listing Courtesy: Compass - 3022734998