

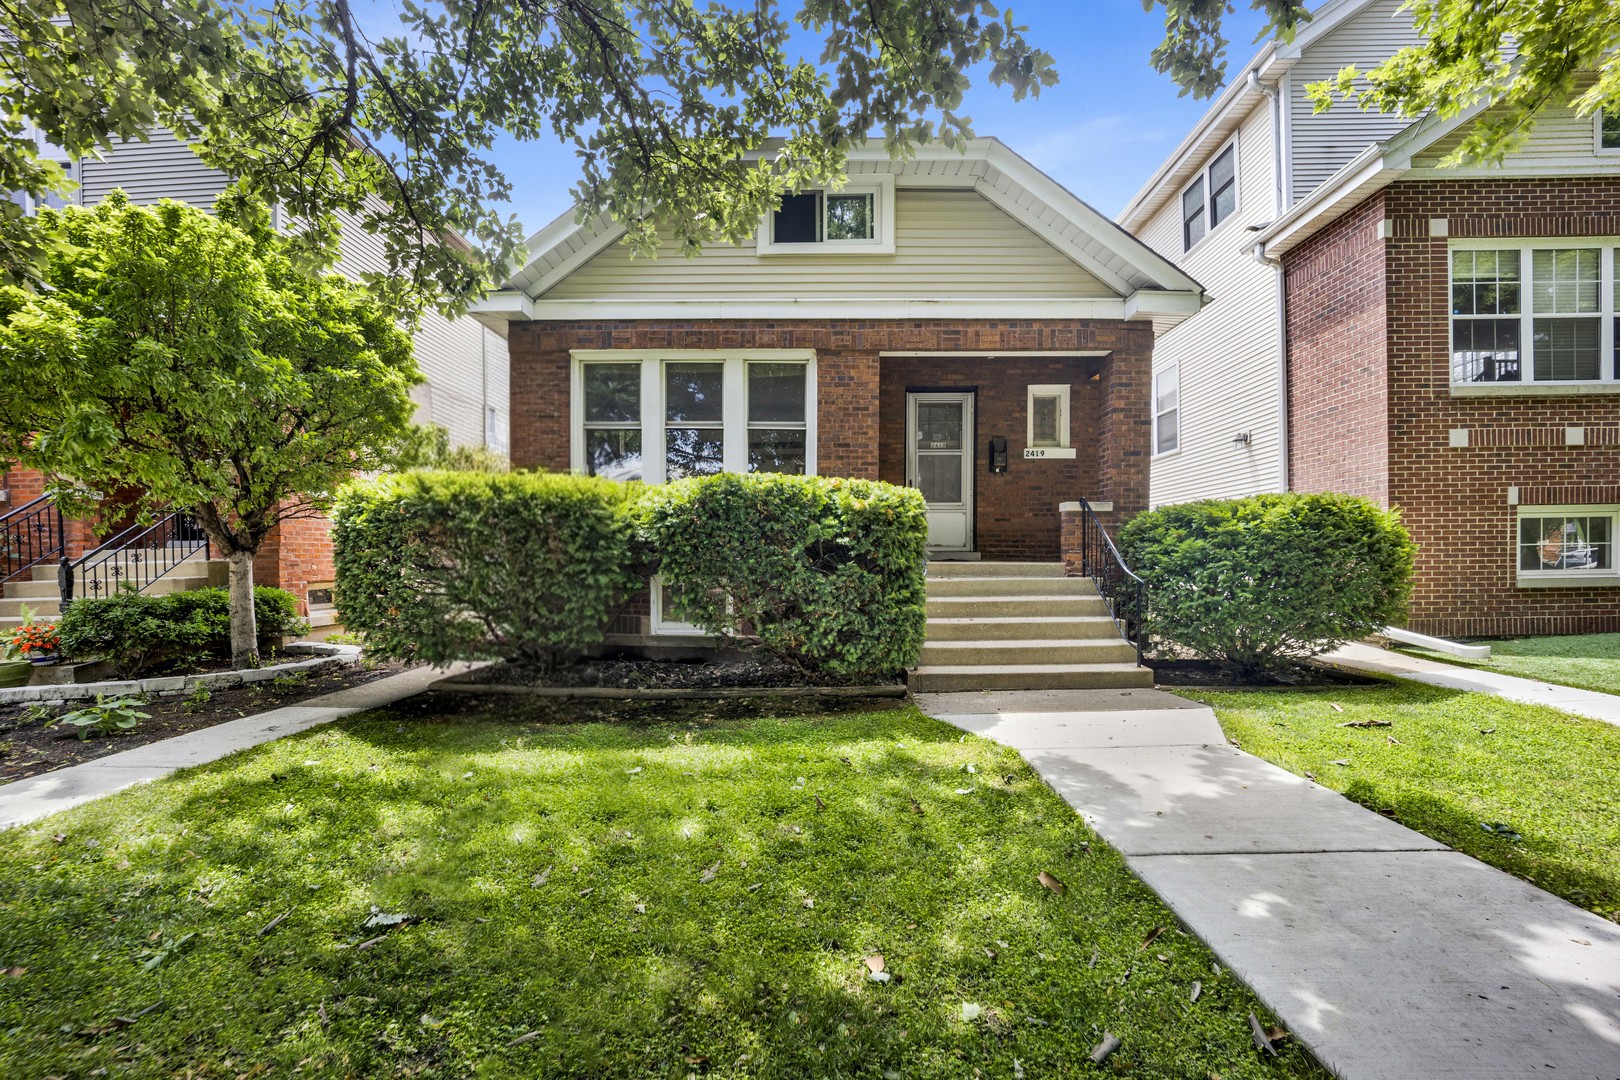
2419 W Berenice Avenue, Chicago, IL 60618
Bradley Place · Cook County
Key Facts
Description
Rare, Single family bungalow in the Bell school District and under $1M! This charming brick home sits on an oversized lot approximately 32 x 125, and boasts pride of ownership outside and in. Layout consists of 3 bedrooms and 1 bath on the main level, plus a 4th bedroom and additional full bathroom in the partially finished lower level. Owners lived in the home over 25 years, and curated a garden with raspberries, native plants, and micro-clover grasses. Vintage intricate preserved details including stained glass and wood built-ins warm the space and compliment modern updates such as New A/C (2023) and new Trane furnace (2018), water heater (2023). New kitchen remodel in 2024/2025 with new appliances, electric induction range, stone counters and white shaker cabinets. Many exterior improvements in 2018. 200 amps electrical service. Two car garage. Move in or bring your contractors for ideas on expansion into the large and clean attic or fully finish out the lower level. An easy 3 block walk nearby to Bell Elementary, Revere Park & Neighborhood boys and girls club. Steps to Lane Tech, Western Ave, Roscoe Village.
Property Information
Property Type
Residential
Sub-Type
Single Family Residence
Style
Bungalow
Year Built
1930
Lot Dimensions
32X125
Garage Spaces
2
Parking Spaces
2
Ownership
Fee Simple
Days on Market
3
MLS® Listing#
12646069
Property Features
Interior
Appliances
Cooling
Heating
Flooring
Fireplace
Basement
Parking
Laundry
Patio
Fencing
Lot Features
Construction
Foundation
Roof
Windows
Community
Sewer
Water Source
Rooms
- 13X17Lower
- 22X48
- Bedroom 210X12Main
- Bedroom 310X12Main
- Bedroom 49X15Lower
- Dining Room12X13Main
- Family Room
- Kitchen12X11Main
- Laundry14X20Lower
- Living Room12X14Main
- Master Bedroom10X13Main
Schools
- Elementary:
- Bell Elementary School
- Middle:
- Bell Elementary School
- High:
- Lake View High School
- District:
- Lake View High School
Financial Details
Annual Taxes
$11,967
Tax year 2024
Parcel Number
13242050130000
Directions
n/s on western west on Berenice
Affordability Calculator
$147,000
Estimated monthly payment
$3,912/mo
Principal $588,000 · Est. interest $820,312 over 30 yrs
Neighborhood Market Statistics
How this home compares to active listings in Chicago, IL
- $389,049
- Median Listing Price
- 46
- Median Days on Market
- 1,422
- Median Sq Ft
- $277
- Median Price / Sq Ft
- 4,620
- Active Listings
- This home’s price is 89% above the area median.
Market statistics compiled from active EXIT Realty® and MLS listings in Chicago, IL.
Location
- 2419 W Berenice Avenue, Chicago, IL 60618
Getting Around
Points of Interest in Chicago, IL
Showing the Chicago area map.
Nearby Schools
The Goddard School
School · 0.1 mi away
Chicago Public Schools
Elementary · 0.2 mi away
St. Benedict High School
Secondary · 0.3 mi away
St Benedict Elementary School
Elementary · 0.3 mi away
Coonley Elementary School
Elementary · 0.4 mi away
Lane Tech College Prep High School
School · 0.4 mi away
Chicago Jewish Day School
Elementary · 0.5 mi away
Concordia Place
School · 0.5 mi away
Audubon Elementary School
Elementary · 0.6 mi away
Depaul College Prep
Secondary School · 0.6 mi away
Thresholds High School
Secondary · 0.6 mi away
Bateman Elementary School
Elementary · 0.8 mi away
Pilgrim Lutheran School
Elementary · 0.8 mi away
North Park Elementary School
Elementary · 0.9 mi away
Cleveland Elementary School
Elementary · 0.9 mi away
Lakeview Preschool Academy
School · 0.9 mi away
Waters Elementary School
Elementary · 0.9 mi away
Saint Andrew School
School · 1.0 mi away
Linne Elementary School
Elementary · 1.0 mi away
Chicago Public Schools
Elementary · 1.0 mi away
Commute Calculator
Moving Cost Estimate
EXIT Agents in Chicago


Listing Courtesy: Compass - 7734667150
Last Updated: 2026-07-15