

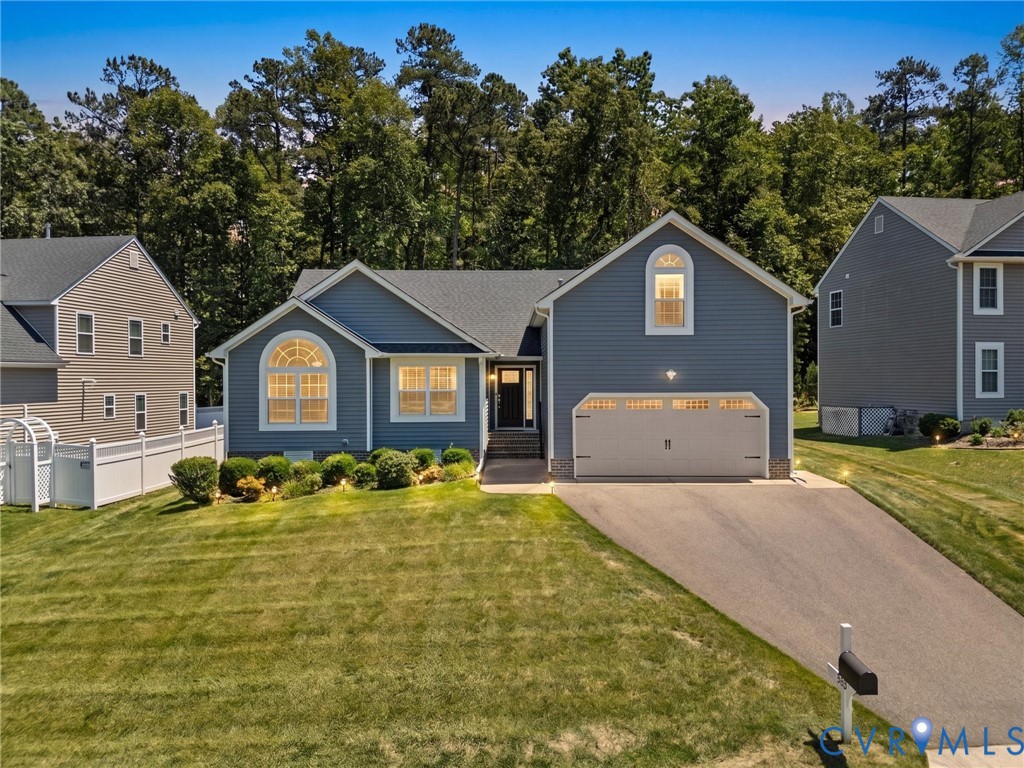
5513 Bankstown Lane, Chesterfield, VA 23237
Windermere · Chesterfield County
Key Facts
Description
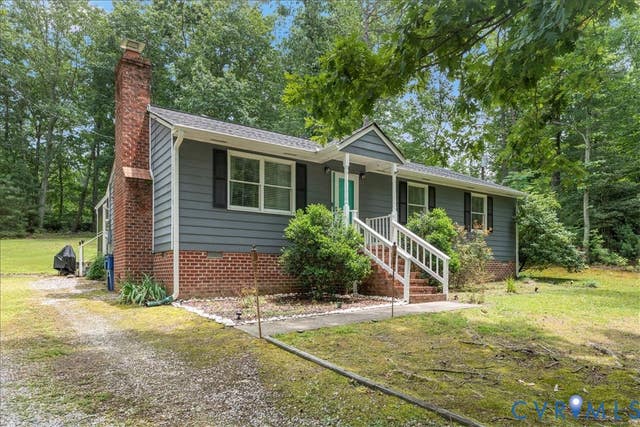
Welcome to this beautifully maintained 4-bedroom, 3-bath home in the Windermere neighborhood! Built with comfort and convenience in mind, this home features major systems dated in 2019 and well maintained for peace of mind. The spacious kitchen offers granite countertops, ample cabinetry, and plenty of room for everyday living and entertaining. The relaxing primary suite boasts a luxurious ensuite bath complete with a stand-alone soaking tub, creating the perfect retreat at the end of the day. The finished second floor has been thoughtfully configured as a private bedroom suite with its own full bathroom, making it ideal for guests, a home office, or a bonus room to fit your lifestyle. Step outside and enjoy the spacious rear deck, perfect for outdoor dining, entertaining, or simply relaxing. The backyard also includes a convenient storage shed, providing extra space for tools, lawn equipment, and seasonal items. Conveniently located near grocery stores, restaurants, shopping, and everyday amenities, this home combines a desirable location with functional living space and quality updates throughout. Don't miss the opportunity to make this Windermere gem your next home!
Property Information
Property Type
Residential
Sub-Type
Single Family Residence
Style
Two Story
Year Built
2019
Stories
1
Living Area
2,133 sq ft
Lot Size
0.22 acres
Garage Spaces
2
Ownership
Individuals
Days on Market
8
MLS® Listing#
2615347
Property Features
Interior
Appliances
Cooling
Heating
Flooring
Fireplace
Pool
Parking
Laundry
Patio
Fencing
Construction
Roof
Sewer
Water Source
Rooms
- Second
Schools
- Elementary:
- Beulah
- Middle:
- Salem
- High:
- Bird
Financial Details
HOA
$250 / Annually
Annual Taxes
$3,459
Tax year 2025
Assessed Value
$416,900
Parcel Number
776-67-37-56-100-000
Directions
Exit off east iron bridge rd, take a left on Beulah Rd, take a right on Kingsland Rd, take a left on Canberra Dr, take a right on Bankstown Ln, property is on your right.
Affordability Calculator
$90,000
Estimated monthly payment
$2,395/mo
Principal $360,000 · Est. interest $502,232 over 30 yrs
Neighborhood Market Statistics
How this home compares to active listings in Chesterfield, VA
- $491,925
- Median Listing Price
- 39
- Median Days on Market
- 2,213
- Median Sq Ft
- $216
- Median Price / Sq Ft
- 414
- Active Listings
- This home’s price is 9% below the area median.
- Its price per sq ft is 2% below the area median.
Market statistics compiled from active EXIT Realty® and MLS listings in Chesterfield, VA.
Location

Points of Interest in Chesterfield, VA
Showing the Chesterfield area map.
Nearby Schools
Beulah Elementary School
Elementary · 0.2 mi away
Webber Community Christian School
Elementary · 0.3 mi away
Lloyd C Bird High School
Secondary · 1.4 mi away
Chesterfield Career & Technical Center
School · 1.5 mi away
Ob Gates Elementary School
Elementary · 1.6 mi away
Salem Church Elementary School
Elementary · 1.6 mi away
Salem Church Middle School
Secondary · 1.6 mi away
Meadowbrook High School
Secondary · 1.9 mi away
Chesterfield Juvenile Detention Home
School · 1.9 mi away
Chesterfield County Schools
Secondary · 2.0 mi away
Wee Folks Nursery
School · 2.0 mi away
Hopkins Road Elementary School
Elementary · 2.1 mi away
Goddard School
School · 2.6 mi away
JG Hening Elementary School
Elementary · 2.7 mi away
The Garden Schoolhouse
School · 2.8 mi away
Bensley Elementary School
Elementary · 2.8 mi away
Bellwood Elementary School
Elementary · 2.8 mi away
Genesis Learning Center
School · 2.9 mi away
Richmond Christian School
School · 3.3 mi away
Primrose Schools
Elementary · 3.3 mi away
Commute Calculator
Nearby Homes
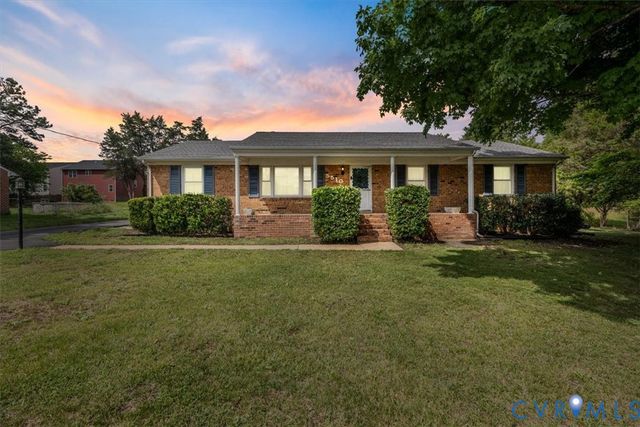
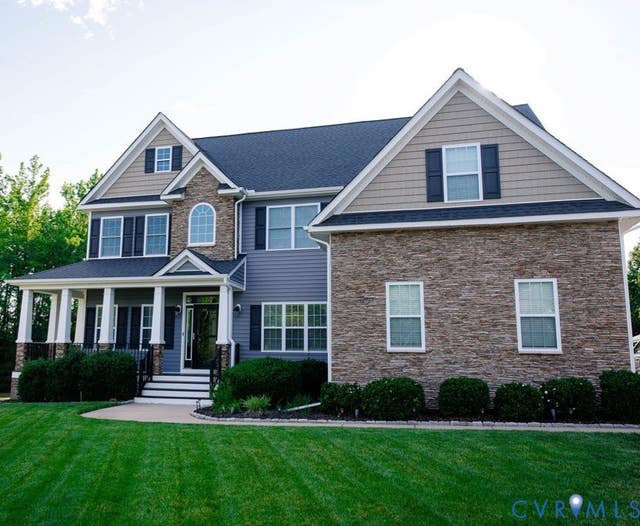
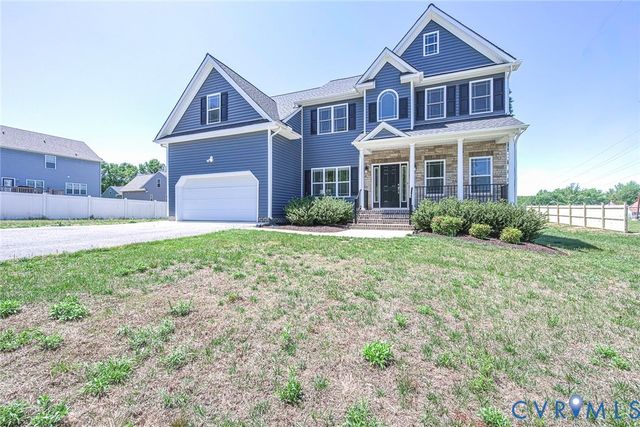
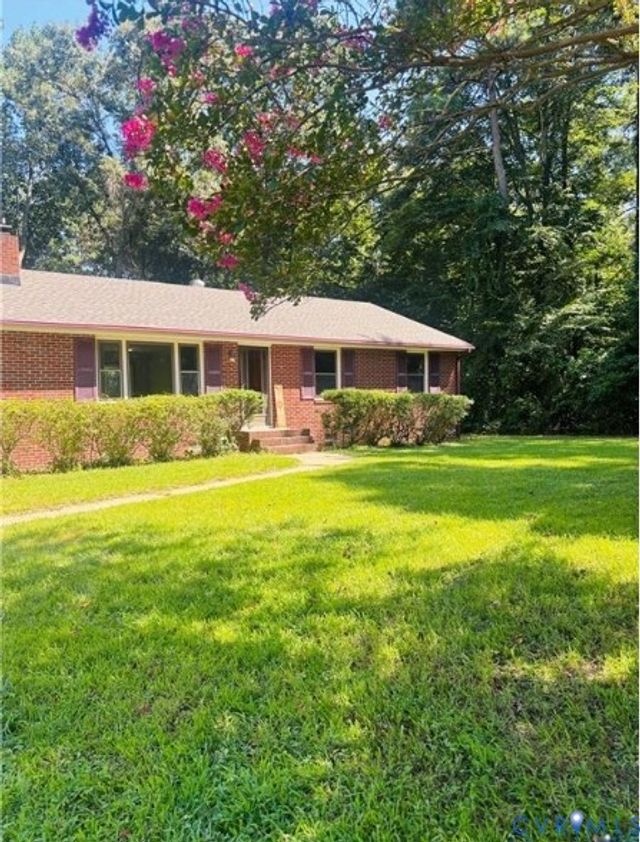
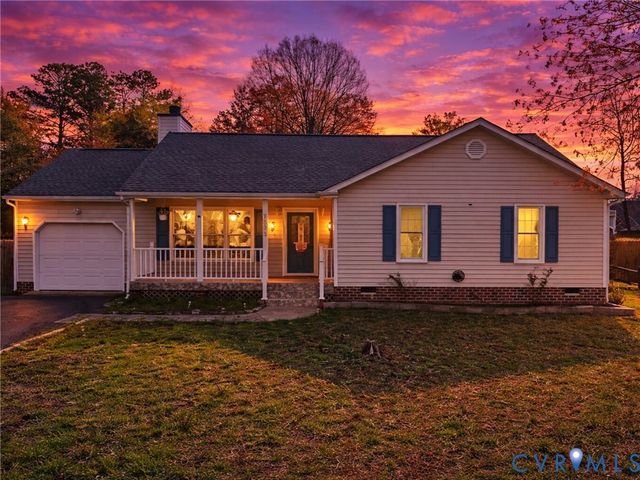
Similar Homes Nearby
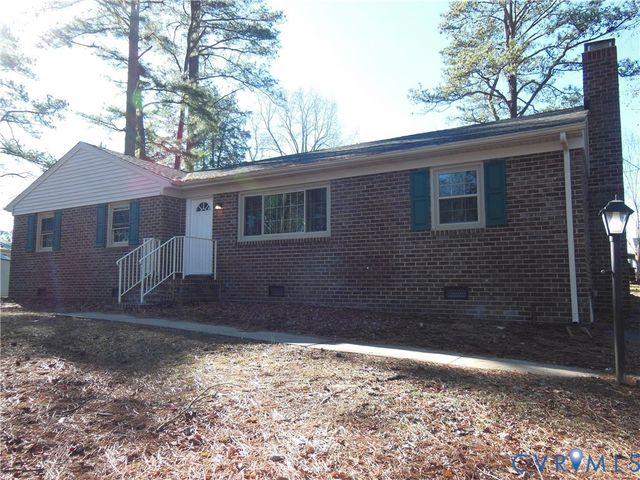
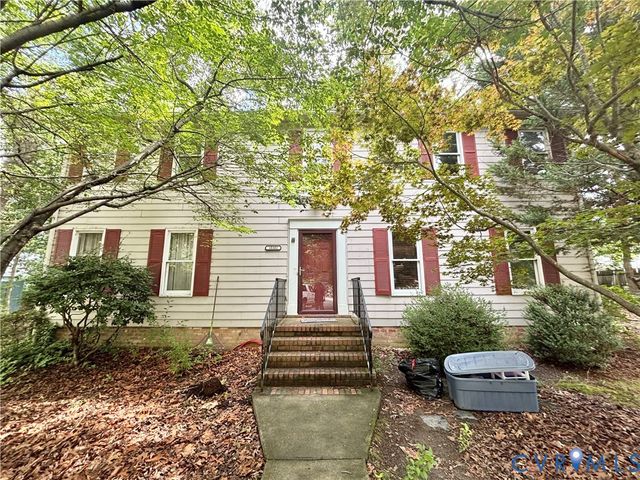
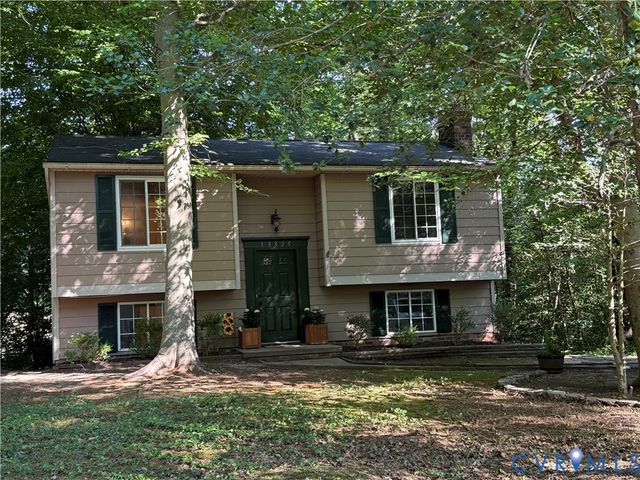
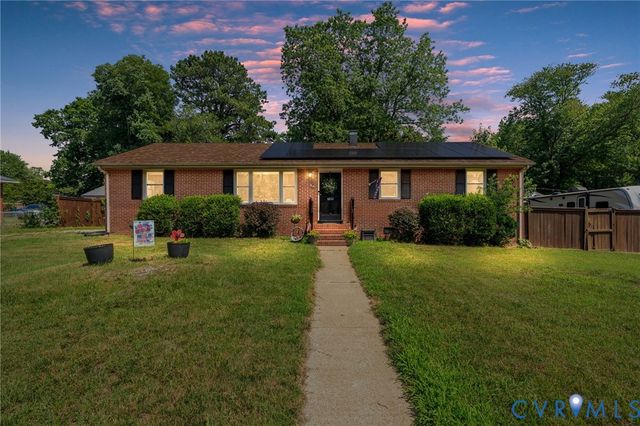
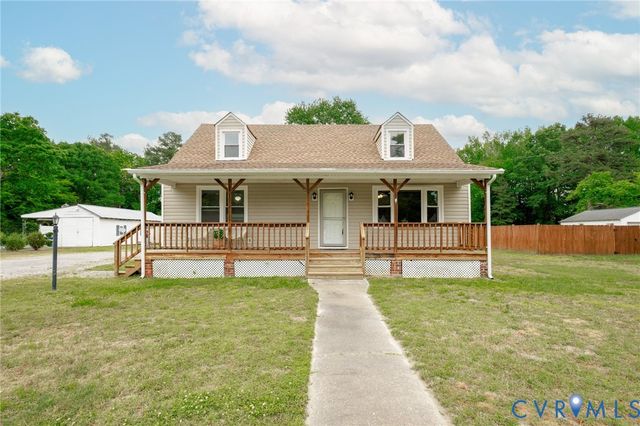
Similar Home Values
Comparable nearby listings and their asking prices.
| Address | Price | Beds | Baths | Sq Ft |
|---|---|---|---|---|
| 2040 Warrior Trail, Chesterfield, VA | $315,000 | 3 | 2 | 1,672 |
| 10302 Gention Place, Chesterfield, VA | $315,000 | 4 | 3 | 2,112 |
| 13325 Thornridge Lane, Chesterfield, VA | $315,000 | 3 | 2 | 1,588 |
| 6012 Keaneland Drive, South Chesterfield, VA | $315,000 | 3 | 2 | 1,431 |
| 21407 Perdue Avenue, Chesterfield, VA | $315,000 | 4 | 2 | 1,396 |
| 16203 Rowlett Road, Chesterfield, VA | $319,500 | 3 | 2 | 1,288 |
Moving Cost Estimate
EXIT Agents in Chesterfield



Listing Courtesy: CapCenter - 8049685000
Presented by: Bessan Daou
Last Updated: 2026-06-08