

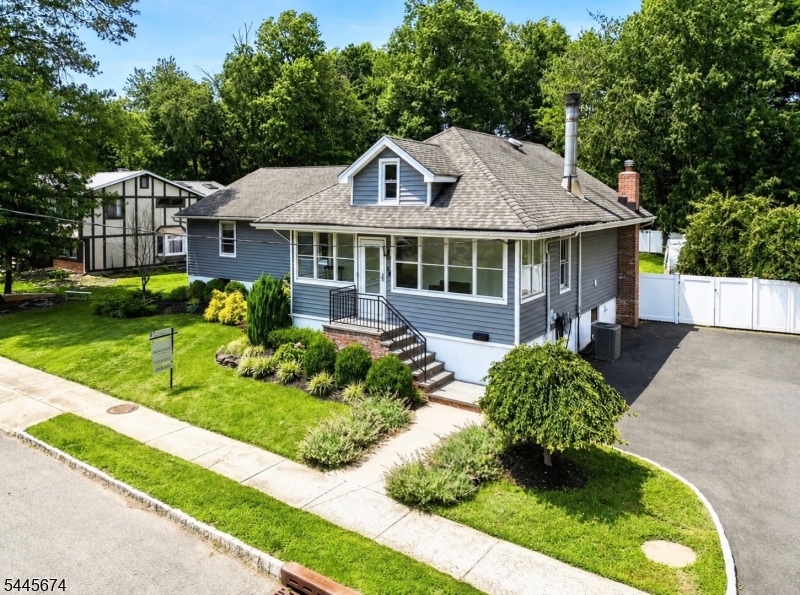
54 Davenport Ave, Roseland Boro, NJ 07068
Essex County
Key Facts
Description
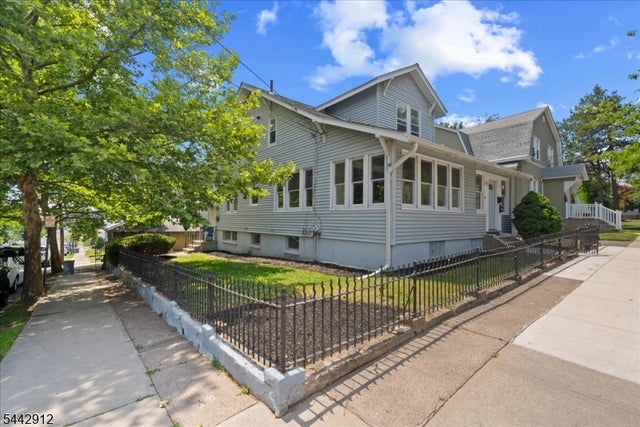
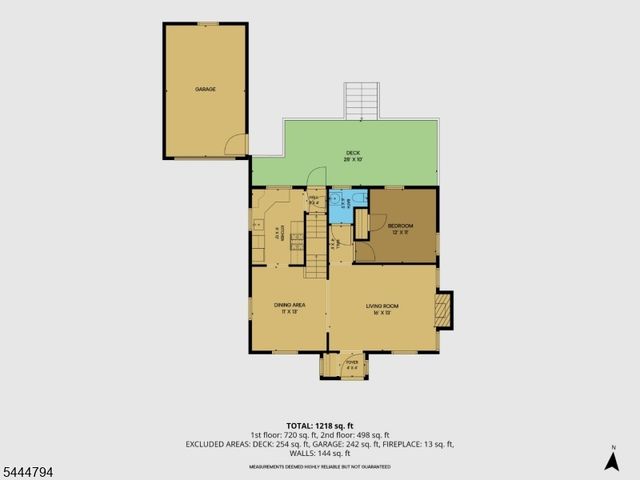
Welcome to the stunning fully renovated 4 bedroom expanded ranch on an oversized lot in one of Roseland's most desirable neighborhoods. This move-in-ready home has been thoughtfully updated with high-end finishes throughout. A charming enclosed front porch welcomes you into a bright interior featuring hardwood and tile floors, a convenient laundry room, and an updated full bath. The chef's kitchen offers stainless steel appliances, quartzite countertops, a center island, abundant cabinetry, and an open layout overlooking the living and dining areas. The living room features a natural stone gas fireplace and large windows with beautiful backyard views. The spacious primary suite includes a dual vanity en-suite bath, 2 walk-in closets, and a new sliding glass door leading to the expanded rear deck. Three additional sun-filled bedrooms feature brand-new built-in closets. Enjoy a private, fully fenced backyard with mature trees, an oversized deck, and endless possibilities for a pool, outdoor kitchen, or play area. The walkout basement offers high ceilings, a French drain, and approx. 1,000 sq ft of potential finished living space. Preexisting architect plans for a future second-story addition add even more potential. Conveniently located near Rt 280 and Garden State Parkway and within close distance of Fairchild's Market, the library, parks, and tennis and pickleball courts. This exceptional home offers modern living, outstanding outdoor space, and an unbeatable location.
Property Information
Property Type
Residential
Sub-Type
Single Family Residence
Style
Expanded Ranch
Year Built
1920
Living Area
1,983 sq ft
Lot Size
0.30 acres
Ownership
Fee Simple
Days on Market
10
MLS® Listing#
4040008
Property Features
Interior
Appliances
Cooling
Heating
Flooring
Fireplace
Basement
Laundry
Patio
Lot Features
Construction
Roof
Security
Other Structures
Sewer
Water Source
Rooms
- 23x5First
- 7x5First
- 7x3First
- BathroomFirst
- Bedroom 112x16First
- Bedroom 210x12First
- Bedroom 314x12First
- Bedroom 410x13First
- Dining Room13x13First
- Family RoomFirst
- KitchenFirst
- Living Room10x20First
- Master Bedroom
Schools
- Elementary:
- NOECKER
- Middle:
- W ESSEX
- High:
- W ESSEX
Financial Details
Annual Taxes
$11,149
Tax year 2025
Assessed Value
$598,800
Parcel Number
1618-00012-0000-00032-0000-
Directions
Eagle Rock to Davenport
Affordability Calculator
$160,000
Estimated monthly payment
$4,258/mo
Principal $639,999 · Est. interest $892,856 over 30 yrs
Location
Map is currently unavailable for this location.
Points of Interest in Roseland Boro, NJ
Showing the Roseland Boro area map.
Commute Calculator
Nearby Homes
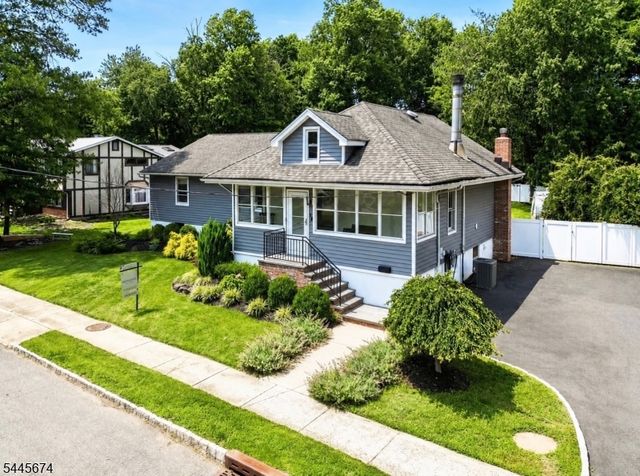

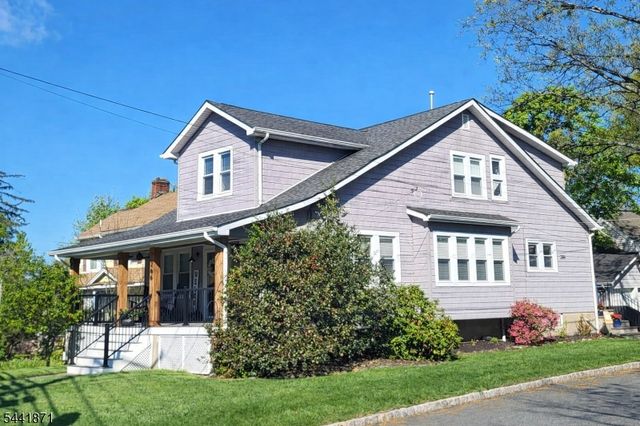


Similar Homes Nearby


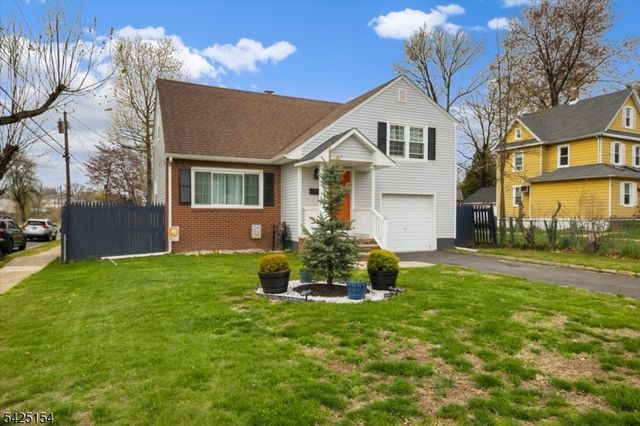

Similar Home Values
Comparable nearby listings and their asking prices.
| Address | Price | Beds | Baths | Sq Ft |
|---|---|---|---|---|
| 49 Broad St, Milltown Boro, NJ | $561,000 | 4 | 3 | — |
| 203 Amboy Ave, South Plainfield Boro, NJ | $564,900 | 3 | 2 | — |
| 234 Aldene Rd, Roselle Boro, NJ | $564,999 | 3 | 3 | — |
| 191 Brown Ave, Prospect Park Boro, NJ | $568,000 | 4 | 2 | 19,998 |
| 35 Hillside Ave, Netcong Boro, NJ | $569,000 | 4 | 2 | 1,500 |
| 18 New Jersey Ave, Flemington Boro, NJ | $569,000 | 3 | 2 | — |
Moving Cost Estimate
EXIT Agents in Roseland Boro


Listing Courtesy: SIGNATURE REALTY NJ - 9739211111