

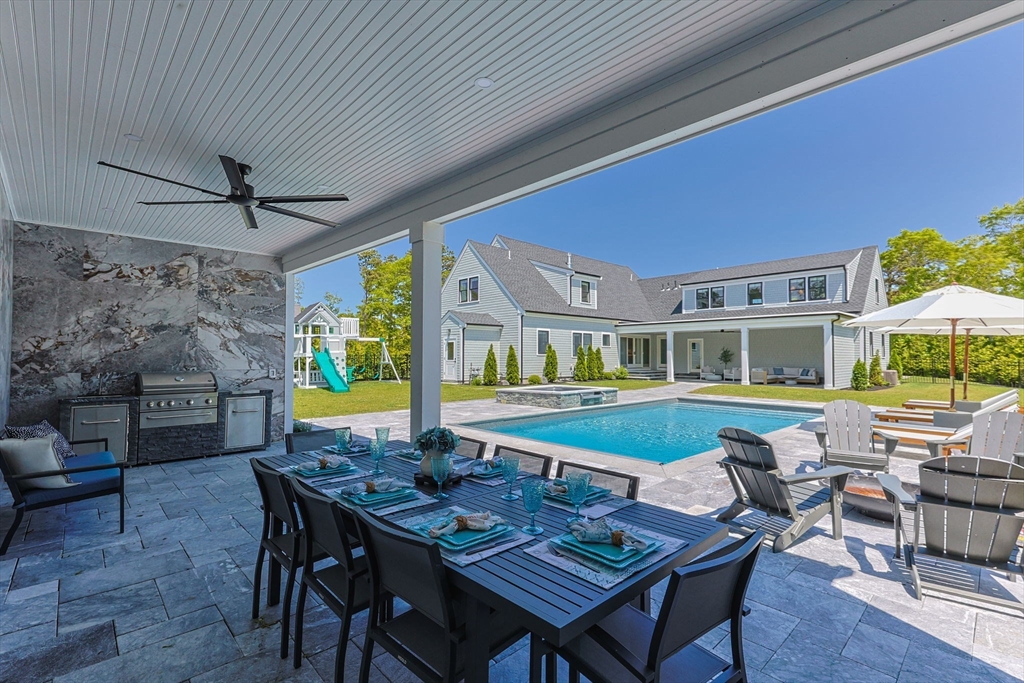
83 Sisters Cir, Yarmouth, MA 02675
Cummaquid Heights · Barnstable County
Key Facts
Description
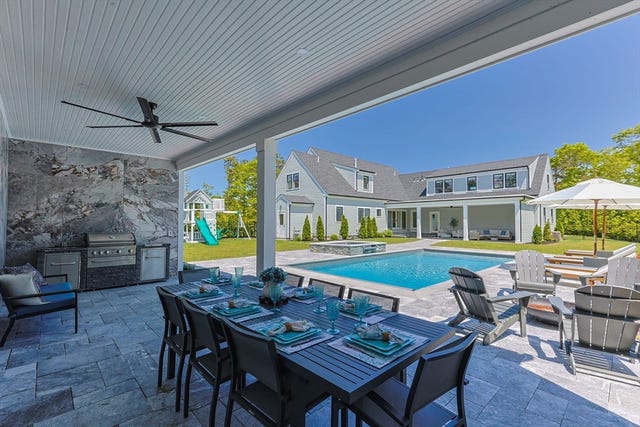
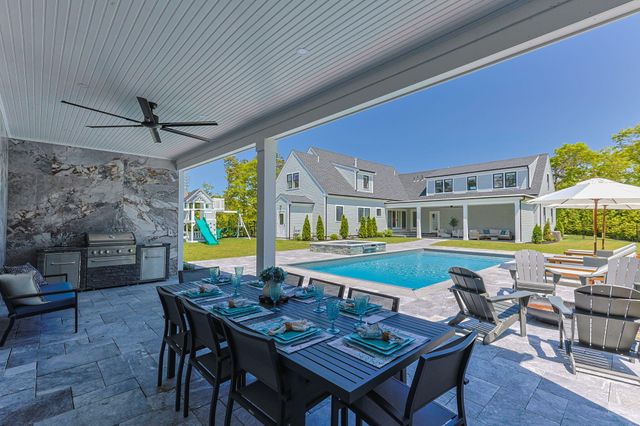
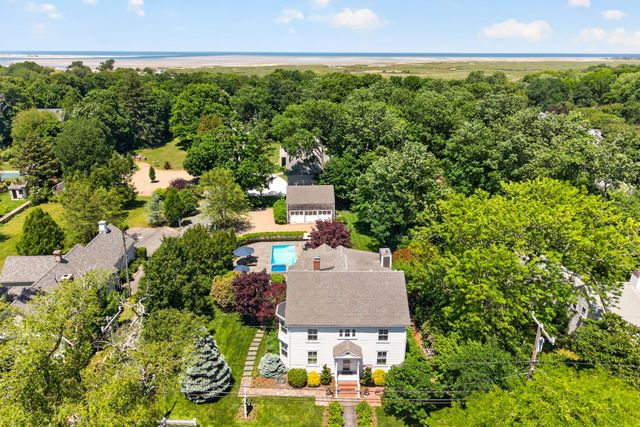
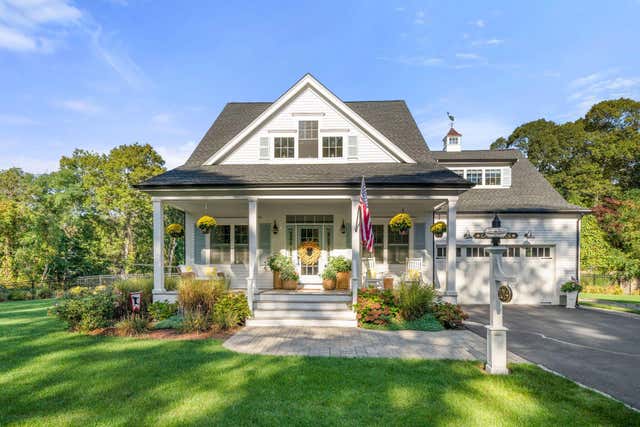
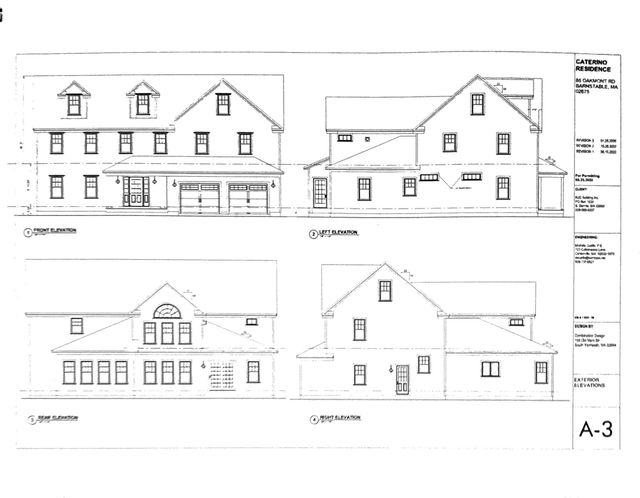
Welcome to your dream home in sought after Cummaquid Heights! Custom front porch invites you to sit back and relax while enjoying the serene surroundings. This stunning new Colonial offers 4 bedrooms/5.5 baths and custom details throughout that will leave you breathless. Step inside and be greeted by a spacious open floor plan boasting a chef's kitchen equipped with Viking stainless steel appliances, perfect for creating culinary masterpieces, dining area and living room with gas fireplace. This stunning property features 1st and 2nd floor en-suites, perfect for ultimate privacy and comfort. The bonus room is ideal for out of town guests or a private sanctuary away from the hustle and bustle. The finished lower level boasts a family room, in-home gym, movie theatre, wet bar & half bath creating endless opportunities for entertainment and relaxation. Step outside and be greeted by a luxurious heated pool, inviting hot tub, and spacious stone patio perfect for entertaining.
Property Information
Property Type
Residential
Sub-Type
Single Family Residence
Style
Colonial
Year Built
2022
Living Area
4,301 sq ft
Lot Size
0.92 acres
Garage Spaces
2
Parking Spaces
10
Zoning
Res
Days on Market
4
MLS® Listing#
73531718
Property Features
Interior
Exterior
Appliances
Cooling
Heating
Flooring
Fireplace
Basement
Pool
Parking
Laundry
Patio
Lot Features
Foundation
Roof
Community
Sewer
Water Source
Rooms
- Bathroom 114x11Main
- Bathroom 210x8Second
- Bathroom 314x7Second
- Bedroom 216x14Second
- Bedroom 313x12Second
- Bedroom 413x11Second
- Family Room42x24Basement
- Kitchen32x15Main
- Living Room26x16First
- Master Bedroom32x15Main
Financial Details
HOA
$200
Annual Taxes
$10,734
Tax year 2026
Assessed Value
$1,540,000
Parcel Number
M:0093 B:04.8 L:0000,4726093
Directions
Route 6A to Marstons Lane to Hamstead Lane to Sisters Circle.
Affordability Calculator
$537,000
Estimated monthly payment
$14,291/mo
Principal $2,148,000 · Est. interest $2,996,651 over 30 yrs
Neighborhood Market Statistics
How this home compares to active listings in Yarmouth, MA
- $732,609
- Median Listing Price
- 46
- Median Days on Market
- 1,664
- Median Sq Ft
- $465
- Median Price / Sq Ft
- 143
- Active Listings
- This home’s price is 266% above the area median.
- Its price per sq ft is 34% above the area median.
Market statistics compiled from active EXIT Realty® and MLS listings in Yarmouth, MA.
Location

Points of Interest in Yarmouth, MA
Showing the Yarmouth area map.
Nearby Schools
Marguerite E Small Elementary
Elementary · 1.2 mi away
Trinity Christian Academy
School · 1.3 mi away
Mattacheese Middle School
Elementary · 1.3 mi away
Crystal Garden Children's Learning Center
School · 2.7 mi away
Country Day Montessori School
Elementary · 2.7 mi away
AS Wee Grow Learning Center
School · 2.8 mi away
Sturgis Charter Public School
Secondary · 2.9 mi away
Barnstable Community Innovation School
Elementary · 2.9 mi away
Dennis-Yarmouth Regional School District
School · 3.1 mi away
St. John Paul II School
Secondary · 3.1 mi away
Dennis-Yarmouth Middle School
Secondary · 3.1 mi away
Station Avenue Elementary
Elementary · 3.1 mi away
Dennis-Yarmouth Regional High School
Secondary · 3.4 mi away
Sunflower School
School · 3.5 mi away
Sturgis Charter Public School
School · 3.6 mi away
West Barnstable Elementary
Elementary · 3.7 mi away
John Simpkins School
School · 3.7 mi away
Sturgis West
School · 3.7 mi away
St Pius X School
Elementary · 3.8 mi away
Barnstable Intermediate School
Secondary · 3.9 mi away
Commute Calculator
Nearby Homes


Similar Homes Nearby


Similar Home Values
Comparable nearby listings and their asking prices.
| Address | Price | Beds | Baths | Sq Ft |
|---|---|---|---|---|
| 112 Main Street, Yarmouth, MA | $1,895,000 | 6 | 6 | 3,861 |
| 112 Main Street, Yarmouth Port, MA | $1,895,000 | 6 | 6 | 3,861 |
| 1014 Route 6a, Yarmouth, MA | $1,895,000 | 3 | 4 | 2,344 |
| 1014 Route 6A, Yarmouth Port, MA | $1,895,000 | 3 | 4 | 2,344 |
| 60 Bayberry Rd, Yarmouth, MA | $1,990,000 | 3 | 4 | 2,274 |
| 85 Oakmont Drive, Yarmouth Port, MA | $2,200,000 | 5 | 5 | — |
Moving Cost Estimate
EXIT Agents in Yarmouth


Listing Courtesy: LPT Realty, LLC - 8773662213
Presented by: Marcia Prette