

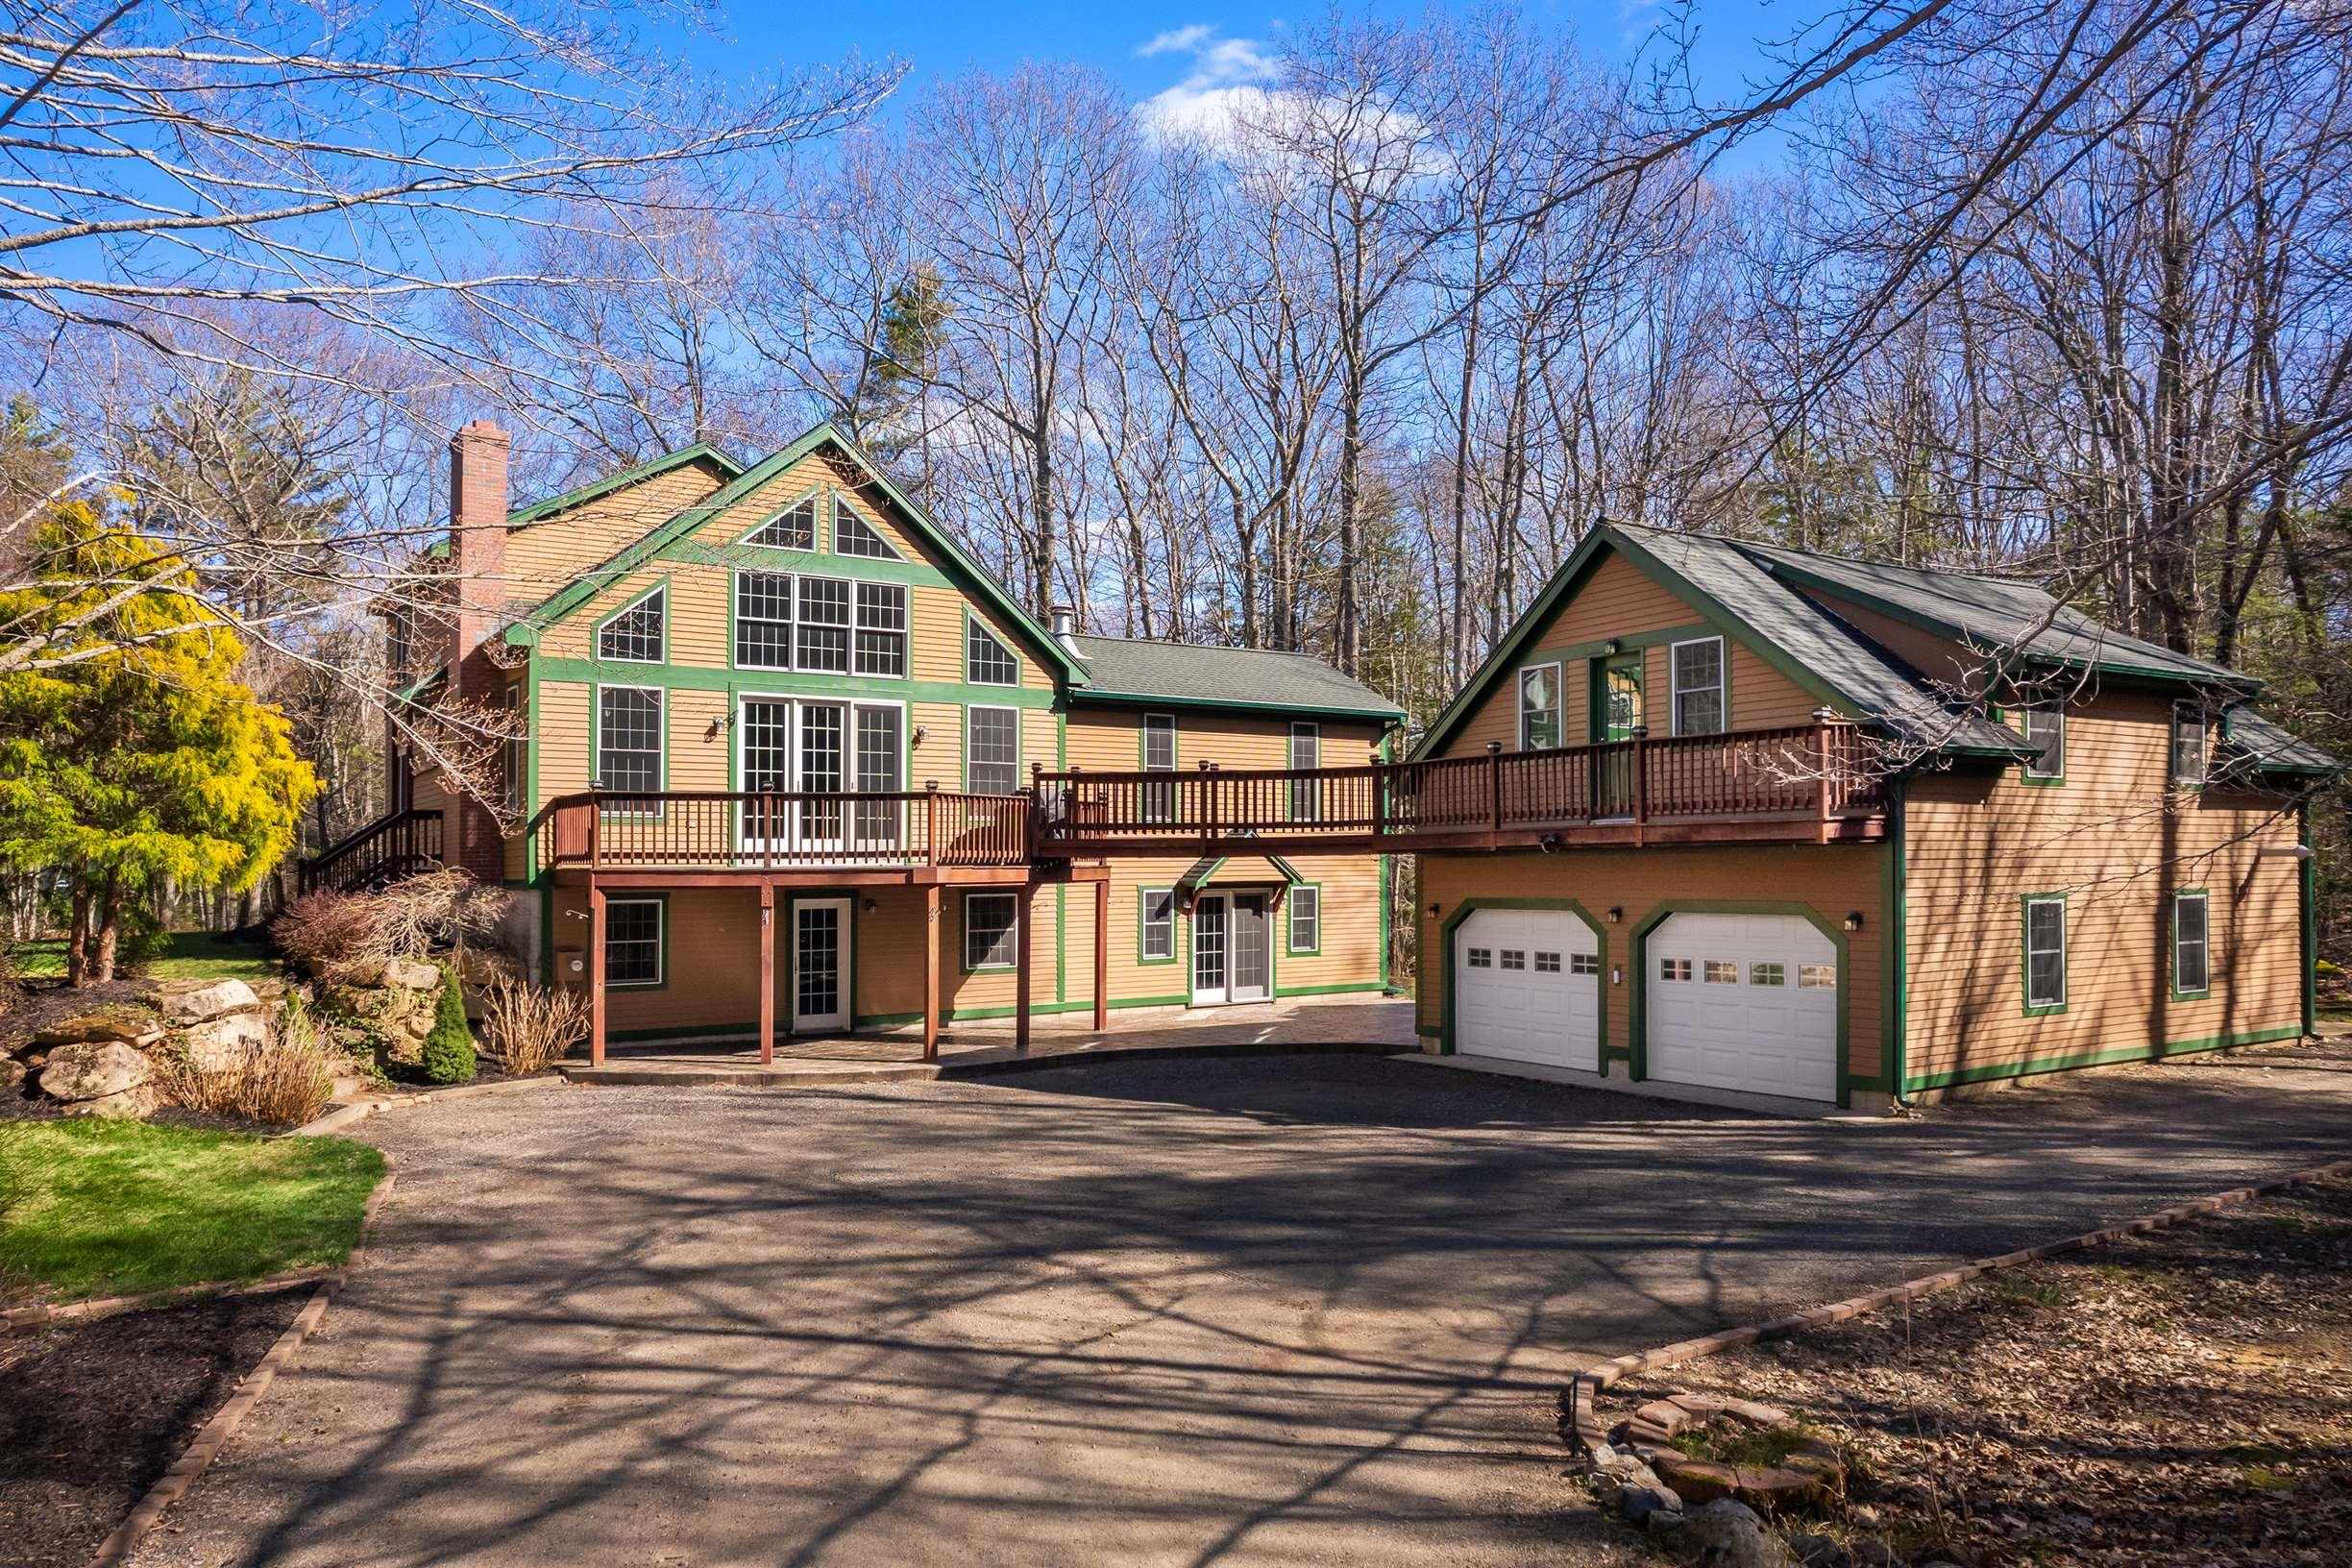
6 Snowdin Ridge, York, ME 03909
ME-York County
Key Facts
Description
Sited on 4.2 acres, this custom-built home offers privacy and a thoughtfully designed nearly 3,600 square foot home across three levels. The two-story great room welcomes you with its dramatic wall of windows overlooking your wooded lot. The open-concept floor plan features a well-appointed kitchen designed for both everyday living and entertaining, complete with granite countertops, double wall ovens, and a six-burner gas cooktop. A double-sided gas fireplace creates a warm, inviting atmosphere, seamlessly connecting the living area and the grand dining room accessed through a barn door. Adjacent to the dining room is the oversized sun room with floor to ceiling windows and a built-in hot tub, the perfect retreat for relaxing year-round. The first-floor primary suite offers exceptional comfort with a unique en-suite featuring dual rooms; one with a claw foot soaking tub and the other with a tiled shower and vanity. Upstairs are the two guest rooms and a full bath. Accessed from the great room, the deck is great for outdoor dining and grilling, it connects, via a catwalk, to the finished loft space above the two-car garage. This flexible room is ideal for studio space, gym, or home office. Downstairs, the garage's floor has recently been epoxied. The ground level of the home expands your living options with an oversized game room, featuring a pool table, a bonus room that could be used as additional entertaining space, media room, or home office as well as a laundry area in the utility room featuring chrome storage shelves and a refrigerator; making it perfect for overflow pantry storage. Additional features include a whole-house generator, high-end water filtration system, 60-gallon water heater with dehumidifier, mini-split systems, and a lawn equipment shed off the back of the garage. Ideally located for commuters with easy access to I-95, this home is just minutes from York Village, local shops and restaurants, and the nearby beaches.
Property Information
Property Type
Residential
Sub-Type
Single Family Residence
Style
Contemporary
Year Built
2000
Stories
3
Living Area
3,593 sq ft
Lot Size
4.19 acres
Garage Spaces
2
Parking Spaces
2
Zoning
GEN2
Days on Market
5
MLS® Listing#
5087781
Property Features
Interior
Exterior
Appliances
Cooling
Heating
Flooring
Fireplace
Parking
Lot Features
Construction
Foundation
Roof
Other Structures
Utilities
Sewer
Water Source
Rooms
- Bedroom 2
- Bedroom 3
- Dining Room
- Family Room
- Great Room
- Kitchen
- Media Room
Financial Details
Annual Taxes
$7,023
Tax year 2025
Directions
From Spur road, turn onto Chases Pond Rd. and follow until you come to Snowdin Ridge Rd, on the left. Turn onto road and see sign.
Affordability Calculator
$199,800
Estimated monthly payment
$5,317/mo
Principal $799,200 · Est. interest $1,114,955 over 30 yrs
Neighborhood Market Statistics
How this home compares to active listings in York, ME
- $1,000,000
- Median Listing Price
- 80
- Median Days on Market
- 2,319
- Median Sq Ft
- $477
- Median Price / Sq Ft
- 181
- Active Listings
- This home’s price is right around the area median.
- Its price per sq ft is 42% below the area median.
Market statistics compiled from active EXIT Realty® and MLS listings in York, ME.
Location

Points of Interest in York, ME
Showing the York area map.
Nearby Schools
Gazebo School
School · 1.7 mi away
York High School
Secondary · 3.1 mi away
Coastal Ridge Elementary School
Elementary · 3.2 mi away
York School Department
Elementary · 3.4 mi away
Village Elementary School
Elementary · 3.5 mi away
Learning Tree Preschool
School · 3.6 mi away
York Middle School
Secondary · 3.6 mi away
Brixham Montessori Friends School
Elementary · 3.8 mi away
Great Beginnings
School · 3.9 mi away
Academy of Little Learners
School · 3.9 mi away
Ogunquit Village School
School · 4.3 mi away
The Lash Project
School · 4.3 mi away
Children's Center Kittery
Elementary · 5.3 mi away
Shapleigh School
Secondary · 7.4 mi away
Msad
School · 7.5 mi away
Marshwood High School
Secondary · 7.5 mi away
Marshwood Great Works School
Elementary · 7.9 mi away
Seacoast Waldorf School
Elementary · 7.9 mi away
Msad 35
School · 8.0 mi away
Marshwood Middle School
Secondary · 8.1 mi away
Commute Calculator
Nearby Homes


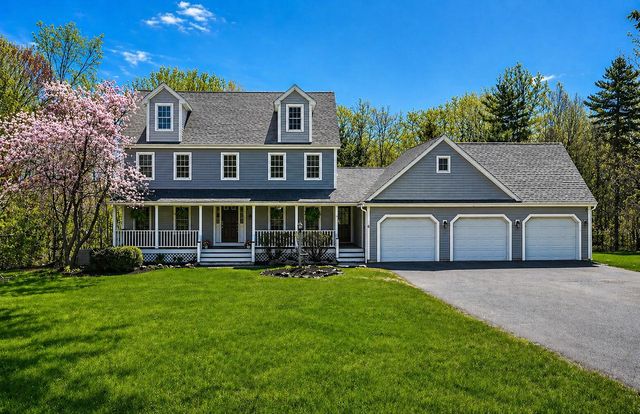
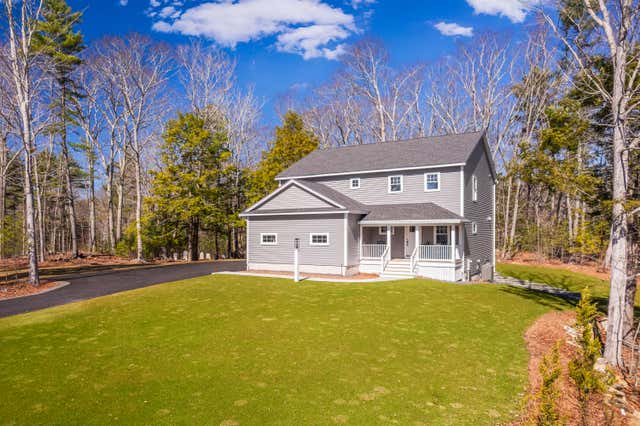
Similar Homes Nearby


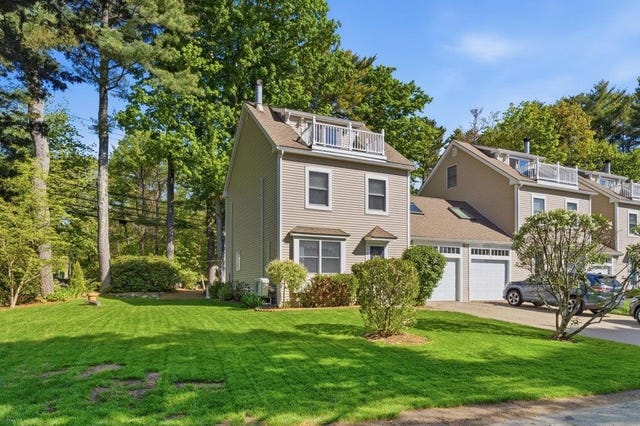


Similar Home Values
Comparable nearby listings and their asking prices.
| Address | Price | Beds | Baths | Sq Ft |
|---|---|---|---|---|
| 5 Camden Avenue, York, ME | $724,900 | 4 | 3 | 2,112 |
| 5 Yorke Ridge Way 5, York, ME | $725,000 | 3 | 2 | 2,000 |
| 5 Yorke Ridge Way Unit 5, York, ME | $725,000 | 2 | 2 | 2,000 |
| 56 Plaisted Road, York, ME | $735,000 | 3 | 2 | 2,438 |
| 10 Yorke Ridge Way 10, York, ME | $740,000 | 3 | 3 | 2,000 |
| 2 Grover Lane, York, ME | $744,900 | 3 | 2 | 1,790 |


