

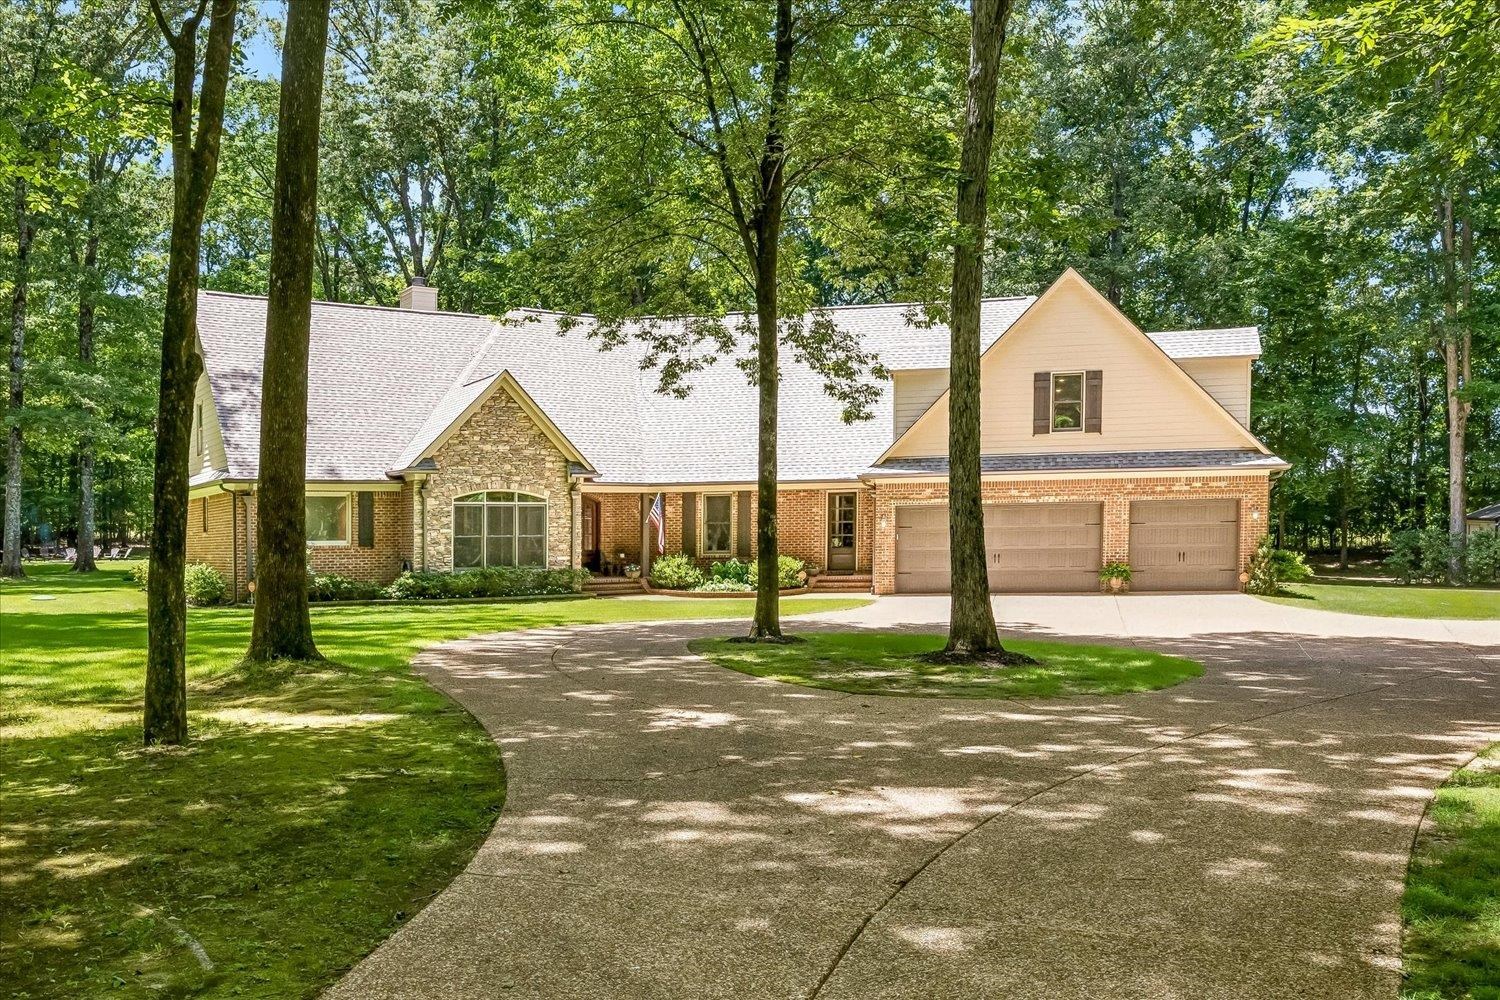
30 VALERIE CV, Unincorporated, TN 38068
KYLE FARMS · Fayette County
Key Facts
Description
Tucked away at the back of a quiet cove and surrounded by trees, this custom-built home on over 3 acres offers the ultimate private oasis with resort-style living. Featuring 4 spacious bedrooms, each with its own ensuite bath, this home was designed with exceptional craftsmanship and attention to detail both inside and out. The open-concept layout includes spacious rooms, beautiful hardwood floors, walk-in closets, a bonus room, and an in-home office. Step outside and relax in the stunning outdoor living space overlooking the beautifully landscaped, park-like yard with a heated in-ground pool. The heated 4-car garage offers ample space for vehicles, storage, and even a workshop. The combined 2 lots allow further privacy and room for a potential second residence, guest home, shop – the possibilities are endless. Meticulously maintained and ideal for entertaining, this hidden gem feels worlds away while remaining conveniently located just 1 mile from Oakland city limits.
Property Information
Property Type
Residential
Sub-Type
Single Family Residence
Style
Traditional
Year Built
2006
Stories
1
Living Area
4,598 sq ft
Lot Size
3.14 acres
Garage Spaces
4
Parking Spaces
4
Days on Market
9
MLS® Listing#
10225186
Property Features
Interior
Exterior
Appliances
Cooling
Heating
Flooring
Fireplace
Pool
Parking
Laundry
Patio
Lot Features
Construction
Foundation
Roof
Windows
Security
Other Structures
Sewer
Water Source
Rooms
- Bedroom 215x13
- Bedroom 316x13
- Bedroom 413x13
Financial Details
Annual Taxes
$1,918
Parcel Number
080 080 01823
Directions
From Hwy 64, take Tomlin Road approx 0.7 mi, slight left on Brianwood into Kyle Farms. Left on Bradmeadow, Left on Valerie Cv, Home @ back of Cv
Affordability Calculator
$164,000
Estimated monthly payment
$4,364/mo
Principal $656,000 · Est. interest $915,178 over 30 yrs
Neighborhood Market Statistics
How this home compares to active listings in Unincorporated, TN
- $422,222
- Median Listing Price
- 58
- Median Days on Market
- 2,615
- Median Sq Ft
- $169
- Median Price / Sq Ft
- 86
- Active Listings
- This home’s price is 94% above the area median.
- Its price per sq ft is 6% above the area median.
Market statistics compiled from active EXIT Realty® and MLS listings in Unincorporated, TN.
Location
Map is currently unavailable for this location.
Points of Interest in Unincorporated, TN
Showing the Unincorporated area map.
Commute Calculator
Nearby Homes

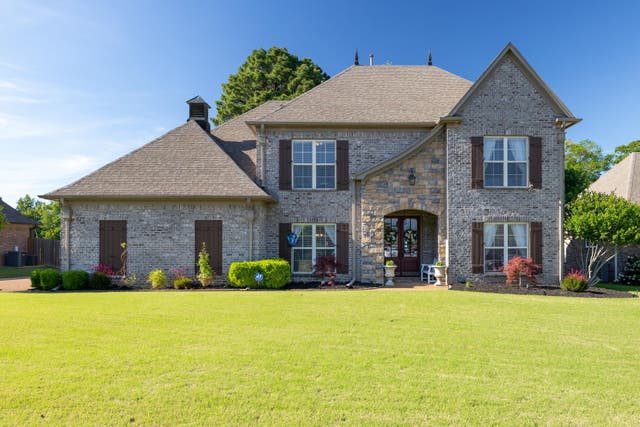


Similar Homes Nearby
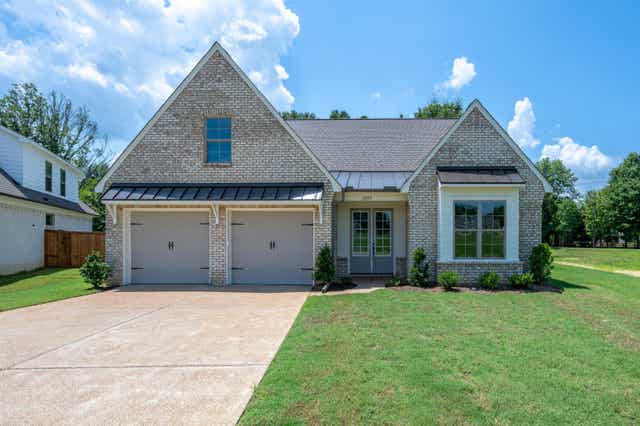
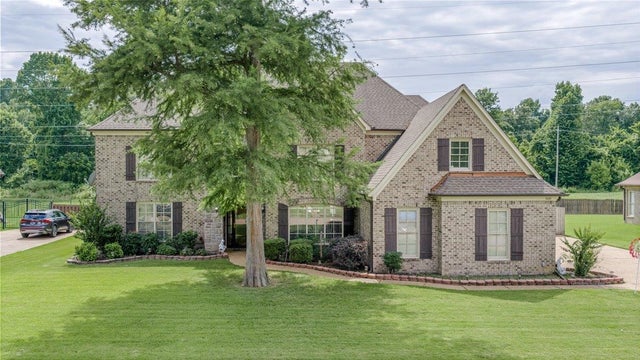
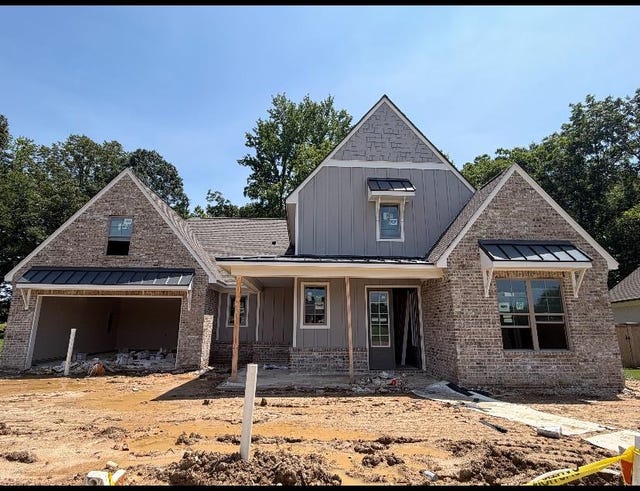
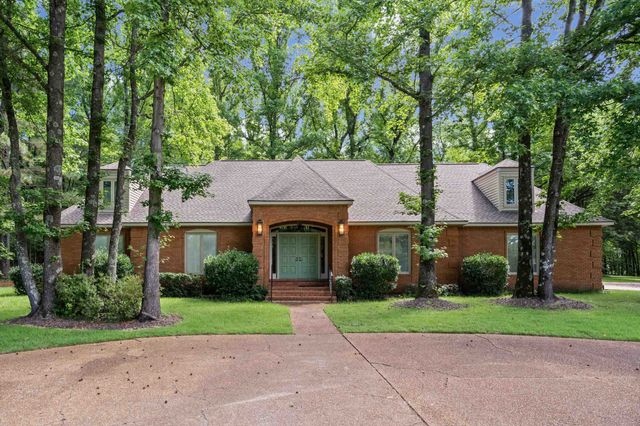


Similar Home Values
Comparable nearby listings and their asking prices.
| Address | Price | Beds | Baths | Sq Ft |
|---|---|---|---|---|
| 12155 SUGAR MAGNOLIA LOOP S, Unincorporated, TN | $584,900 | 3 | — | 2,721 |
| 1045 WOODLDAND GLADE CV N, Unincorporated, TN | $590,000 | 4 | — | 4,590 |
| 512 SUGAR MAGNOLIA LOOP E, Unincorporated, TN | $617,900 | 4 | — | 3,025 |
| 300 N COUNTRY WAY DR, Unincorporated, TN | $625,000 | 5 | — | 4,025 |
| 428 GREYWOOD LN, Unincorporated, TN | $625,000 | 4 | — | 4,216 |
| 12418 ZAPATA CV, Unincorporated, TN | $674,000 | 4 | — | 3,920 |
Moving Cost Estimate
EXIT Agents in Unincorporated


Listing Courtesy: Fayette Realty, LLC - 9014656560