

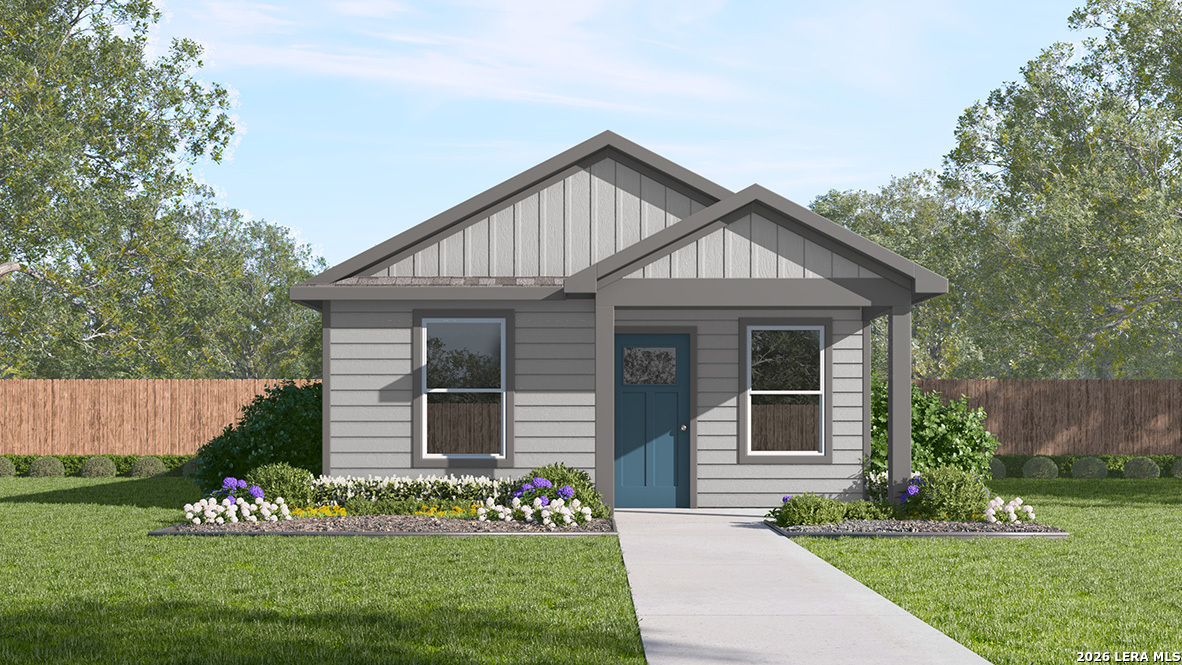
2036 Giant Cactus, San Antonio, TX 78221
N/A · Bexar County
Key Facts
Description
The Blake, a new construction home in the sought-after Sonora community in San Antonio, TX, offers 816 square feet of well-designed living space. This charming home features 2 bedrooms and 1 bathroom, perfect for those seeking a cozy yet functional layout. The Blake provides two all-siding exterior options, both constructed with durable James Hardie products, ensuring long-lasting beauty and low maintenance. Instead of a traditional garage, the home features a spacious driveway, offering convenient parking space. The open concept layout of the home creates a seamless flow between the living room, dining area, and kitchen, making it ideal for everyday living and entertaining. The kitchen is equipped with stunning quartz countertops, stainless steel appliances, and shaker-style cabinets, providing a modern and efficient space for cooking and socializing. The main bedroom offers a comfortable retreat with quality carpet flooring, while the second bedroom provides additional space for guestsor a home office. The bathroom features a single vanity with a quartz countertop and a combined shower and bathtub, providing both functionality and a touch of luxury. Additional features of the Blake include hard surface flooring in the living room, kitchen, and all wet areas for easy maintenance. Patios are also included per plan, adding extra outdoor space.
Property Information
Property Type
Residential
Sub-Type
Single Family Residence
Style
One Story
Year Built
2026
Stories
1
Living Area
816 sq ft
Lot Size
0.07 acres
Days on Market
61
MLS® Listing#
1966233
Property Features
Interior
Appliances
Cooling
Heating
Flooring
Laundry
Patio
Fencing
Construction
Foundation
Roof
Windows
Security
Rooms
- Bedroom 212x11Main
- Dining Room9x6Main
- Kitchen14x9Main
- Living Room16x11Main
- Master Bedroom12x11Main
- Utility Room6x6Main
Schools
- Elementary:
- Gallardo
- Middle:
- Losoya
- High:
- Southside
- District:
- South Side I.S.D
Financial Details
HOA
$180 / Annually
SONORA RESIDENTIAL COMMUNITY INC
Annual Taxes
$2
Tax year 2025
Directions
Exit 44 from Loop 410. Follow US-281 S to S Flores Rd. Turn left onto Zephyr Lily and then turn left onto Star Cactus.
Affordability Calculator
$32,968
Estimated monthly payment
$877/mo
Principal $131,871 · Est. interest $183,972 over 30 yrs
Neighborhood Market Statistics
How this home compares to active listings in San Antonio, TX
- $322,003
- Median Listing Price
- 78
- Median Days on Market
- 1,865
- Median Sq Ft
- $167
- Median Price / Sq Ft
- 11,062
- Active Listings
- This home’s price is 49% below the area median.
- Its price per sq ft is 21% above the area median.
Market statistics compiled from active EXIT Realty® and MLS listings in San Antonio, TX.
Similar Homes Nearby

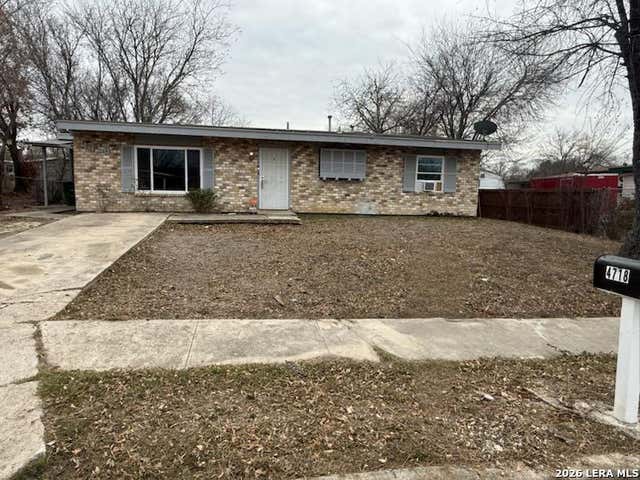

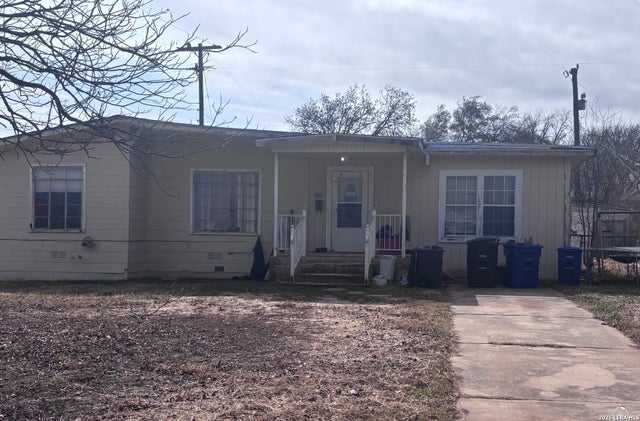
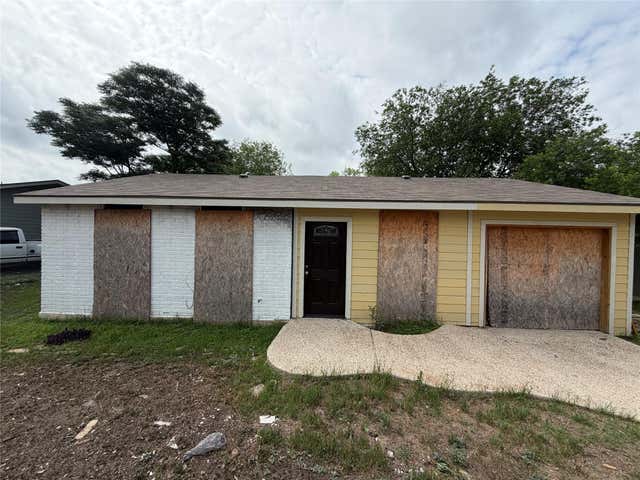
Similar Home Values
Comparable nearby listings and their asking prices.
| Address | Price | Beds | Baths | Sq Ft |
|---|---|---|---|---|
| 302 Regina, San Antonio, TX | $115,555 | 2 | 1 | 858 |
| 4718 Castle Sword, San Antonio, TX | $116,000 | 3 | 2 | 1,260 |
| 234 Doolittle Street, San Antonio, TX | $116,399 | 3 | 2 | 1,515 |
| 3138 Linn, San Antonio, TX | $117,895 | 3 | 1 | 1,136 |
| 5246 Sachem Drive, San Antonio, TX | $117,999 | 3 | 2 | 824 |
| 66 Brees Blvd 42D, San Antonio, TX | $118,000 | 1 | 1 | 574 |
Moving Cost Estimate

Listing Courtesy: Keller Williams Heritage - (210) 842-5458 rj@kwthesignaturegroup.com
Presented by: R.J. Reyes