

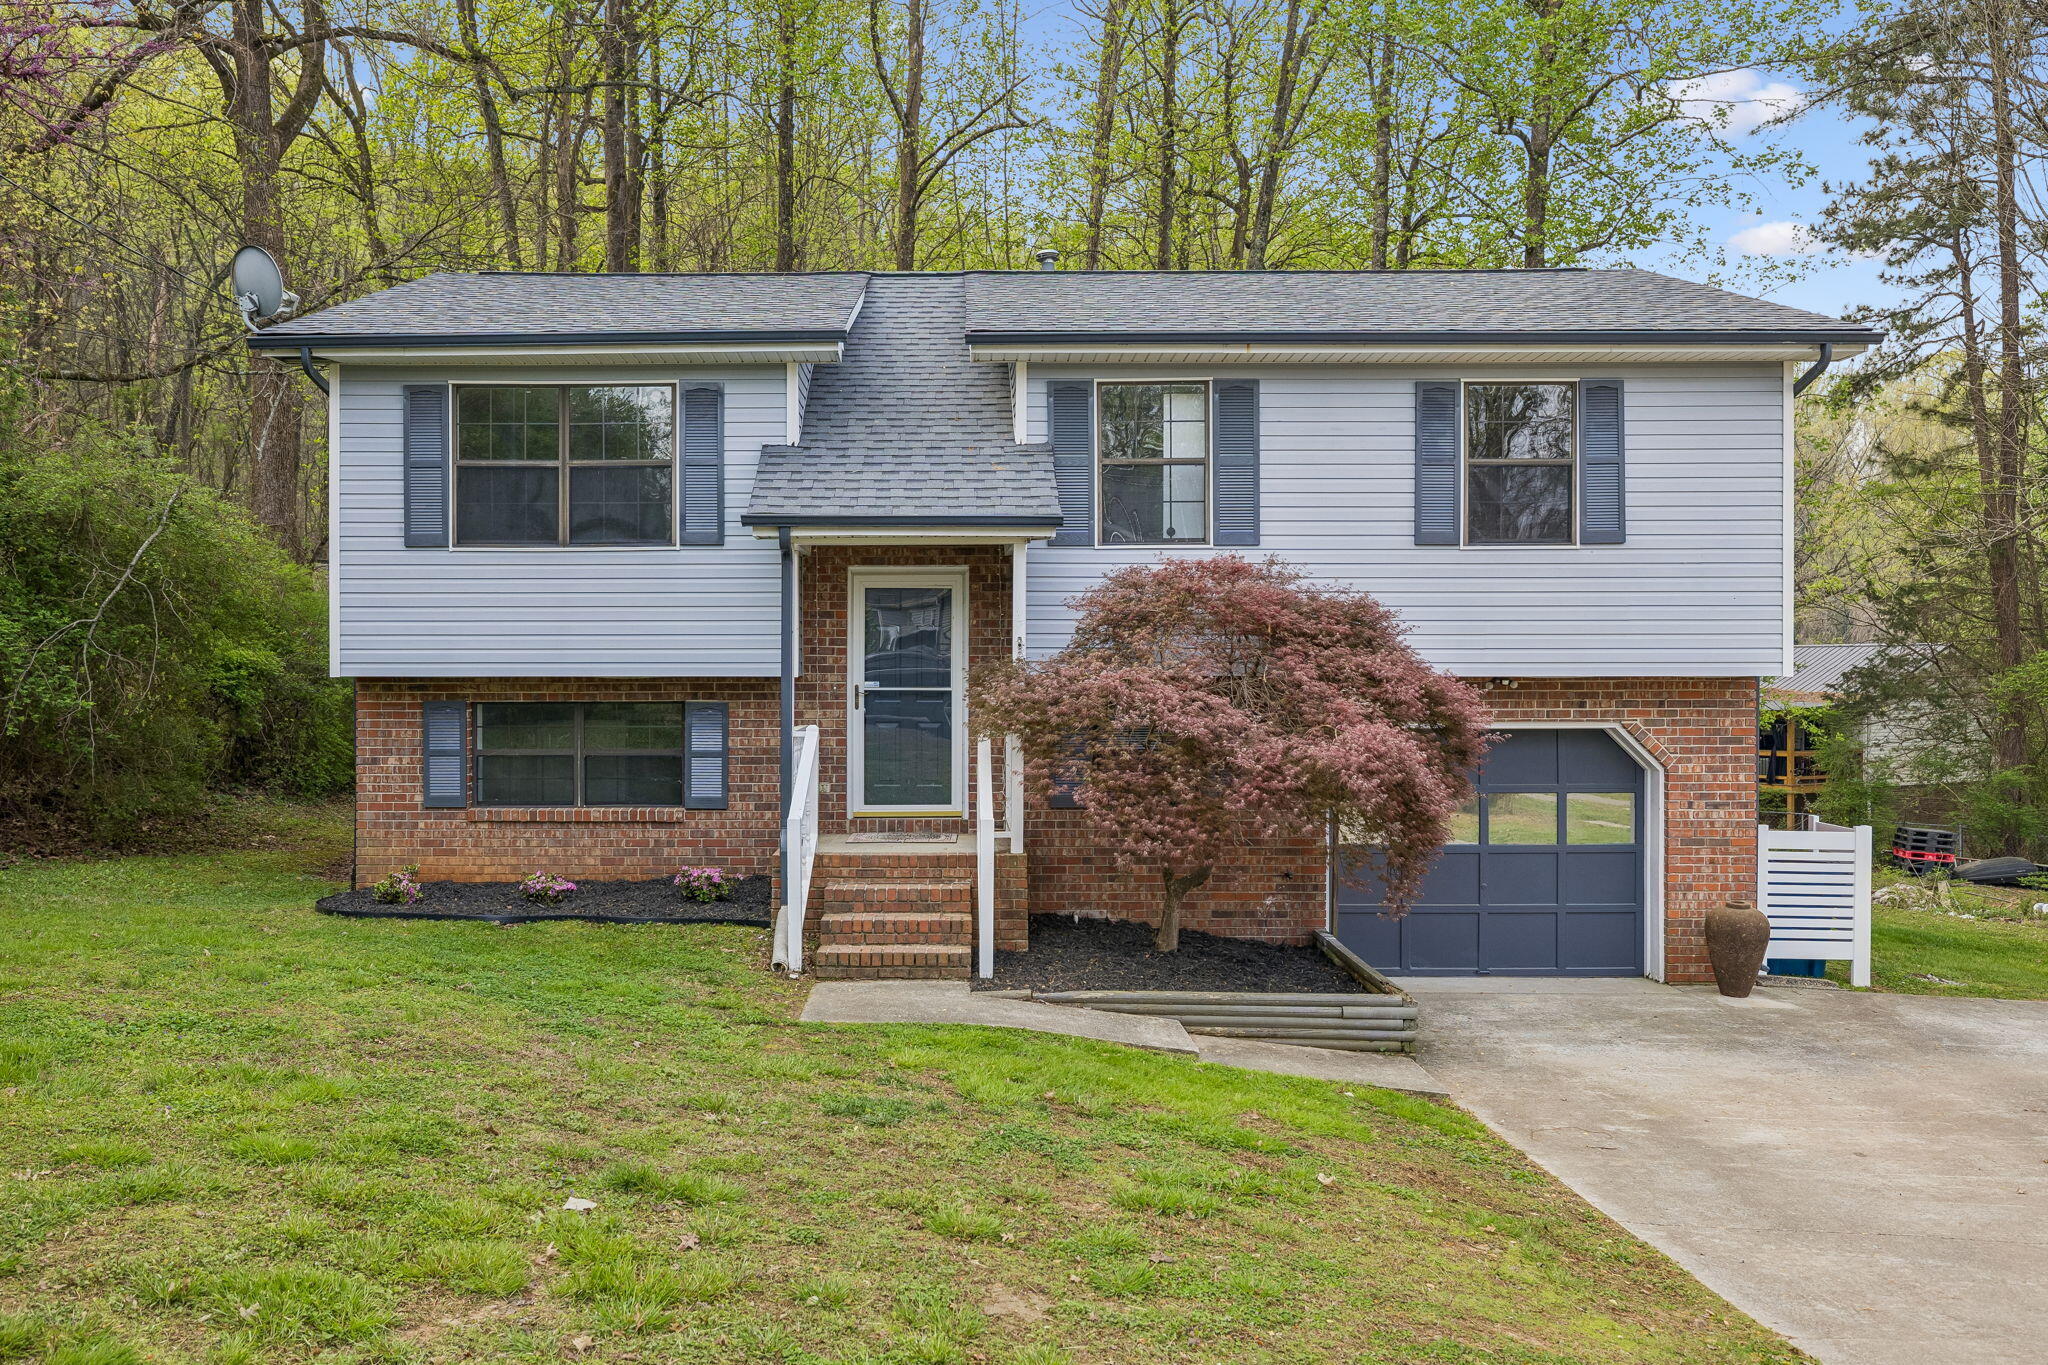
112 Stegall Street, Rossville, GA 30741
Spring Place · Walker County
Key Facts
Description
$15,000 PRICE REDUCTION! OPEN SUNDAY, JULY 5, FROM 2-5! Where else are you going to find a three bedroom and three FULL bath home THIS NICE for such a GREAT PRICE? Immaculate remodeled rancher at the end of a low traffic dead end street with private back yard. Located only minutes from downtown Chattanooga. Three bedrooms and three NEW full baths! NEW landscaping gives the home great curb appeal! Ensuite Primary Bedroom on the main floor has a Beautiful NEW full bath with NEW tile surround shower and double vanities. There is a second bedroom on the main floor as well and a second NEW full bath in the hallway. The NEW kitchen has NEW granite counter tops, NEW luxury vinyl tile flooring, NEW shaker-style cabinets and NEW stainless steel appliances! The kitchen opens to a NEW deck for relaxing or outdoor dining with stairs going down to the large landscaped back yard! Downstairs has been reconfigured to include a NEW third bedroom and a NEW third full bath! NEW roof, NEW luxury vinyl plank and tile flooring throughout, NEW open concept, NEW paint throughout. This home has been made NEW again! NOTE: According to the Chickamauga & Chattanooga Railroad, the train only runs on the nearby track a maximum of two times per day between 6:00 a.m. and 6:00 p.m. Schedule your showing today!
Property Information
Property Type
Residential
Sub-Type
Single Family Residence
Style
Ranch
Year Built
1990
Living Area
1,341 sq ft
Lot Size
0.29 acres
Lot Dimensions
69X202
Garage Spaces
1
MLS® Listing#
1531835
Property Features
Interior
Exterior
Appliances
Cooling
Heating
Flooring
Basement
Pool
Parking
Laundry
Patio
Lot Features
Construction
Foundation
Roof
Windows
Security
Utilities
Sewer
Water Source
Rooms
- BathroomBasement
- BathroomFirst
- BathroomFirst
- BedroomBasement
- BedroomFirst
- KitchenFirst
- LaundryFirst
- Living RoomFirst
- Master BedroomFirst
Schools
- Elementary:
- Rossville Elementary
- Middle:
- Rossville Middle
- High:
- Ridgeland High School
Financial Details
HOA
None
Annual Taxes
$2,497
Parcel Number
2022 021
Directions
Follow I-24 W and take exit 180B to merge onto TN-27/Rossville Blvd toward US-27 S. Merge onto TN-27/Rossville Blvd. Continue onto Chickamauga Ave. Turn right onto McFarland Ave. Turn left onto Stegall St. Home will be at the end of the street on the right.
Affordability Calculator
$49,000
Estimated monthly payment
$1,304/mo
Principal $196,000 · Est. interest $273,437 over 30 yrs
Neighborhood Market Statistics
How this home compares to active listings in Rossville, GA
- $290,476
- Median Listing Price
- 60
- Median Days on Market
- 1,477
- Median Sq Ft
- $179
- Median Price / Sq Ft
- 274
- Active Listings
- This home’s price is 16% below the area median.
- Its price per sq ft is 2% above the area median.
Market statistics compiled from active EXIT Realty® and MLS listings in Rossville, GA.
Location

Points of Interest in Rossville, GA
Showing the Rossville area map.
Nearby Schools
Stone Creek Elementary School
Elementary · 0.8 mi away
Rossville Elementary School
Elementary · 1.2 mi away
Rossville Middle School
Secondary · 1.2 mi away
Ridgeland High School
Secondary · 1.5 mi away
Lakeview Middle School
Secondary · 2.2 mi away
Catoosa Performance Learning Center
School · 2.3 mi away
Cloud Springs Elementary School
Elementary · 2.4 mi away
East Lake Elementary School
Elementary · 2.5 mi away
Temple Baptist Church
School · 3.0 mi away
Clifton Hills Elementary School
Elementary · 3.1 mi away
East Ridge High School
Secondary · 3.2 mi away
East Ridge Middle School
Secondary · 3.3 mi away
East Ridge Elementary School
Elementary · 3.3 mi away
Calvin Donaldson Elementary
Elementary · 3.5 mi away
Lakeview-Ft Oglethorpe High School
Secondary · 3.5 mi away
Chattanooga Valley Elementary School
Elementary · 3.7 mi away
McBrien Elementary School
Elementary · 3.7 mi away
Battlefield Primary School
Elementary · 3.7 mi away
Fairyland Elementary School
Elementary · 3.8 mi away
Chattanooga Christian School
Secondary · 3.8 mi away
Commute Calculator
Nearby Homes


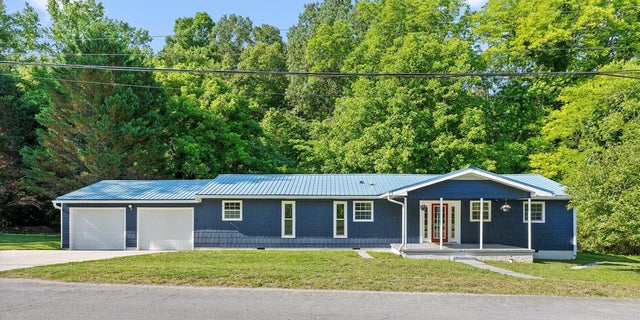


Similar Homes Nearby
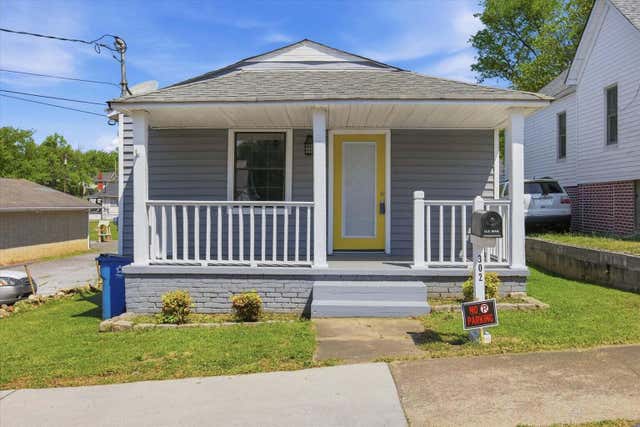


Similar Home Values
Comparable nearby listings and their asking prices.
| Address | Price | Beds | Baths | Sq Ft |
|---|---|---|---|---|
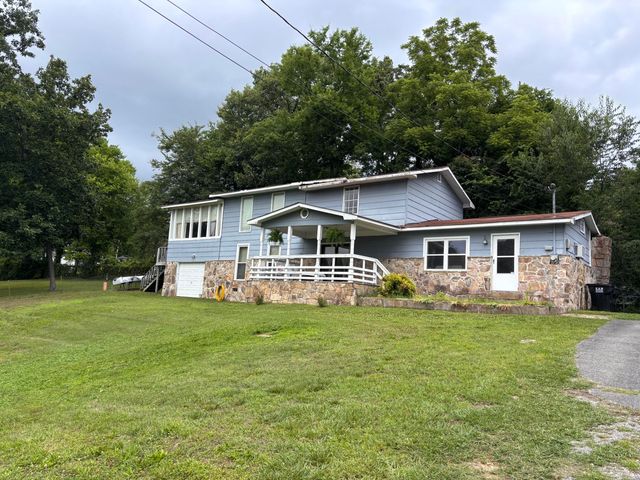
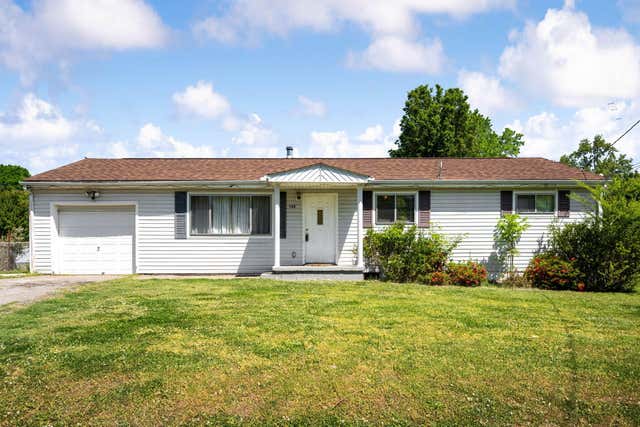
| 302 E Gordon Avenue, Rossville, GA | $175,000 | 3 | 2 | 1,029 |
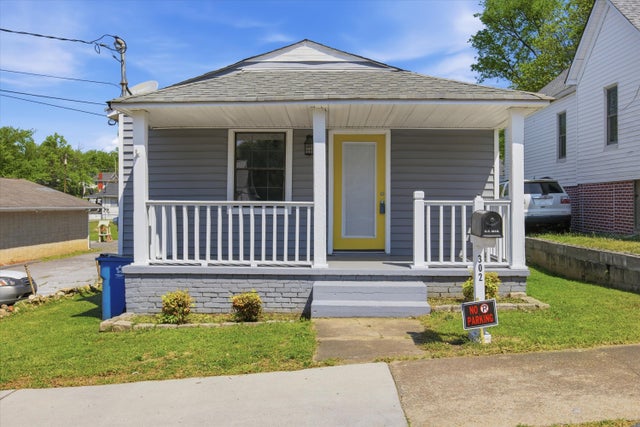
| 302 E Gordon Avenue, Rossville, GA | $175,000 | 3 | 2 | 1,029 |
| 616 Carden Avenue, Rossville, GA | $175,000 | 2 | 1 | 768 |
| 511 Mohawk Trail, Rossville, GA | $179,900 | 3 | 2 | 2,240 |
| 209 Wilson Street, Rossville, GA | $180,000 | 2 | 1 | 896 |
| 722 Mary Agnes Drive, Rossville, GA | $189,500 | 3 | 2 | 1,008 |
Moving Cost Estimate
EXIT Agents in Rossville


Listing Courtesy: Keller Williams Realty - 4236641900
Presented by: Dave Goodyear