

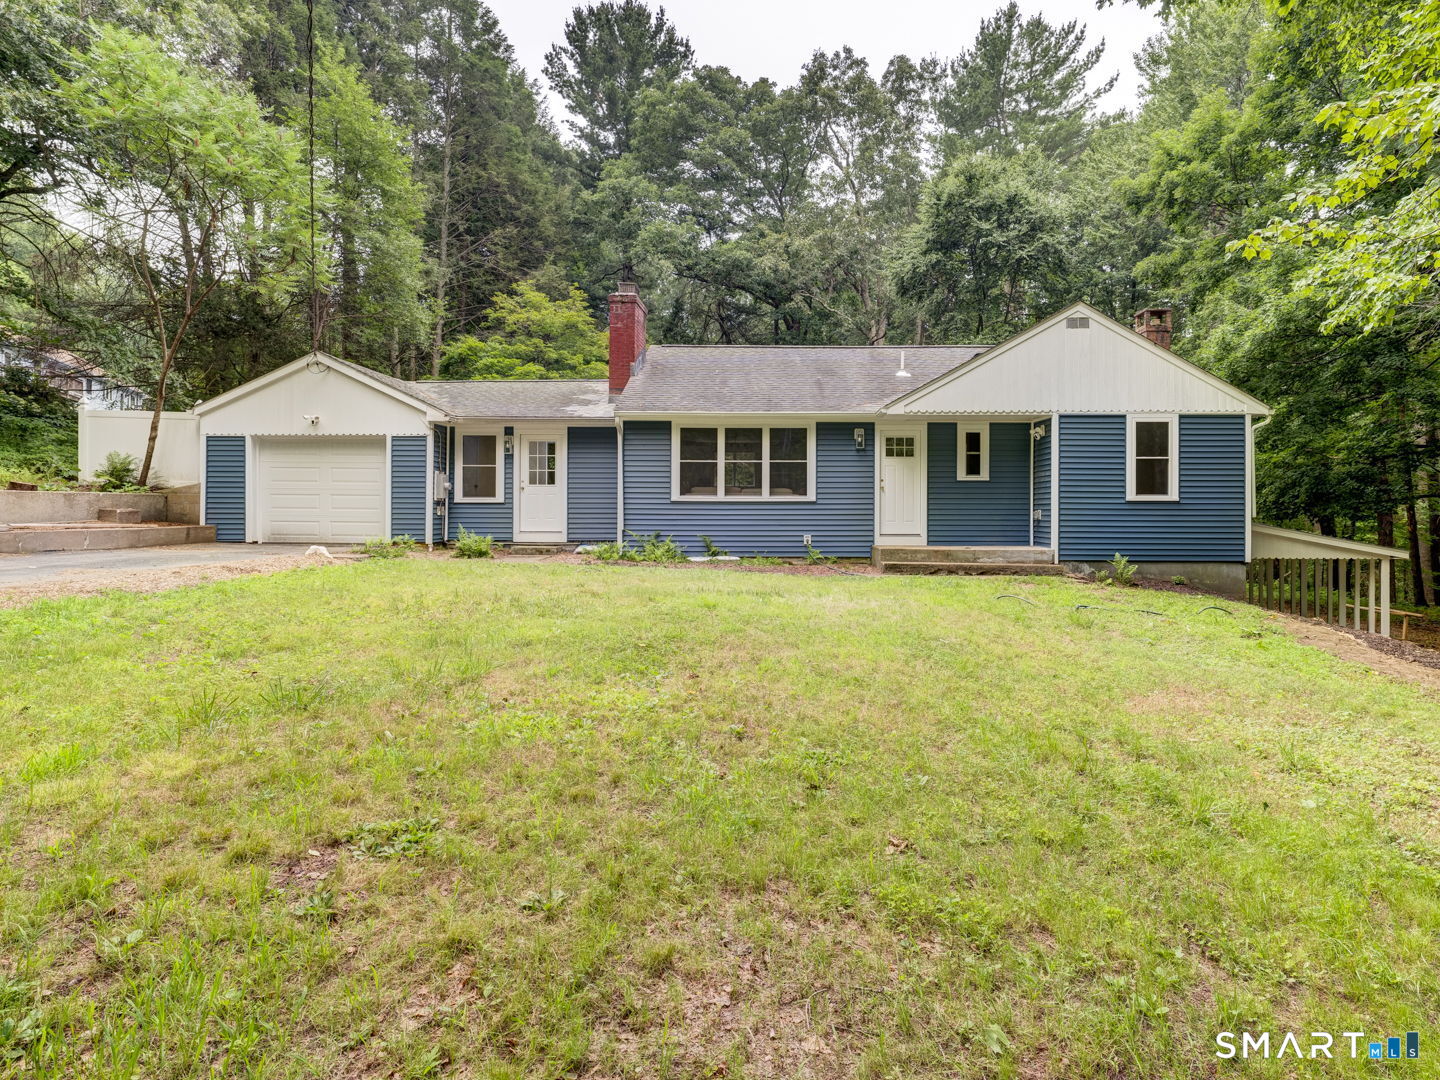
280 Merrow Road, Tolland, CT 06084
Tolland County
Key Facts
Description
Welcome home to this beautifully remodeled 3-bedroom, 1.5-bath residence where modern updates and thoughtful design come together seamlessly. Set back from the road, this property offers a welcoming sense of privacy while remaining just minutes from everyday conveniences. Renovated from top to bottom, this move-in ready home features a bright, open floor plan filled with natural light, creating an inviting space for everyday living and entertaining. The living room is anchored by a stunning tiled fireplace that serves as an eye-catching focal point. The stylish kitchen features quartz countertops, brand-new stainless steel appliances, and an efficient layout that flows effortlessly into the main living areas. A convenient main-level stackable washer and dryer adds to the home's functionality. The finished living space includes three comfortable bedrooms, while the half bath is located in the walk-out lower level. The full basement offers outstanding storage and excellent potential for future finished living space, a recreation room, home office, or workshop. Additional features include an attached one-car garage and a one-car carport. Enjoy an easy commute with quick access to I-84, as well as nearby shopping, dining, and UConn. This turnkey home combines modern style, everyday comfort, a private setting, and an exceptionally convenient location.
Property Information
Property Type
Residential
Sub-Type
Single Family Residence
Style
Ranch
Year Built
1963
Living Area
1,246 sq ft
Lot Size
2.08 acres
Garage Spaces
2
Zoning
TCZ
MLS® Listing#
24192085
Property Features
Interior
Appliances
Cooling
Heating
Basement
Parking
Laundry
Patio
Lot Features
Construction
Foundation
Roof
Other Structures
Community
Sewer
Water Source
Rooms
- Kitchen14 x 11Main
Schools
- Elementary:
- Birch Grove
- High:
- Tolland
Financial Details
HOA
None
Annual Taxes
$5,321
Parcel Number
1653288
Directions
Merrow Road is Rt 195. Sign posted. House is set back from the road. Bear right at the fork at the beginning of the driveway.
Affordability Calculator
$79,000
Estimated monthly payment
$2,102/mo
Principal $316,000 · Est. interest $440,848 over 30 yrs
Neighborhood Market Statistics
How this home compares to active listings in Tolland, CT
- $500,000
- Median Listing Price
- 46
- Median Days on Market
- 1,922
- Median Sq Ft
- $304
- Median Price / Sq Ft
- 25
- Active Listings
- This home’s price is 21% below the area median.
- Its price per sq ft is 4% above the area median.
Market statistics compiled from active EXIT Realty® and MLS listings in Tolland, CT.
Location
Map is currently unavailable for this location.
Points of Interest in Tolland, CT
Showing the Tolland area map.
Commute Calculator
Nearby Homes

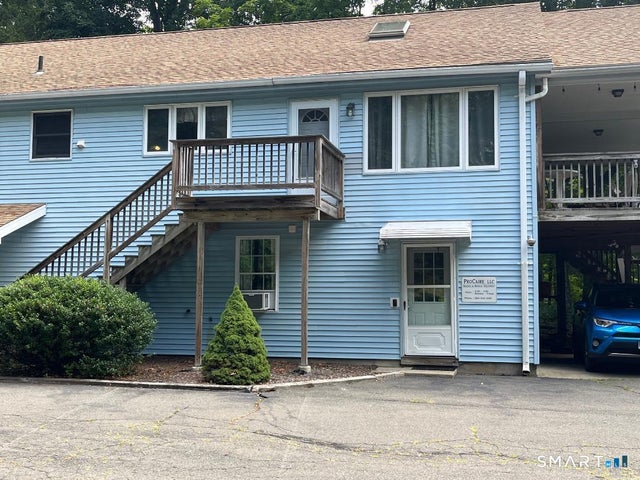


Similar Homes Nearby


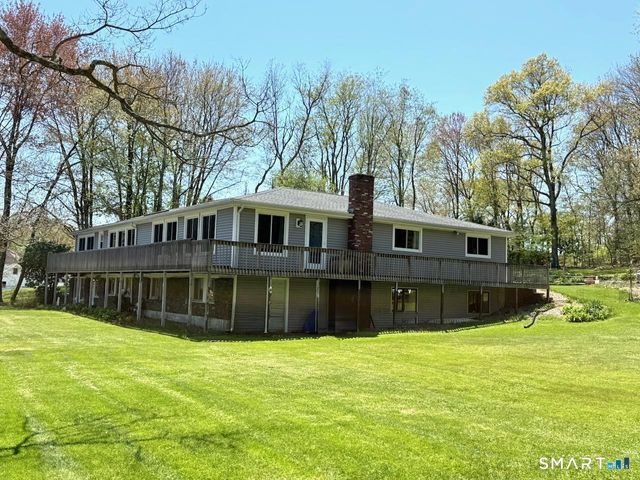


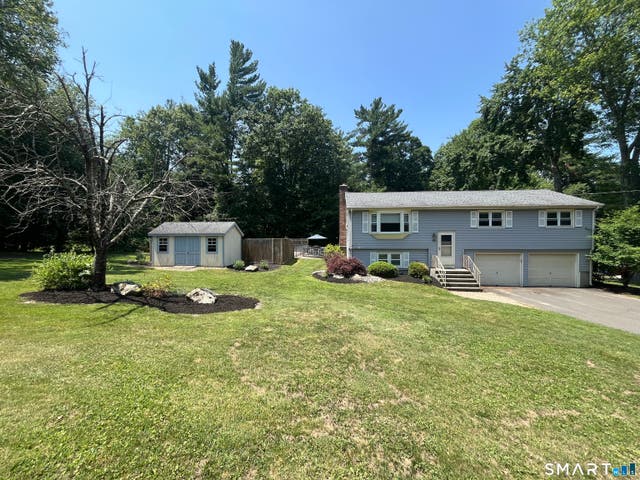
Similar Home Values
Comparable nearby listings and their asking prices.
| Address | Price | Beds | Baths | Sq Ft |
|---|---|---|---|---|
| 255 Old Stafford Road, Tolland, CT | $329,900 | 3 | 3 | 1,928 |
| 305 Old Post Road, Tolland, CT | $349,999 | 3 | 2 | 1,008 |
| 80 Mountain Spring Road, Tolland, CT | $359,900 | 4 | 2 | 2,980 |
| 88 Reed Road, Tolland, CT | $379,900 | 3 | 1 | 1,092 |
| 72 Torry Road, Tolland, CT | $389,900 | 3 | 1 | 1,196 |
| 52 Willie Circle, Tolland, CT | $389,999 | 3 | 3 | 1,104 |
Moving Cost Estimate
EXIT Agents in Tolland


Listing Courtesy: Home Selling Team - (860) 428-3201
Presented by: Sue Esposito