

449 Clairemont AVE, Decatur, GA 30030
449 Clairemont Condominium Assocation · DeKalb County
Key Facts
Description
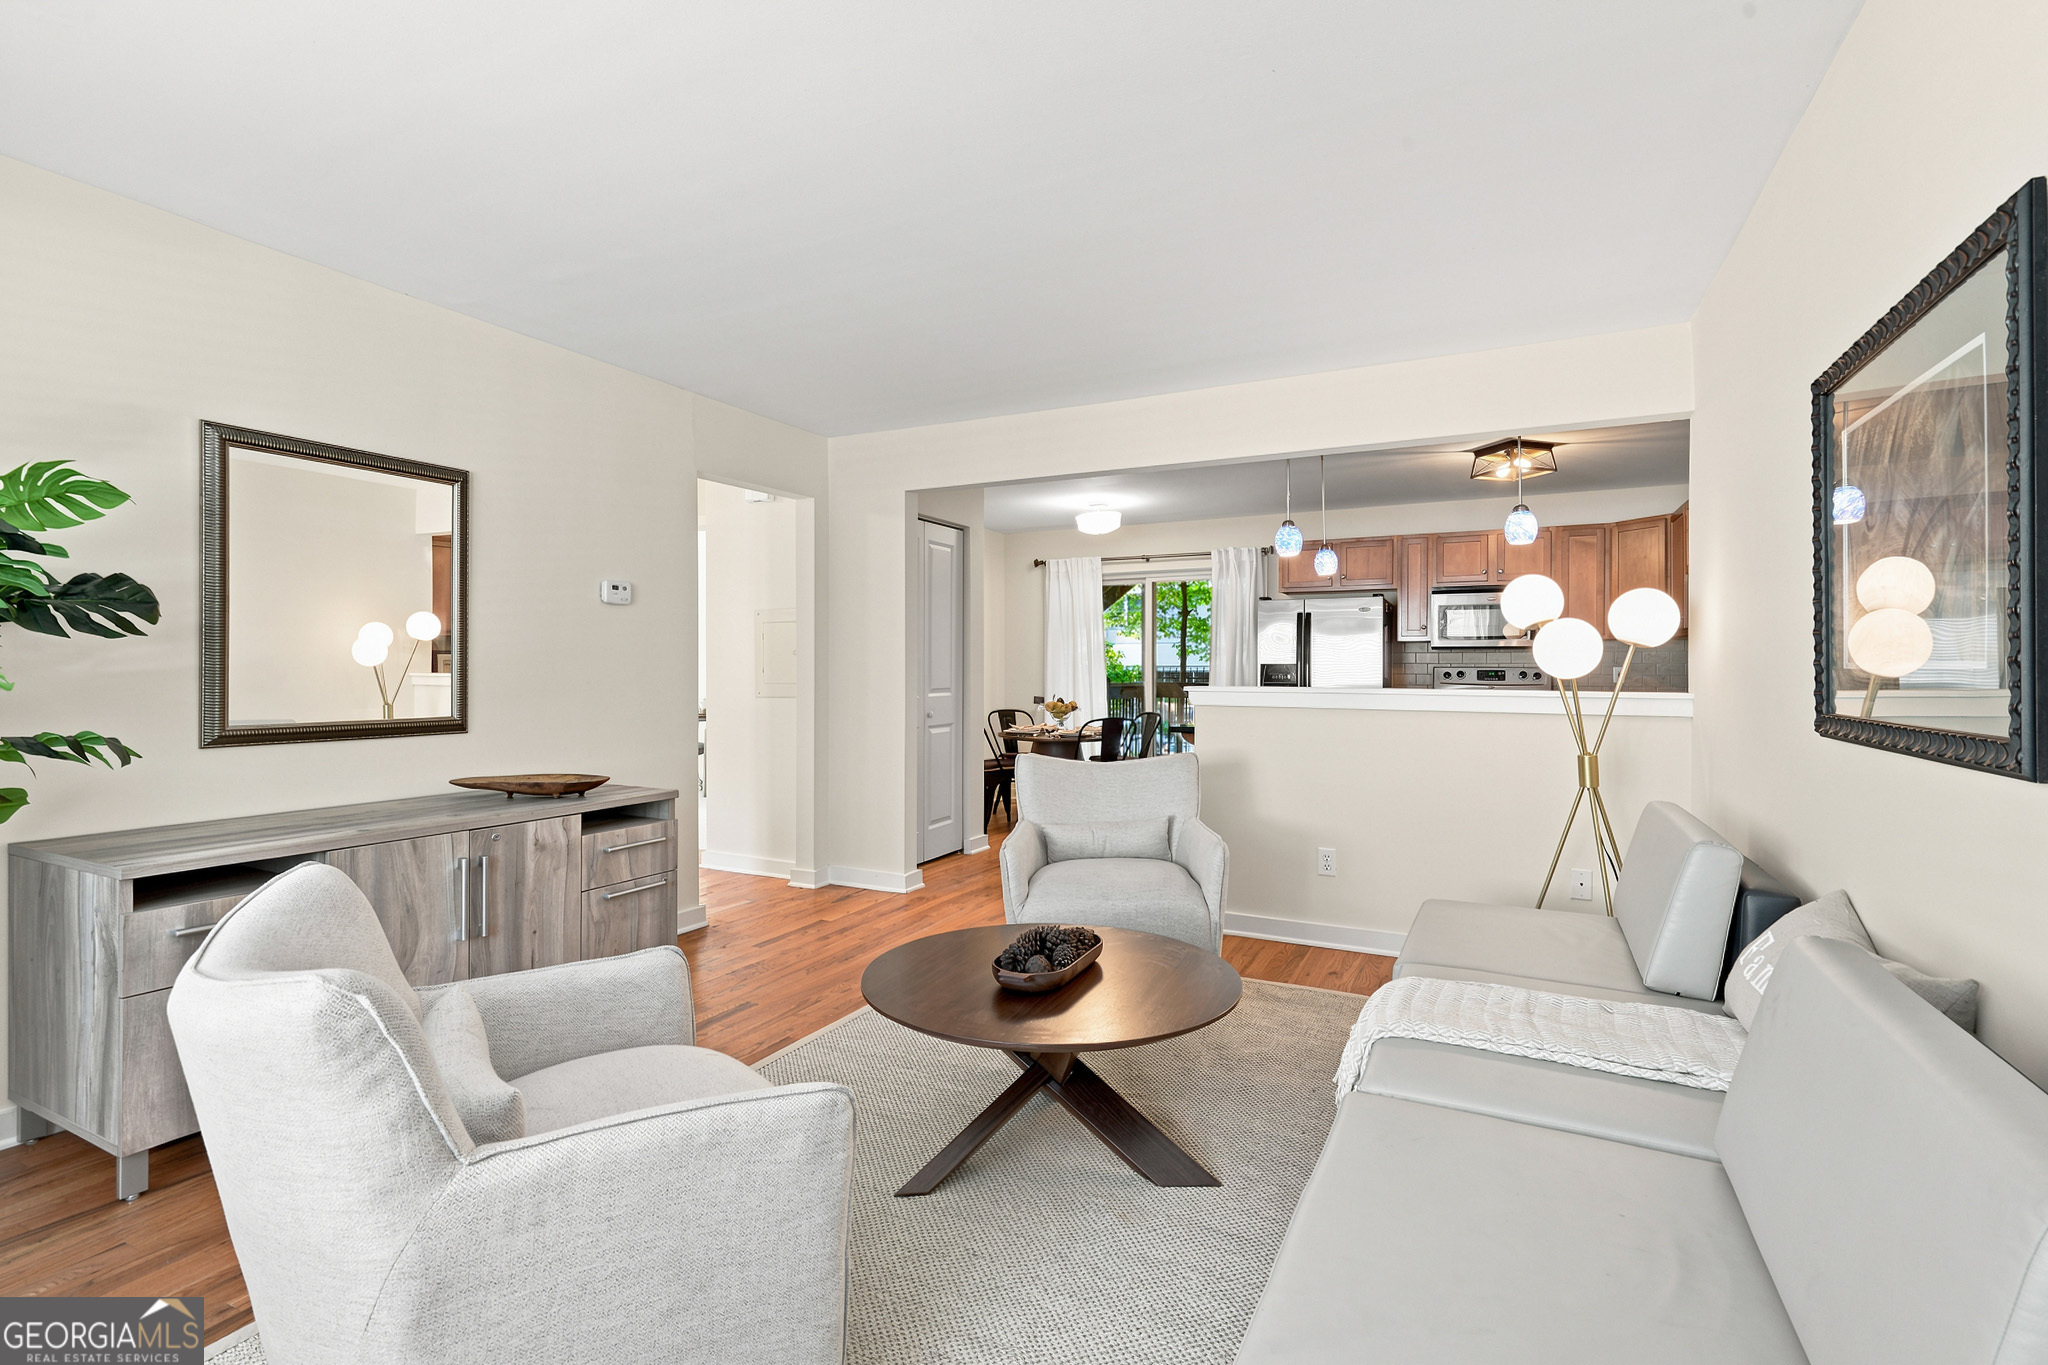
Welcome home to this beautifully refreshed 2-bedroom, 1-bath condo in one of Decatur's most desirable locations! Featuring brand-new carpet, fresh interior paint, and gleaming hardwood floors, this move-in-ready home offers the perfect blend of comfort, style, and convenience. The open-concept floor plan is filled with natural light and features a spacious kitchen with granite countertops, stainless steel appliances, abundant cabinet space, and a breakfast bar overlooking the living area-ideal for everyday living and entertaining. Enjoy the convenience of an in-unit washer and dryer, generous closet space, additional storage, and a private covered patio perfect for relaxing after a long day. Located within walking distance of vibrant Downtown Decatur, you'll love having award-winning restaurants, boutique shopping, coffee shops, parks, festivals, and entertainment just minutes from your doorstep. Commuters will appreciate easy access to Emory University, the CDC, MARTA, major hospitals, and downtown Atlanta. Complete with an assigned parking space and guest parking, this condo offers low-maintenance living in one of Metro Atlanta's most walkable and sought-after communities. Move right in and start enjoying everything Decatur has to offer!
Property Information
Property Type
Residential
Sub-Type
Condominium
Style
Traditional
Year Built
1962
Living Area
1,920 sq ft
Lot Size
0.06 acres
Garage Spaces
1
Parking Spaces
1
Days on Market
7
MLS® Listing#
10801854
Property Features
Interior
Appliances
Cooling
Heating
Flooring
Basement
Parking
Laundry
Lot Features
Construction
Roof
Utilities
Sewer
Water Source
Schools
- Elementary:
- Clairemont
- Middle:
- Beacon Hill
- High:
- Decatur
Financial Details
HOA
Yes
Annual Taxes
$5,203
Parcel Number
18 006 09 019
Directions
GPS Friendly-Building A is the first building on the right when you pull into the community. Assigned parking space is #2.
Affordability Calculator
$55,000
Estimated monthly payment
$1,464/mo
Principal $220,000 · Est. interest $306,920 over 30 yrs
Neighborhood Market Statistics
How this home compares to active listings in Decatur, GA
- $325,671
- Median Listing Price
- 49
- Median Days on Market
- 1,670
- Median Sq Ft
- $194
- Median Price / Sq Ft
- 1,587
- Active Listings
- This home’s price is 16% below the area median.
- Its price per sq ft is 26% below the area median.
Market statistics compiled from active EXIT Realty® and MLS listings in Decatur, GA.
Location
Map is currently unavailable for this location.
Points of Interest in Decatur, GA
Showing the Decatur area map.
Commute Calculator
Nearby Homes


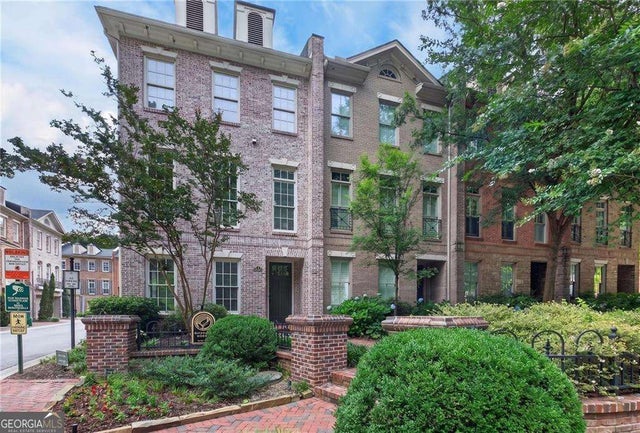
Similar Homes Nearby
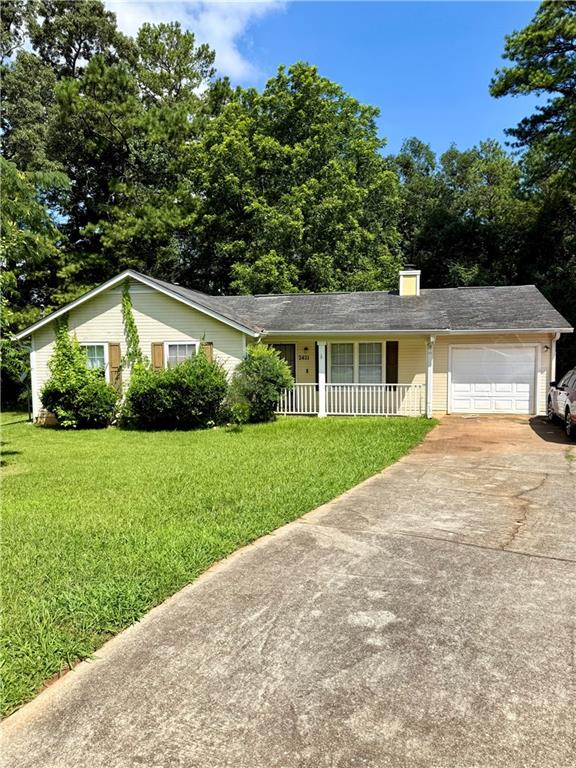
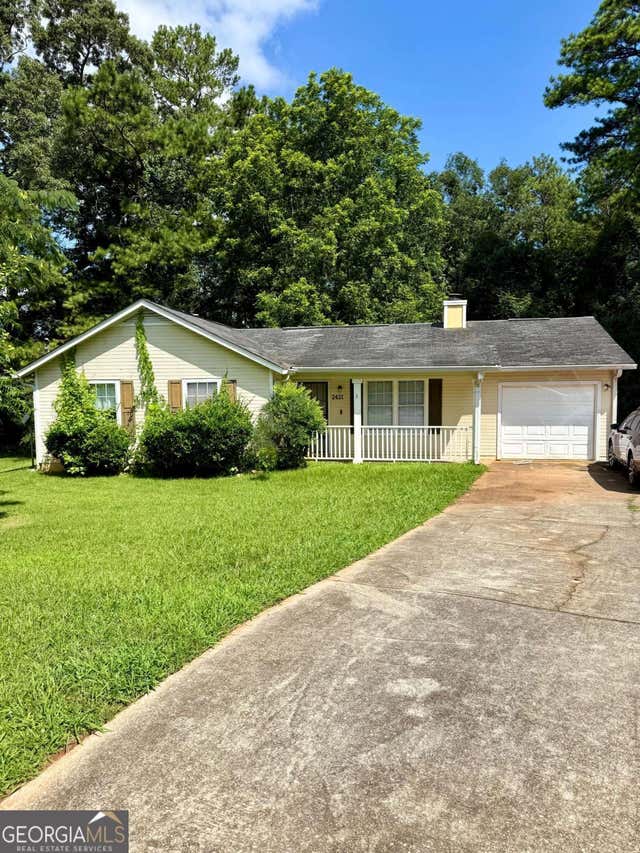

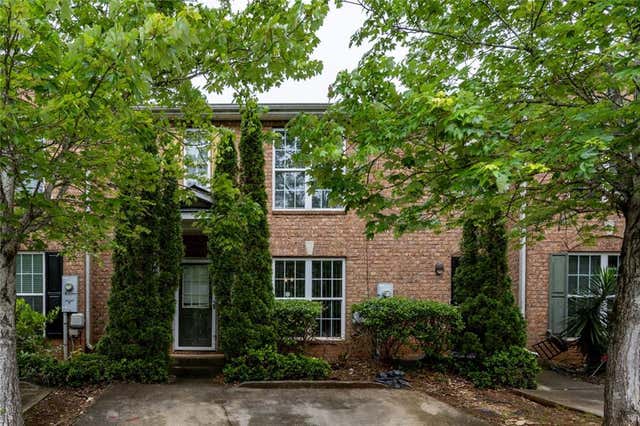
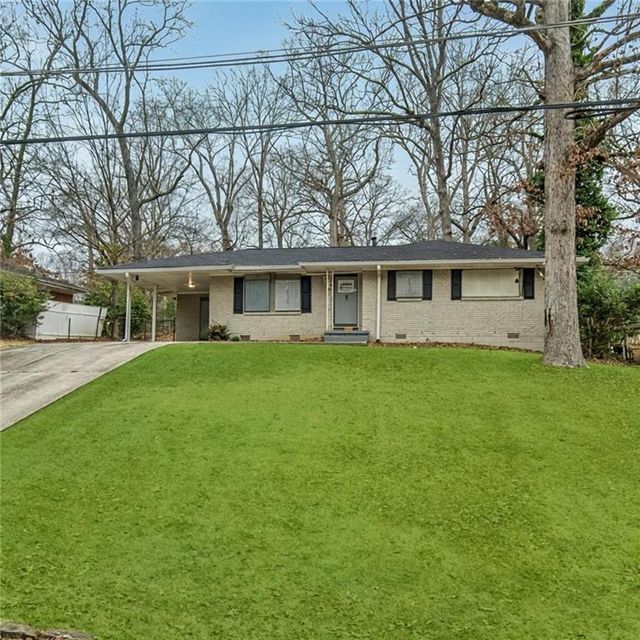
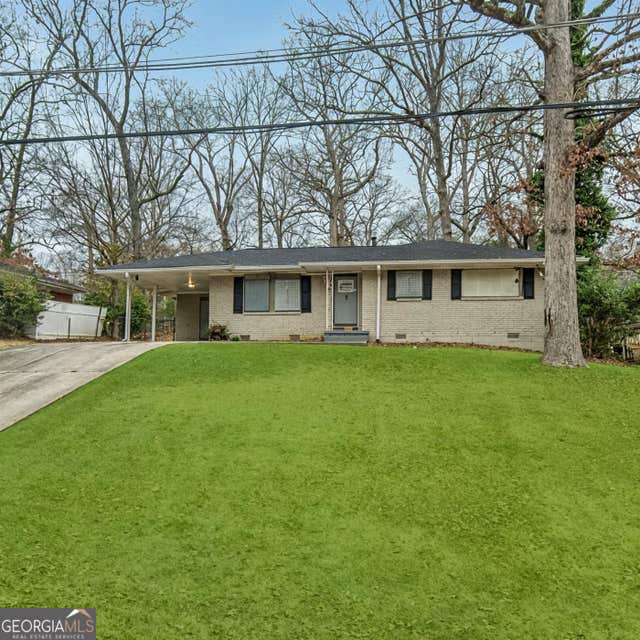
Similar Home Values
Comparable nearby listings and their asking prices.
| Address | Price | Beds | Baths | Sq Ft |
|---|---|---|---|---|
| 2421 Corner Shoals Drive, Decatur, GA | $193,800 | 3 | 2 | 1,088 |
| 2421 Corner Shoals DR, Decatur, GA | $193,800 | 3 | — | — |
| 3474 Waldrop TRL, Decatur, GA | $194,000 | 3 | — | 1,412 |
| 3474 Waldrop Trail, Decatur, GA | $194,000 | 3 | 3 | 1,412 |
| 1751 Woodsloe Drive, Decatur, GA | $194,000 | 3 | 1 | 1,054 |
| 1751 Woodsloe DR, Decatur, GA | $194,000 | 3 | — | 1,054 |
Moving Cost Estimate
EXIT Agents in Decatur


Listing Courtesy: Compass - 4046686621