

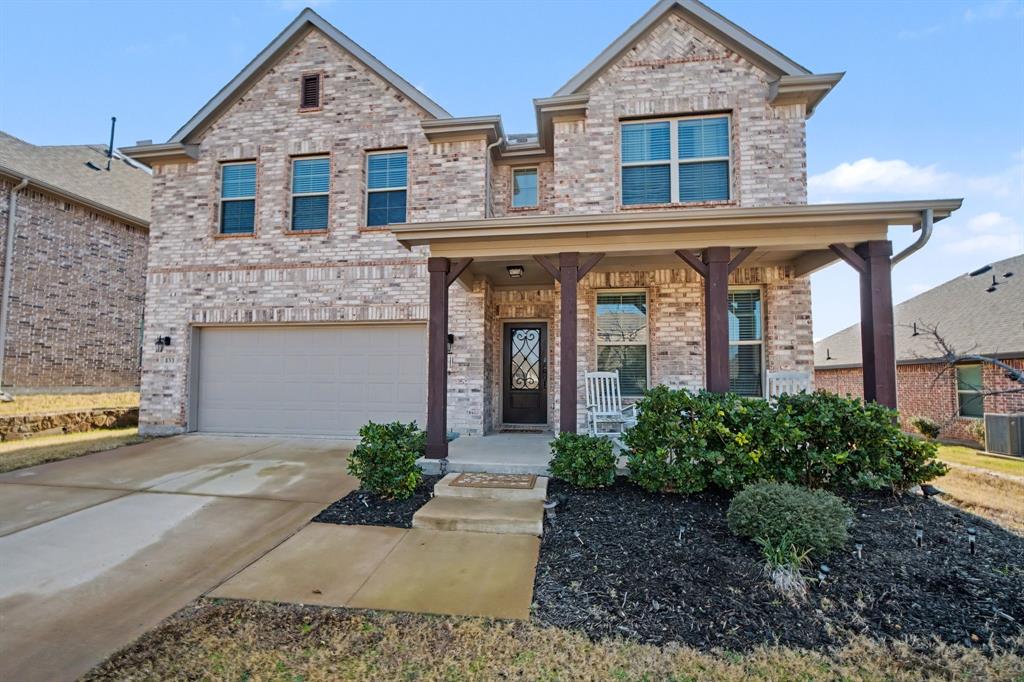
433 Forestridge Drive, Fate, TX 75087
Woodcreek · Rockwall County
Key Facts
Description
Welcome to this stunning 5-bedroom, 4 full bath two-story Beazer home in Fate’s highly sought-after Woodcreek community! Built in 2021 and offering 3,259 sq ft, this home delivers the space, upgrades, and lifestyle today’s buyers are looking for—at an incredible value in a neighborhood full of new construction and much higher price points. Step inside to an open-concept layout designed for both daily living and entertaining. The chef’s kitchen features quartz countertops, a beautiful upgraded backsplash, a large island with plenty of prep space, gas cooking, and stylish pendant lighting. Durable flooring runs throughout the main living areas, anchored by a gorgeous stone fireplace with raised hearth. A rare first-floor secondary bedroom with a full bath offers ideal flexibility for guests, multigenerational living, or a private home office. Upstairs, enjoy a spacious media-game room plus three additional bedrooms—all with walk-in closets. One bedroom includes a private ensuite bath, while two others share a convenient Jack-and-Jill bathroom. The oversized primary suite is a true retreat with separate vanities, a soaking tub, walk-in shower, and a massive walk-in closet. Outside, you’ll love the covered front and back porches, extended patio, privacy-enhancing taller fence, and a great-sized backyard. The back patio is wired for TV and entertainment, with added exterior outlets perfect for holiday lighting and string lights. Extra insulation between common areas and bedrooms adds comfort and quiet. Enjoy Woodcreek’s resort-style amenities: pool, clubhouse, pickleball, basketball courts, parks, playgrounds, and scenic ponds—plus Rockwall ISD. Bonus: this home may offer an assumable interest rate at 3.875%! Don’t miss this opportunity to own a beautifully upgraded home with minimal wear in one of Fate’s best communities.
Property Information
Property Type
Residential
Sub-Type
Single Family Residence
Year Built
2021
Living Area
3,259 sq ft
Lot Size
0.18 acres
Garage Spaces
2
Days on Market
161
MLS® Listing#
21161496
Property Features
Interior
Exterior
Appliances
Cooling
Heating
Flooring
Fireplace
Parking
Patio
Fencing
Construction
Foundation
Roof
Windows
Security
Community
Utilities
Sewer
Water Source
Rooms
- 14 x 11Second
- 5 x 9First
- 12 x 13Second
- 5 x 8Second
- Bedroom14 x 13Second
- Bedroom14 x 12First
- Bedroom12 x 12Second
- Dining Room17 x 8First
- Family Room22 x 16First
- Kitchen11 x 16First
- Laundry10 x 6First
- Living Room11 x 12First
- Master Bathroom12 x 13First
- Master Bedroom16 x 17First
- Media Room20 x 13Second
Schools
- Elementary:
- Billie Stevenson
- Middle:
- Herman E Utley
- High:
- Rockwall
- District:
- Rockwall ISD
Financial Details
HOA
$400 / Semi-Annually
First Service Residenital
Annual Taxes
$12,431
Parcel Number
000000103760
Directions
Use google maps or apple maps
Affordability Calculator
$96,000
Estimated monthly payment
$2,555/mo
Principal $384,000 · Est. interest $535,714 over 30 yrs
Neighborhood Market Statistics
How this home compares to active listings in Fate, TX
- $459,211
- Median Listing Price
- 68
- Median Days on Market
- 2,578
- Median Sq Ft
- $174
- Median Price / Sq Ft
- 175
- Active Listings
- This home’s price is 5% above the area median.
- Its price per sq ft is 15% below the area median.
Market statistics compiled from active EXIT Realty® and MLS listings in Fate, TX.
Location

Points of Interest in Fate, TX
Showing the Fate area map.
Nearby Schools
Marigold Learning Academy
School · 0.6 mi away
Heritage Christian Academy
School · 0.8 mi away
Virginia Reinhardt Elementary
Elementary · 1.0 mi away
Utley Middle School
Secondary · 1.0 mi away
Howard Dobbs Elementary
Elementary · 1.0 mi away
Rockwall Independent School District
Secondary · 1.1 mi away
Rockwall H S
Secondary · 1.3 mi away
Rockwall High School
Secondary · 1.3 mi away
Rockwall Sewing School
School · 1.4 mi away
J W Williams Middle School
Elementary · 1.5 mi away
Rockwall Independent School District
School · 1.5 mi away
Quest Academy
School · 1.5 mi away
Grace Hartman Elementary
Elementary · 1.6 mi away
Howard Dobbs Elementary School
Elementary · 1.6 mi away
Amanda Rochell Elementary
Elementary · 1.7 mi away
Goddard School
School · 1.7 mi away
Galaxy Ranch Private School
School · 2.0 mi away
Childrens Lighthouse O
School · 2.1 mi away
Dorris A Jones Elementary School
Elementary · 2.5 mi away
Dr. Gene Burton College & Career Academy
Secondary School · 2.6 mi away
Commute Calculator
Nearby Homes

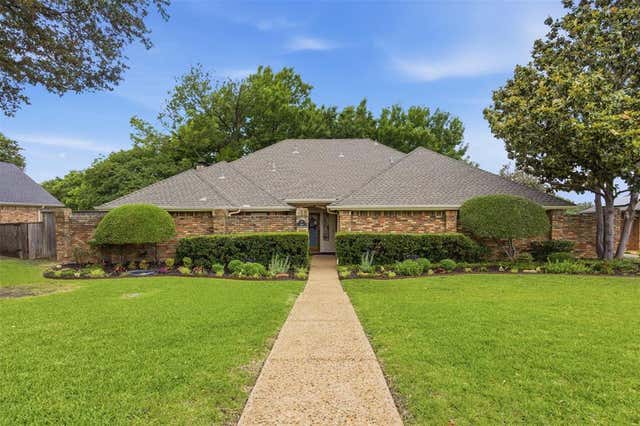
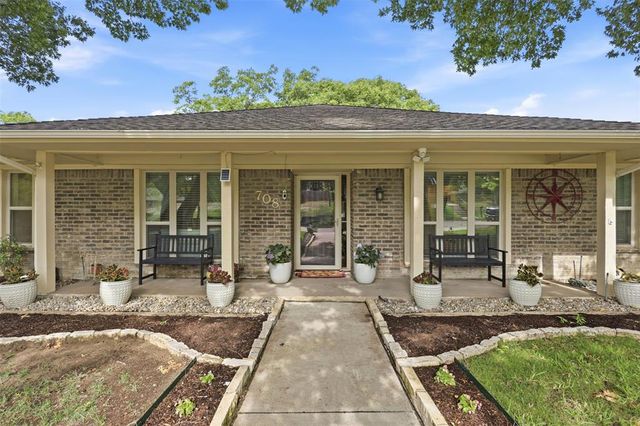

Similar Homes Nearby
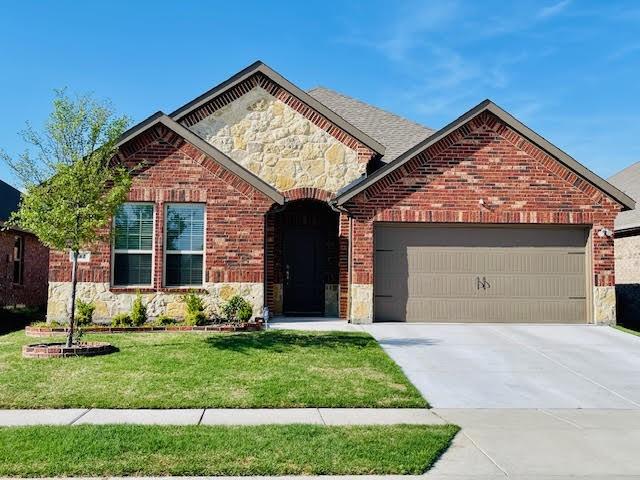
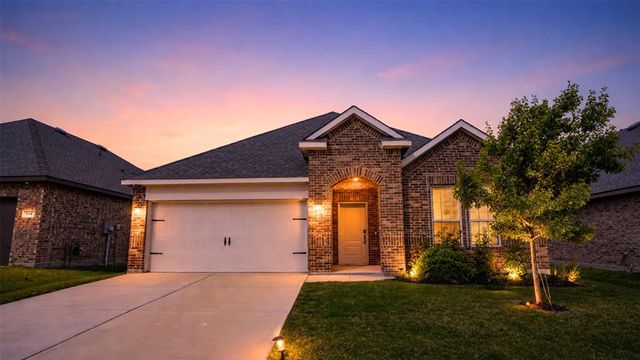

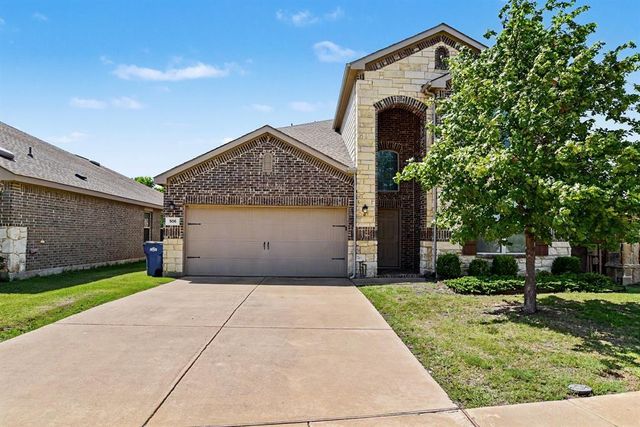


Similar Home Values
Comparable nearby listings and their asking prices.
| Address | Price | Beds | Baths | Sq Ft |
|---|---|---|---|---|
| 532 Winthrop Road, Fate, TX | $340,000 | 4 | 2 | 2,172 |
| 710 John Adams Court, Fate, TX | $343,000 | 4 | 2 | 2,153 |
| 1009 N Churchill Drive, Fate, TX | $349,900 | 4 | 3 | 2,577 |
| 506 Robinson Way, Fate, TX | $349,900 | 5 | 4 | 2,969 |
| 314 Blackhaw Drive, Fate, TX | $350,000 | 4 | 3 | 2,584 |
| 929 Philadelphia Street, Fate, TX | $355,000 | 4 | 3 | 2,479 |
Moving Cost Estimate
EXIT Agents in Fate


Listing Courtesy: Call It Closed Realty - 817-706-6582
Presented by: Mandy Cole
Last Updated: 2026-01-22