

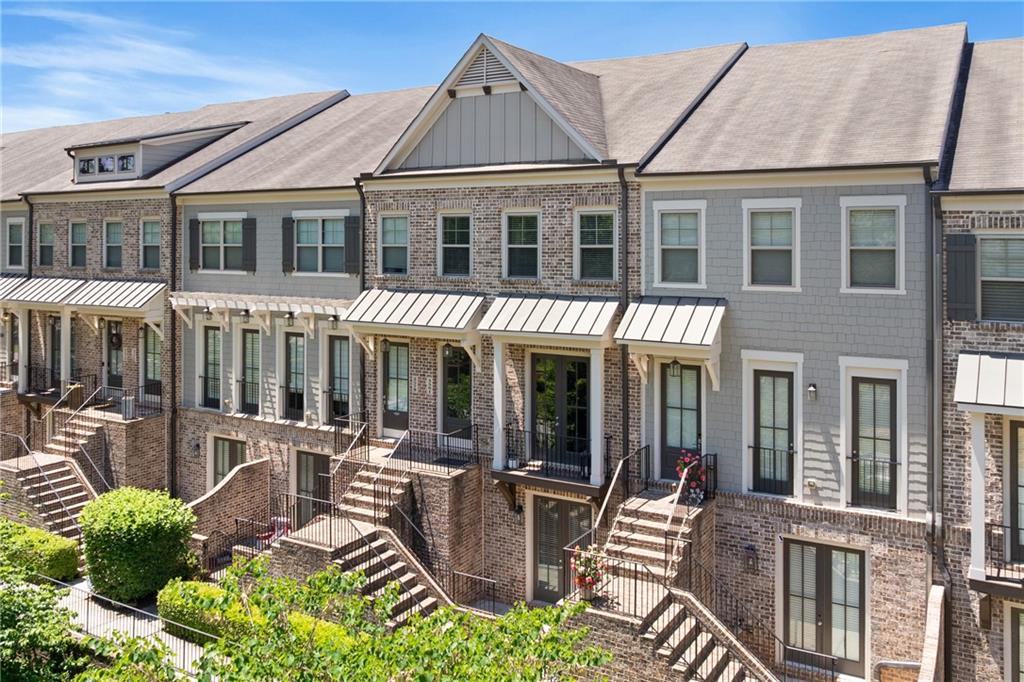
3581 Parkside Way, Brookhaven, GA 30319
Parkhaven · Dekalb County
Key Facts
Description
Beautiful 3 bedroom, 3.5 bathroom townhome located in gated community in a premier Brookhaven location directly across from Blackburn Park. This open and spacious floorplan features gorgeous dark wood floors, bright living areas, and upscale finishes throughout. The inviting living room offers a cozy fireplace and flows seamlessly into the dining area and chef’s kitchen, creating the perfect layout for entertaining and everyday living. The kitchen is beautifully appointed with white cabinetry, a large center island, stone countertops, stainless steel appliances, and a gas range. The oversized primary suite is a true retreat with a tray ceiling, spacious walk-in closet, and spa-inspired en suite bath featuring double vanities, a soaking tub, and separate glass shower. Spacious secondary bedrooms provide flexibility for guests, family, or a home office setup. The finished terrace level offers a peaceful outdoor living space rarely found in townhome living. Additional highlights include a 2-car garage and unbeatable convenience with restaurants, grocery stores, Starbucks, and the YMCA just a short walk away. Enjoy quick access to Whole Foods Market, Perimeter Mall, and Lenox Square within minutes.
Property Information
Property Type
Residential
Sub-Type
Townhouse
Style
Townhouse / Traditional
Year Built
2017
Living Area
2,233 sq ft
Lot Size
0.02 acres
Lot Dimensions
x
Garage Spaces
2
Ownership
Fee Simple
Days on Market
35
MLS® Listing#
7772487
Property Features
Interior
Exterior
Appliances
Cooling
Heating
Flooring
Fireplace
Basement
Pool
Parking
Laundry
Patio
Fencing
Lot Features
Construction
Foundation
Roof
Windows
Security
Other Structures
Community
Utilities
Sewer
Water Source
Schools
- Elementary:
- Montgomery
- Middle:
- Chamblee
- High:
- Chamblee
Financial Details
HOA
$315 / Monthly
Annual Taxes
$6,892
Tax year 2025
Parcel Number
18 305 01 098
Directions
GPS
Affordability Calculator
$124,980
Estimated monthly payment
$3,326/mo
Principal $499,920 · Est. interest $697,433 over 30 yrs
Neighborhood Market Statistics
How this home compares to active listings in Brookhaven, GA
- $751,852
- Median Listing Price
- 64
- Median Days on Market
- 2,620
- Median Sq Ft
- $286
- Median Price / Sq Ft
- 240
- Active Listings
- This home’s price is 17% below the area median.
- Its price per sq ft is 2% below the area median.
Market statistics compiled from active EXIT Realty® and MLS listings in Brookhaven, GA.
Location

Points of Interest in Brookhaven, GA
Showing the Brookhaven area map.
Nearby Schools
Centro Hispano Marista
School · 0.5 mi away
Marist School
Secondary · 0.5 mi away
Primrose Schools
Elementary · 0.6 mi away
Our Lady of Assumption School
School · 0.7 mi away
Montgomery Elementary School
Elementary · 1.0 mi away
Chamblee Middle School
Secondary · 1.1 mi away
St Martin's Episcopal School
Secondary · 1.1 mi away
Chamblee Charter High School
Secondary · 1.4 mi away
The Piedmont School of Atlanta
School · 1.4 mi away
Dunwoody Elementary Upper Campus
Elementary · 1.4 mi away
Kittredge Magnet School
School · 1.4 mi away
Dekalb Path Academy
School · 1.5 mi away
Goddard School
School · 1.5 mi away
Ashford Park Elementary School
Elementary · 1.6 mi away
Ridgeview Charter Middle School
Secondary · 1.7 mi away
Huntley Hills Elementary School
Elementary · 1.9 mi away
Endeavor Montessori
Secondary · 2.0 mi away
The Goddard School
School · 2.0 mi away
Atlanta Jewish Academy
School · 2.1 mi away
St James Preschool
School · 2.2 mi away
Commute Calculator
Nearby Homes
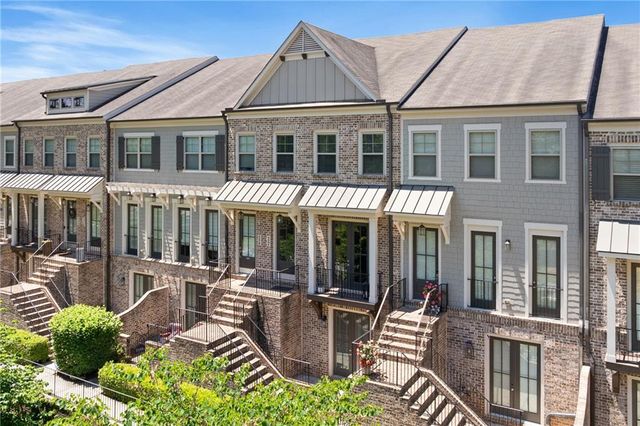
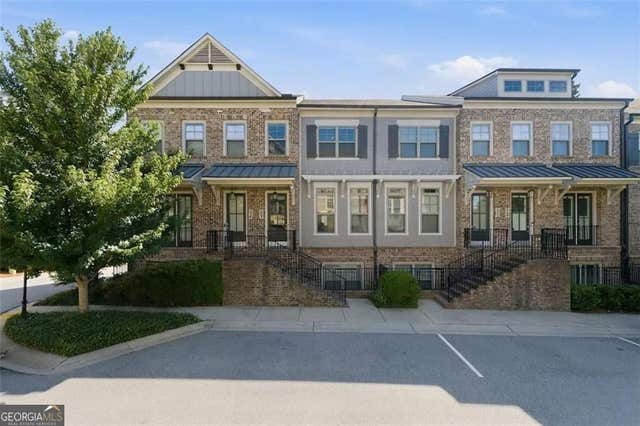
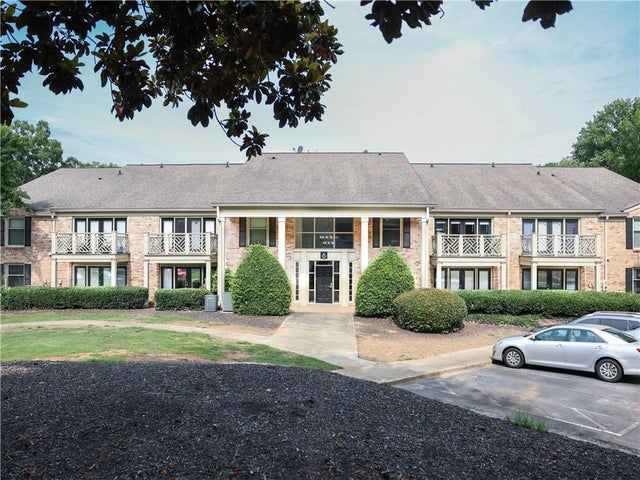
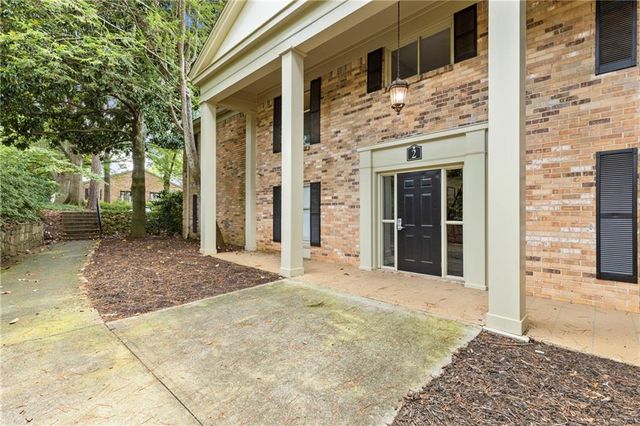


Similar Homes Nearby
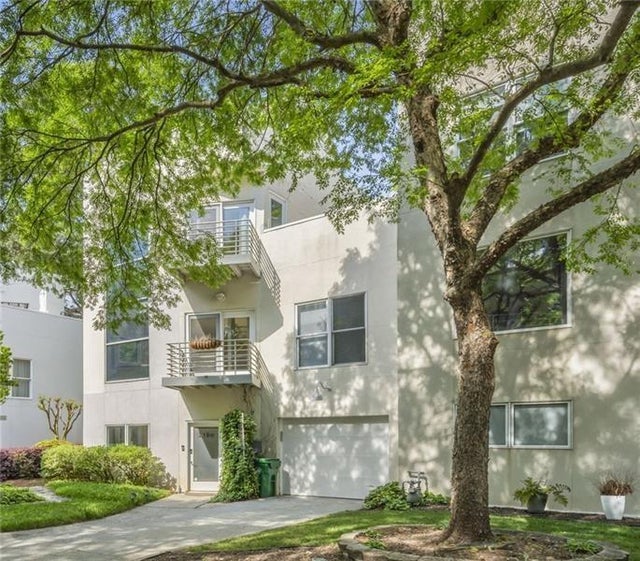

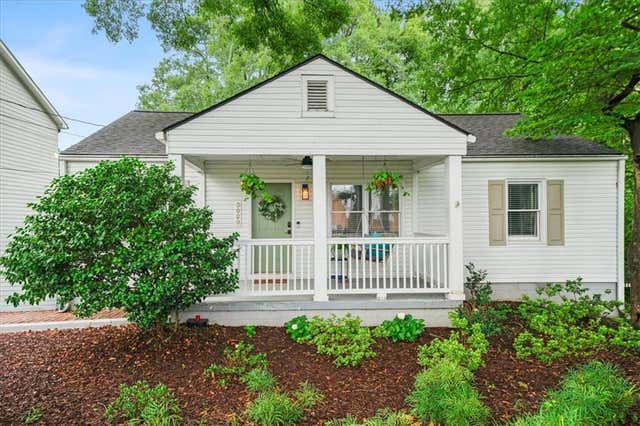
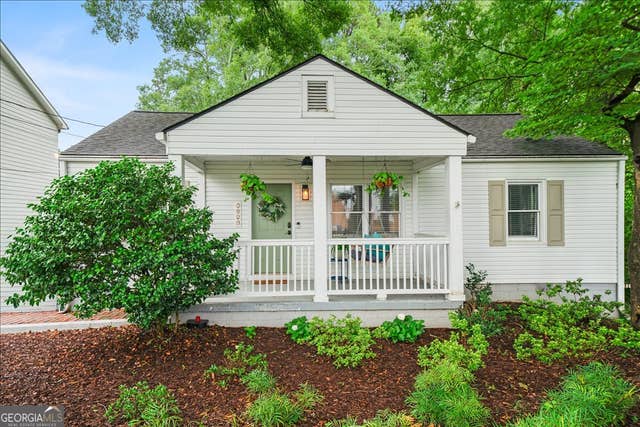
Similar Home Values
Comparable nearby listings and their asking prices.
| Address | Price | Beds | Baths | Sq Ft |
|---|---|---|---|---|
| 2188 Millennium Way NE, Brookhaven, GA | $449,900 | 2 | 3 | 1,668 |
| 2188 Millennium WAY NE, Brookhaven, GA | $449,900 | 2 | — | 1,668 |
| 1923 Dresden Drive NE, Brookhaven, GA | $450,000 | 2 | 1 | 1,400 |
| 1923 Dresden DR NE, Brookhaven, GA | $450,000 | 2 | — | — |
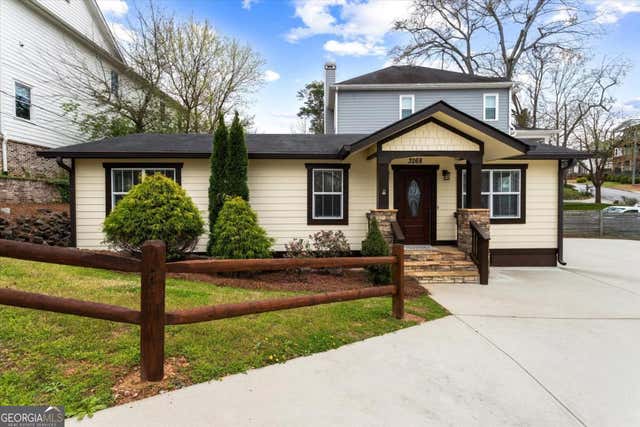
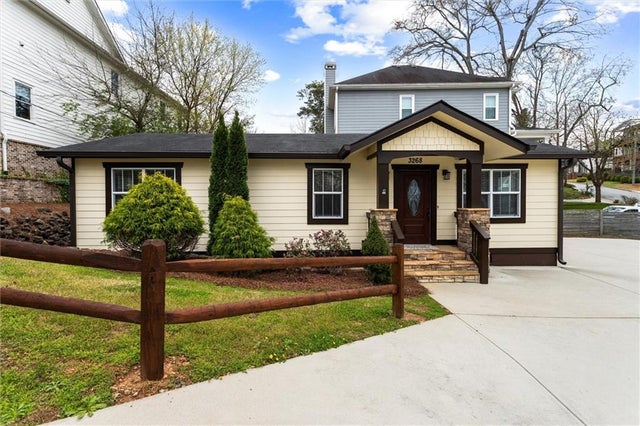
| 3268 Mae AVE NE, Brookhaven, GA | $465,000 | 2 | — | 1,008 |
| 3268 Mae Avenue NE, Brookhaven, GA | $465,000 | 2 | 2 | 1,008 |
Moving Cost Estimate
EXIT Agents in Brookhaven


Listing Courtesy: EXP Realty, LLC. - 888-959-9461
Last Updated: 2026-05-18