

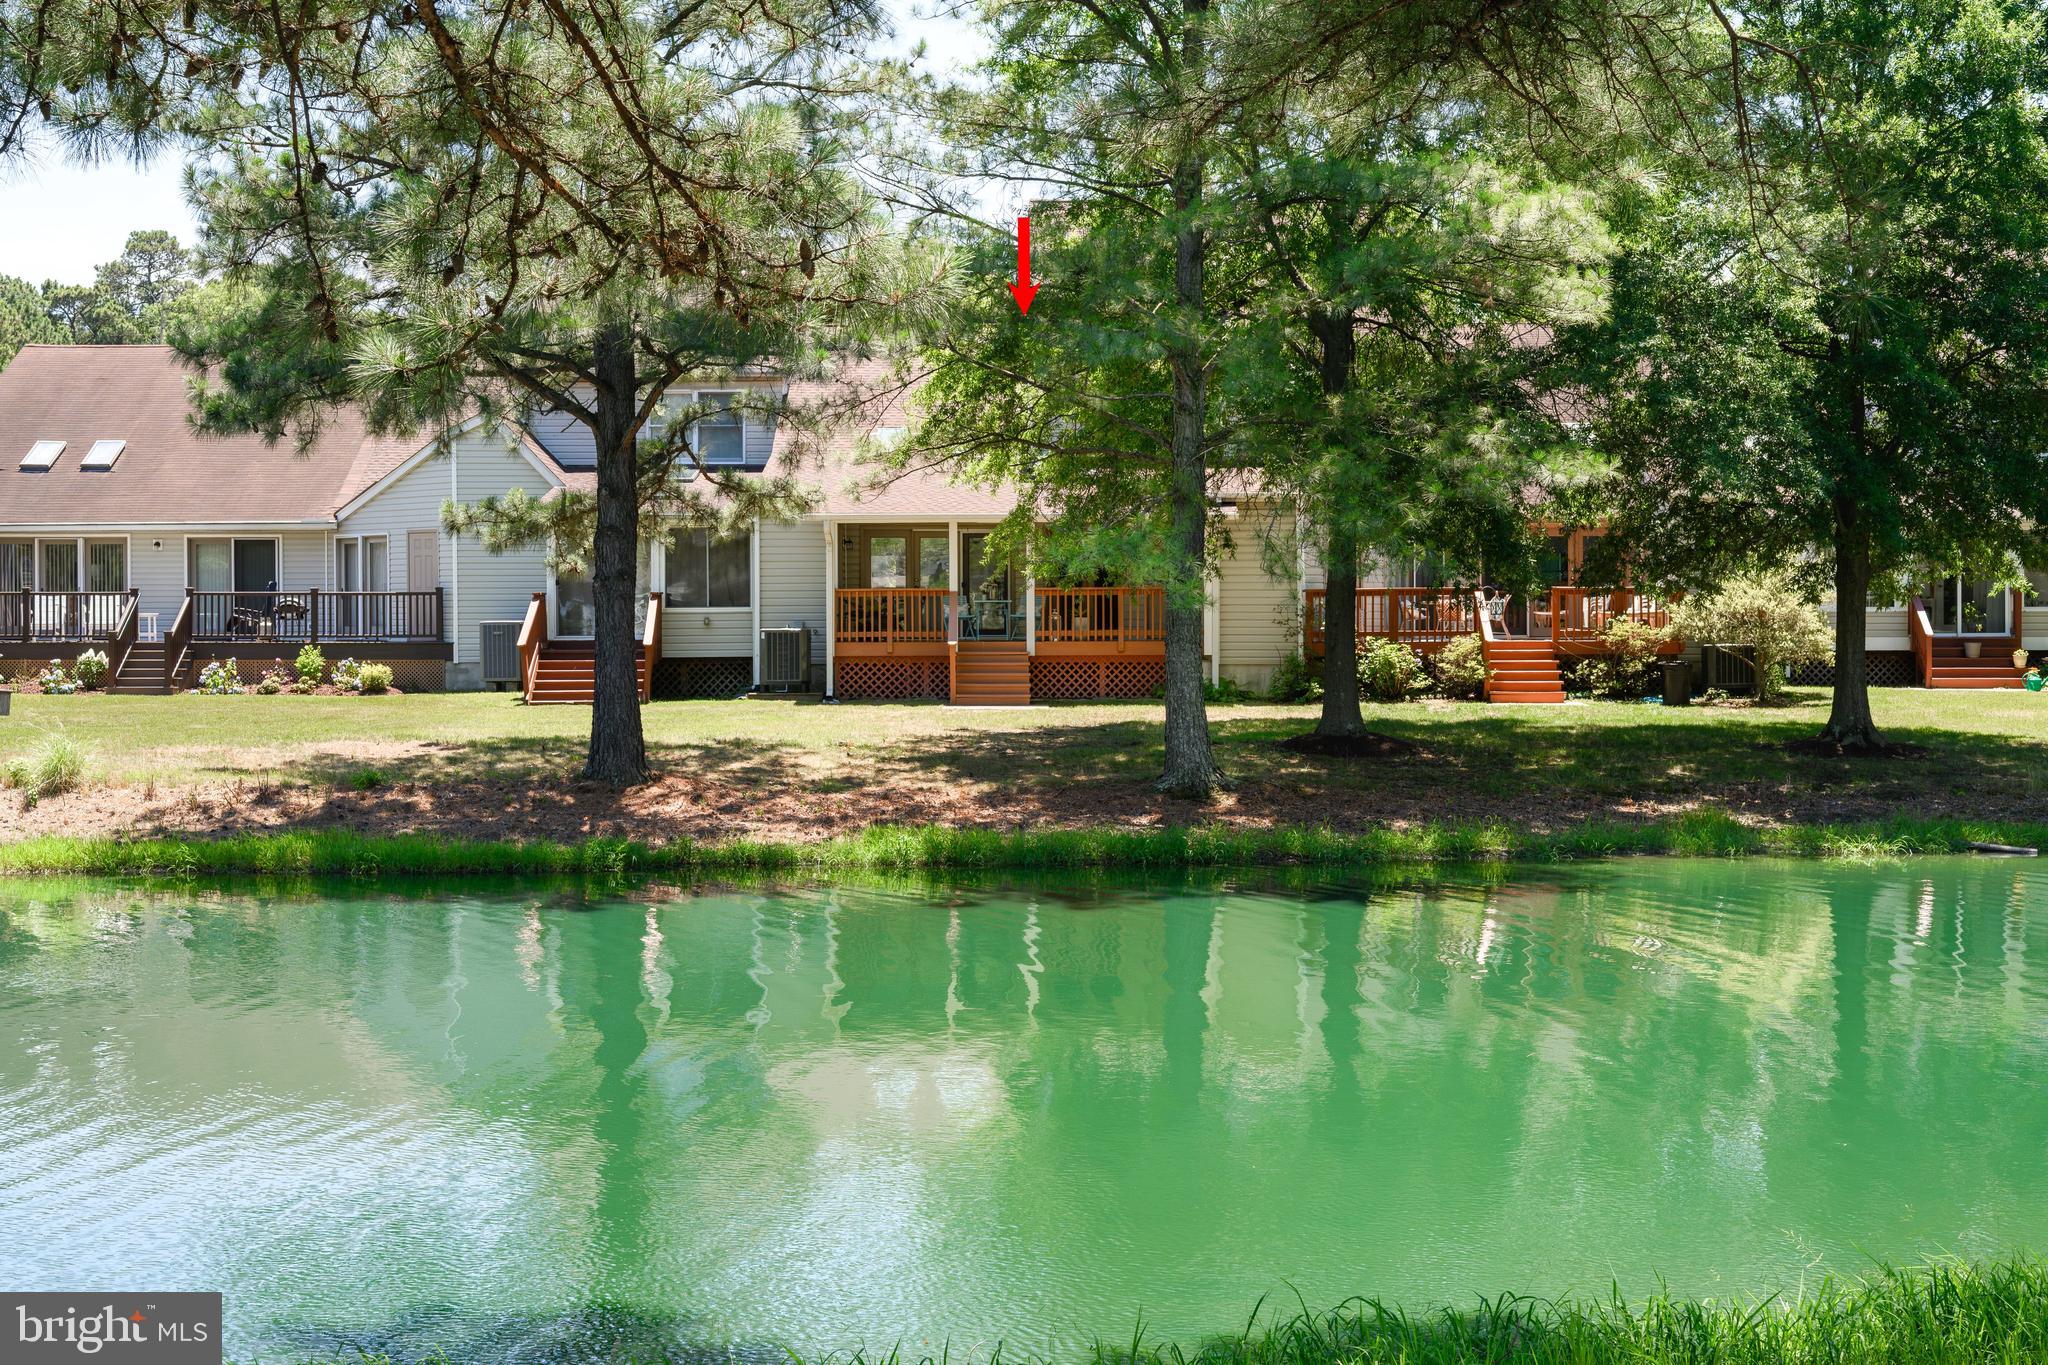
7013 BRIDGEPOINTE DRIVE, CHESTER, MD 21619
BRIDGEPOINTE · QUEEN ANNES County
Key Facts
Description
Adorable is the perfect word to describe this beautifully maintained townhome! Freshly painted and featuring a new roof and skylights (2025), this inviting home offers over 1,600 square feet of comfortable living space with three bedrooms, two full baths, and one-half bath. The main level showcases vaulted ceilings with skylights that fill the home with natural light, creating a bright and airy atmosphere. The open-air plan seamlessly connects the spacious living room and dining area, with room to comfortably accommodate four to six guests, making it ideal for both everyday living and entertaining. Step outside to the private porch overlooking a picturesque pond, where you can relax and enjoy the peaceful sound of the fountain. The main-level primary suite offers a walk-in closet, walk-in shower, and private access to the porch—your own tranquil retreat. The bright, open kitchen features abundant windows and space for a cozy breakfast table, creating the perfect spot to enjoy your morning coffee while taking in the views. Additional highlights include a one-car garage, convenient storage space off the porch, and low HOA fees compared to most communities. Ideally located just minutes from shopping, restaurants, churches, the Bay Bridge, and everyday conveniences, this charming townhome offers the perfect combination of comfort, style, and convenience. Don't miss the opportunity to make this wonderful home your own!
Property Information
Property Type
Residential
Sub-Type
Condominium
Structure Type
Townhouse
Year Built
1993
Living Area
1,635 sq ft
Garage Spaces
1
Parking Spaces
3
Zoning
SR
Days on Market
18
MLS® Listing#
MDQA2017430
Property Features
Appliances
Cooling
Heating
Flooring
Basement
Pool
Parking
Laundry
Patio
Construction
Roof
Utilities
Sewer
Water Source
Rooms
- Main
- Main
- Main
- Bedroom 2
- Bedroom 3
- Dining RoomMain
- KitchenMain
- Laundry
- Living RoomMain
Schools
- District:
- QUEEN ANNE'S COUNTY PUBLIC SCHOOLS
Financial Details
HOA
None
Annual Taxes
$2,979
Tax year 2025
Assessed Value
$336,200
Parcel Number
1804103548
Directions
Rt 50 East to exit 39A Cox Neck Rd. Turn left on Bridgepointe Dr. and follow to the sign for the 7000 block and continue to unit 7013.
Affordability Calculator
$75,000
Estimated monthly payment
$1,996/mo
Principal $300,000 · Est. interest $418,527 over 30 yrs
Neighborhood Market Statistics
How this home compares to active listings in CHESTER, MD
- $561,111
- Median Listing Price
- 58
- Median Days on Market
- 1,900
- Median Sq Ft
- $279
- Median Price / Sq Ft
- 67
- Active Listings
- This home’s price is 33% below the area median.
- Its price per sq ft is 18% below the area median.
Market statistics compiled from active EXIT Realty® and MLS listings in CHESTER, MD.
Location

Points of Interest in CHESTER, MD
Showing the CHESTER area map.
Nearby Schools
Stevensville Middle School
Secondary · 1.2 mi away
Kent Island Elementary School
Elementary · 1.3 mi away
Bayside Elementary School
Elementary · 1.3 mi away
Kent Island High School
Secondary · 1.8 mi away
Lighthouse Christian Academy
School · 2.0 mi away
The Kinder Garden
School · 2.2 mi away
Matapeake Middle School
Secondary · 2.7 mi away
Matapeake Elementary School
Elementary · 2.7 mi away
Christ Episcopal Church Day School
School · 3.0 mi away
Grasonville Elementary School
Elementary · 5.3 mi away
New Covenant Christian Academy
School · 7.3 mi away
Cape St Claire Elementary School
Elementary · 9.6 mi away
In Faith Christian School
School · 9.7 mi away
Naval Academy Primary School
Elementary · 9.7 mi away
St. Margaret's Episcopal Church
School · 10.0 mi away
Broadneck High School
Secondary · 10.1 mi away
Windsor Farm Elementary School
Elementary · 10.2 mi away
Eastport Elementary School
Elementary · 10.5 mi away
Annapolis Elementary School
Elementary · 10.8 mi away
St Mary's High School
Secondary · 10.8 mi away
Commute Calculator
Nearby Homes


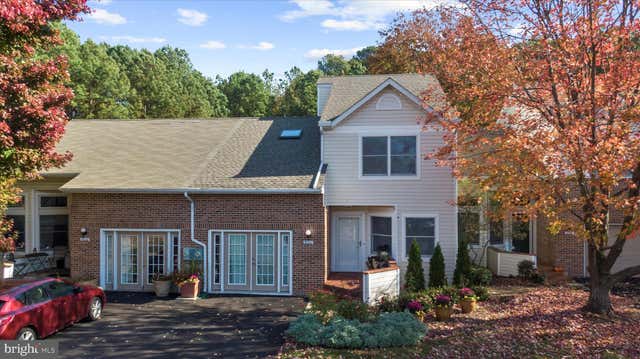

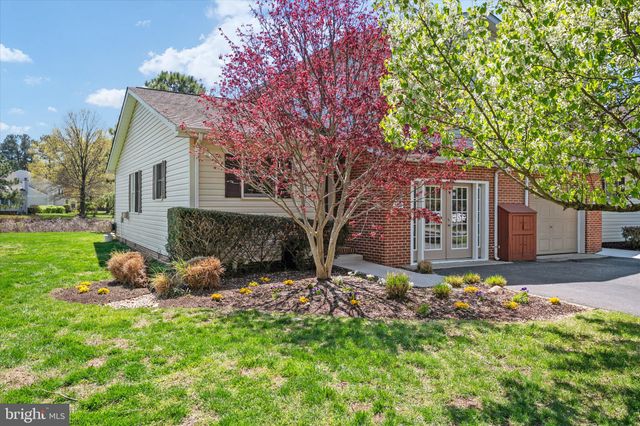
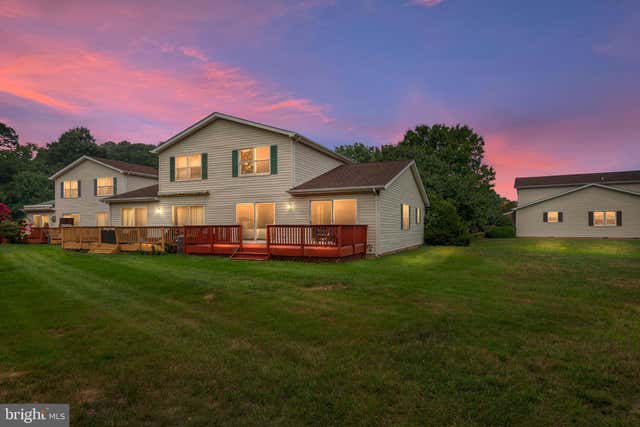
Similar Homes Nearby


Similar Home Values
Comparable nearby listings and their asking prices.
| Address | Price | Beds | Baths | Sq Ft |
|---|---|---|---|---|
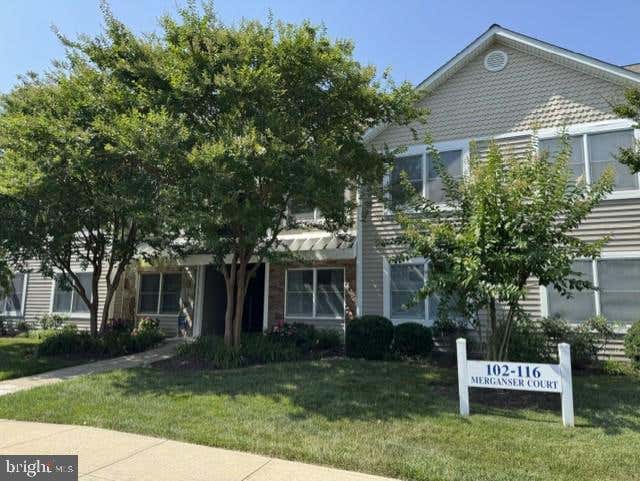
| 114 MERGANSER COURT, CHESTER, MD | $295,000 | 2 | 2 | 1,069 |
| 1025 DUNDEE COURT, CHESTER, MD | $299,900 | 3 | 3 | 1,400 |
| 54 QUEEN CAROLINE COURT H, CHESTER, MD | $329,000 | 2 | 3 | 1,280 |
| 54 QUEEN CAROLINE COURT D, CHESTER, MD | $329,900 | 3 | 3 | 1,440 |
| 45 QUEEN NEVA COURT G, CHESTER, MD | $349,500 | 2 | 3 | 1,312 |
| 6005 BRIDGEPOINTE DRIVE, CHESTER, MD | $357,900 | 3 | 3 | 1,302 |
Moving Cost Estimate
EXIT Agents in CHESTER


Listing Courtesy: Coldwell Banker Realty - 4102242200