

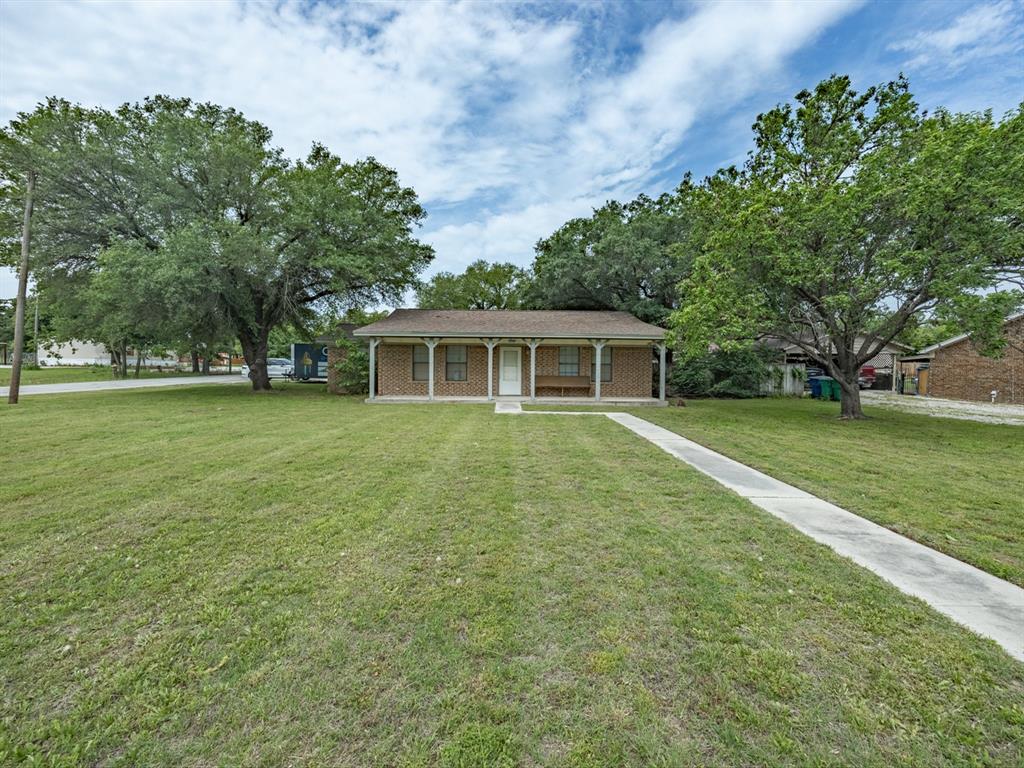
308 Oakwood Street, Chico, TX 76431
Chico Estates · Wise County
Key Facts
Description
Charming 2 bedroom, 2 bathroom brick home situated on a spacious corner lot just under half an acre in the heart of Chico, Texas! Conveniently located close to schools and town amenities, this property offers both comfort and functionality with plenty of room to make it your own. Inside, you’ll find a large kitchen featuring ample cabinet storage and generous counter space, making meal prep and entertaining easy. Just off the kitchen is a versatile bonus room that could serve as a second living area, game room, office, or hobby space. The main living room is oversized and perfect for hosting family gatherings or cozy nights at home. The primary suite offers separate closets and a private en-suite bathroom with a shower. LVP flooring throughout the home provides durability and easy maintenance, while ceiling fans add comfort in every season. Step outside to enjoy the expansive backyard with plenty of room for kids, pets, gardening, or future outdoor entertaining spaces. This property combines small-town charm, a great location, and room to grow — all wrapped into one inviting home. Schedule your showing today!
Property Information
Property Type
Residential
Sub-Type
Single Family Residence
Style
Traditional
Year Built
1986
Living Area
1,696 sq ft
Lot Size
0.39 acres
Garage Spaces
2
MLS® Listing#
21265678
Property Features
Interior
Appliances
Cooling
Heating
Parking
Laundry
Patio
Lot Features
Construction
Foundation
Roof
Security
Utilities
Sewer
Water Source
Rooms
- 9 x 5First
- Bedroom15 x 10First
- Bonus Room12 x 17First
- Kitchen12 x 14First
- Living Room16 x 20First
- Master Bedroom14 x 13First
Schools
- Elementary:
- Chico
- Middle:
- Chico
- High:
- Chico
- District:
- Chico ISD
Financial Details
Annual Taxes
$3,835
Parcel Number
769277
Directions
GPS Friendly
Affordability Calculator
$51,000
Estimated monthly payment
$1,357/mo
Principal $204,000 · Est. interest $284,598 over 30 yrs
Neighborhood Market Statistics
How this home compares to active listings in Chico, TX
- $571,429
- Median Listing Price
- 108
- Median Days on Market
- 2,226
- Median Sq Ft
- $253
- Median Price / Sq Ft
- 34
- Active Listings
- This home’s price is 55% below the area median.
- Its price per sq ft is 41% below the area median.
Market statistics compiled from active EXIT Realty® and MLS listings in Chico, TX.
Location
Map is currently unavailable for this location.
Points of Interest in Chico, TX
Showing the Chico area map.
Commute Calculator
Nearby Homes

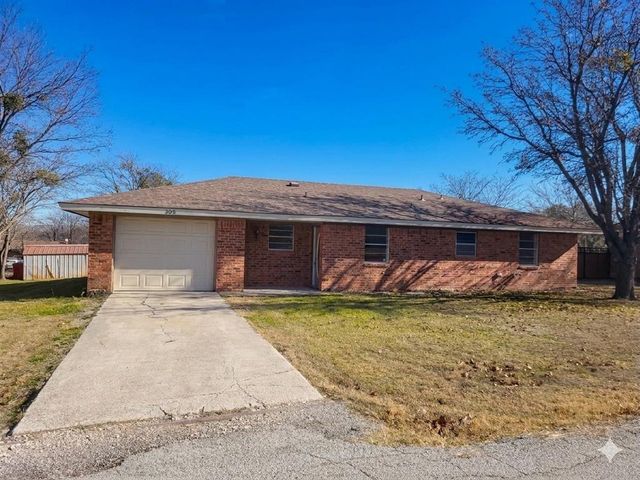
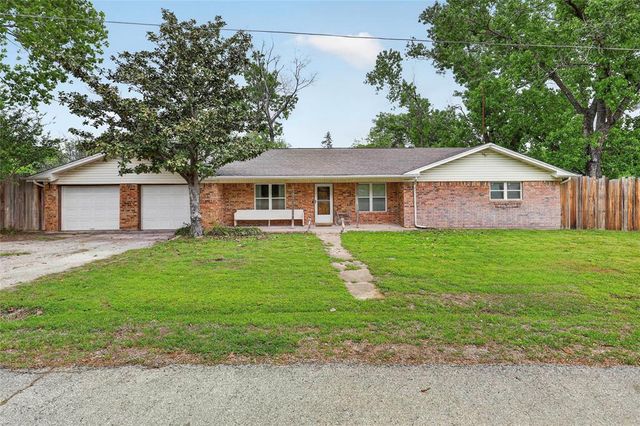

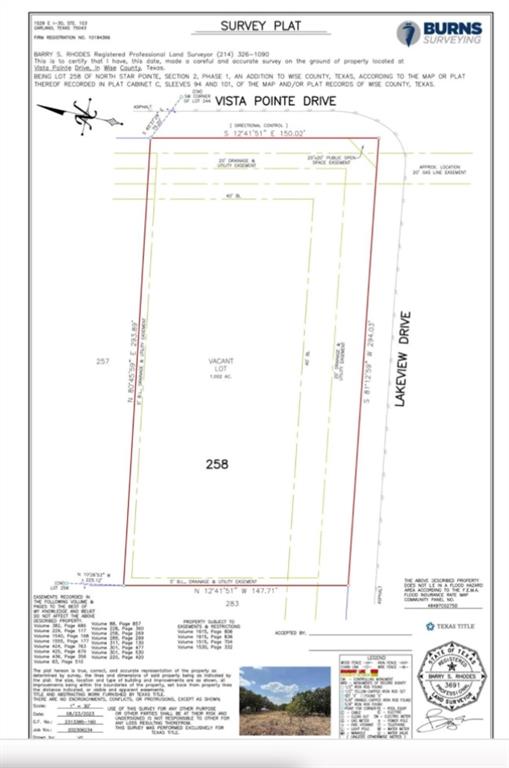

Similar Homes Nearby


Similar Home Values
Comparable nearby listings and their asking prices.
| Address | Price | Beds | Baths | Sq Ft |
|---|---|---|---|---|
| 107 S Flower Lane, Chico, TX | $180,000 | 3 | 2 | 1,231 |
| 134 Private Road 1989, Chico, TX | $229,900 | 3 | 2 | 1,308 |
| 136 County Road 1736, Chico, TX | $249,900 | 3 | 2 | 1,568 |
| 124 Oakwood Street, Chico, TX | $250,000 | 4 | 2 | 1,591 |
| 7342 Fm 1810, Chico, TX | $309,900 | 3 | 2 | 2,199 |
Moving Cost Estimate
EXIT Agents in Chico


Listing Courtesy: Tomie Fox Real Estate Group - 9402108088
Presented by: Tomie Fox
Last Updated: 2026-05-09