

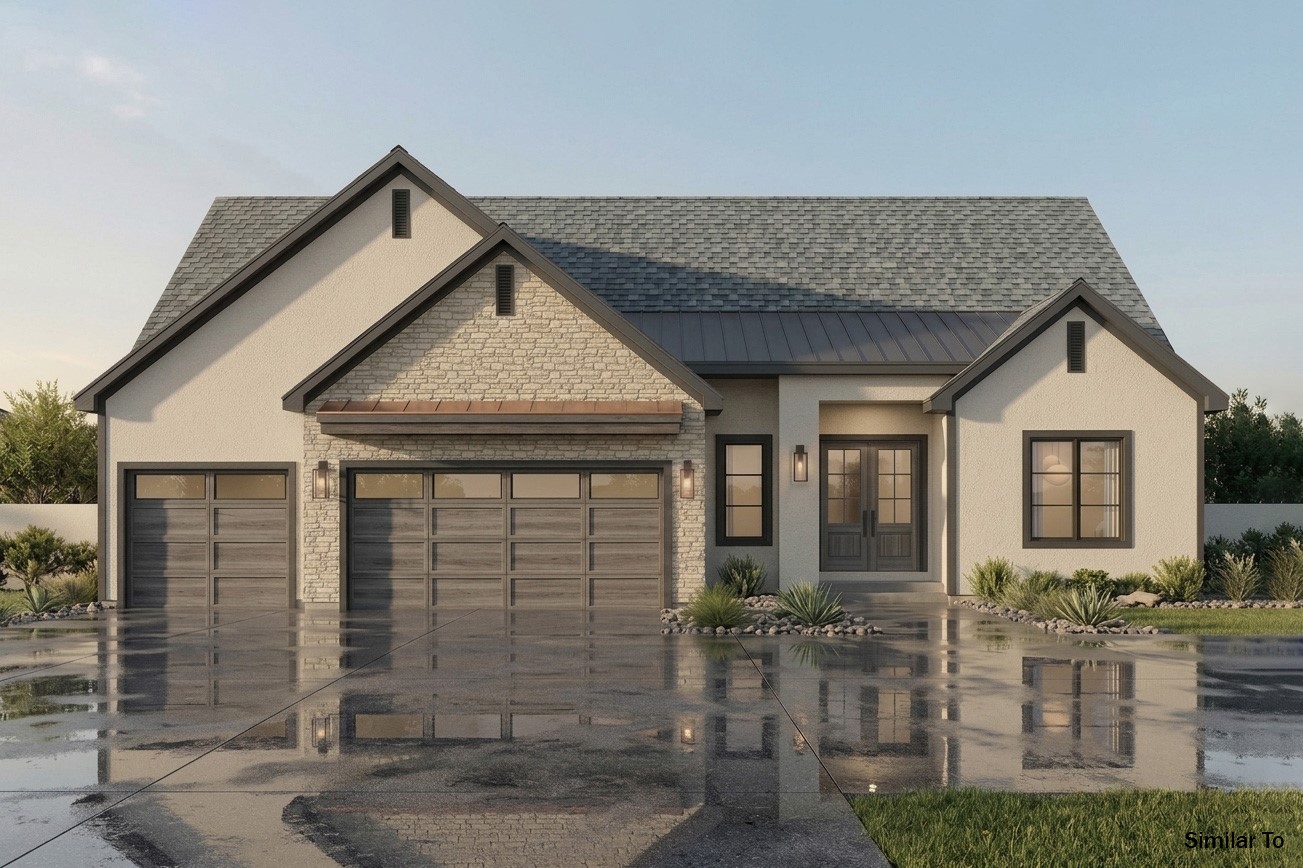
1485 S 81st Street, West Des Moines, IA 50266
Dallas County
Key Facts
Description
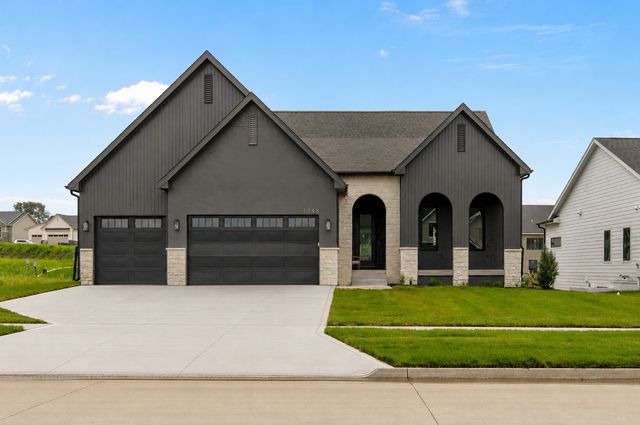
Set on a stunning .34-acre walkout lot with gorgeous, elevated views, this Riverside plan by Brenner Built offers nearly 4,000 sq ft of beautifully finished living space. Inside, 10' ceilings and an 11' tray ceiling above the oversized kitchen island create an open, upscale feel. The sun-filled great room features expansive windows that showcase the scenic surroundings. The kitchen impresses with a 11' island, upgraded finishes, and seamless flow to the dining area, perfect for everyday living and entertaining. The primary suite is a private retreat with dual vanities, tiled walk-in shower, soaking tub, and a spacious walk-in closet with its own W/D hookup. Two additional bedrooms, a full bath, powder room, laundry, and drop zone complete the main level. The finished walkout lower level includes two more bedrooms, a full bath, a large family room, and a stylish wet bar with island. A 13'x19' bonus room offers flexibility for a theater, golf simulator, or fitness space. Enjoy a covered deck overlooking tranquil views, ideal for relaxing mornings or evenings. Oversized garage with hot/cold water, service door, and gas heater setup. Located in desirable Forest Place, this home blends thoughtful design, quality craftsmanship, and modern finishes throughout.
Property Information
Property Type
Residential
Sub-Type
Single Family Residence
Style
Ranch
Year Built
2026
Stories
1
Living Area
2,361 sq ft
Lot Size
0.34 acres
Garage Spaces
3
Zoning
Res
MLS® Listing#
740029
Property Features
Interior
Appliances
Cooling
Heating
Flooring
Fireplace
Basement
Parking
Patio
Construction
Roof
Security
Water Source
Financial Details
HOA
$375 / Annually
Forest Place HOA
Parcel Number
1623178053
Directions
Take Mills Civic Pkwy to S 81st St, head south past Stagecoach Drive, past Edgewood and Longmeadow. House will be on the right near dead end street.
Affordability Calculator
$237,980
Estimated monthly payment
$6,333/mo
Principal $951,920 · Est. interest $1,328,013 over 30 yrs
Neighborhood Market Statistics
How this home compares to active listings in West Des Moines, IA
- $293,153
- Median Listing Price
- 57
- Median Days on Market
- 1,417
- Median Sq Ft
- $201
- Median Price / Sq Ft
- 1,359
- Active Listings
- This home’s price is 306% above the area median.
- Its price per sq ft is 151% above the area median.
Market statistics compiled from active EXIT Realty® and MLS listings in West Des Moines, IA.
Location
Map is currently unavailable for this location.
Points of Interest in West Des Moines, IA
Showing the West Des Moines area map.
Commute Calculator
Nearby Homes

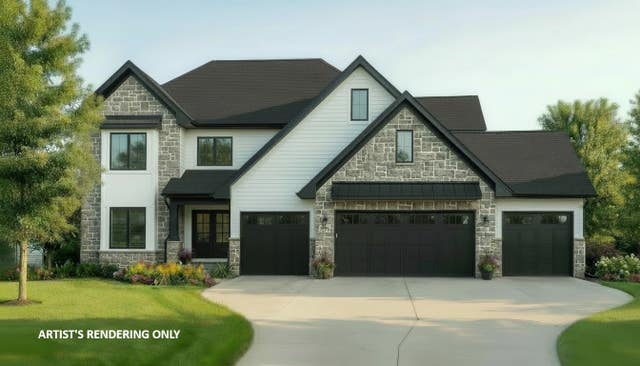

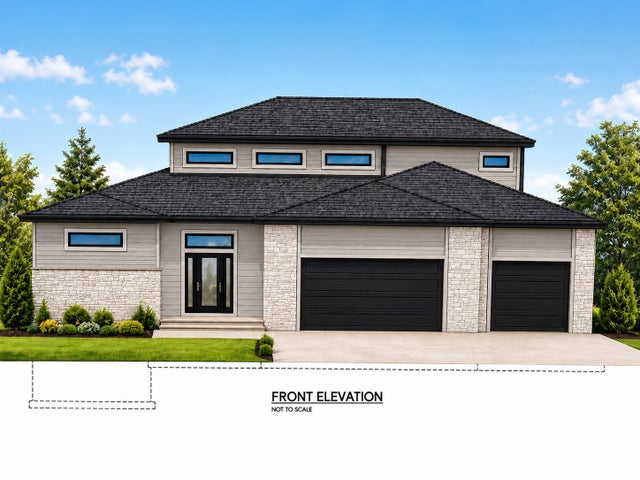
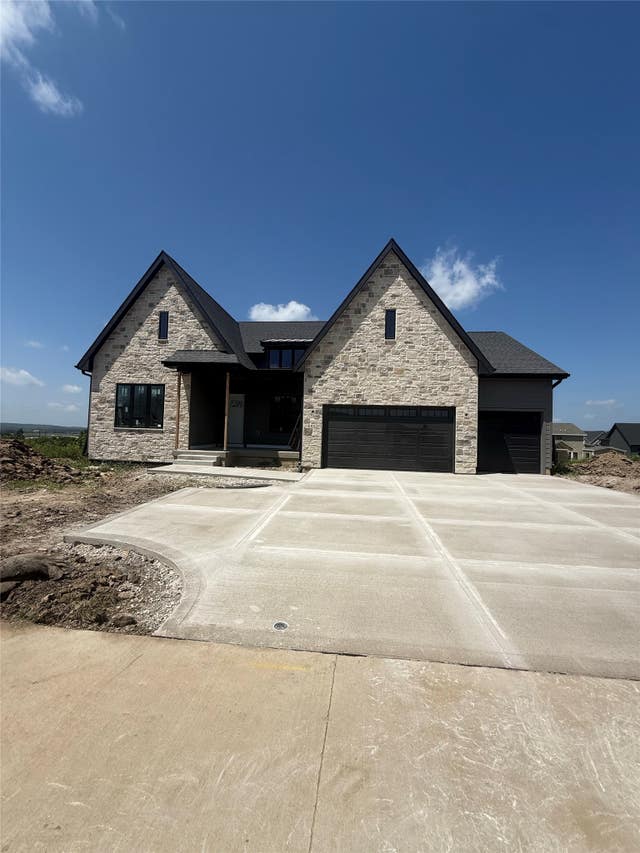
Similar Homes Nearby
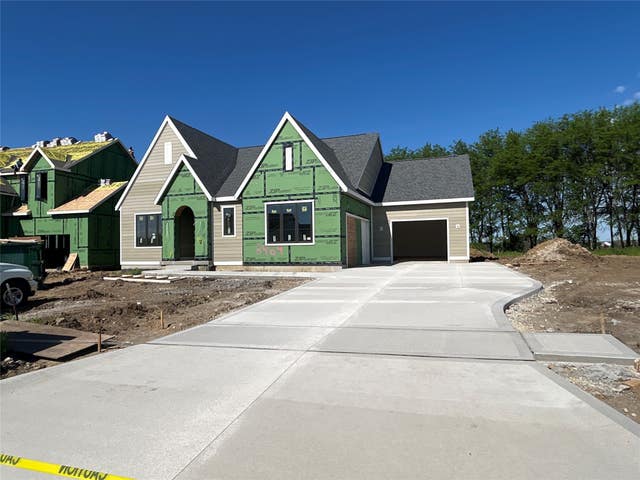
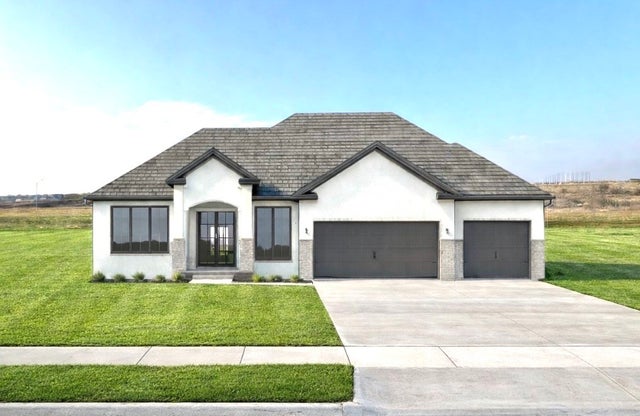
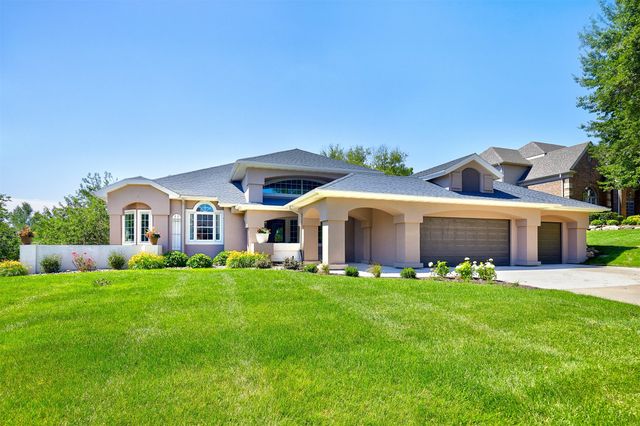
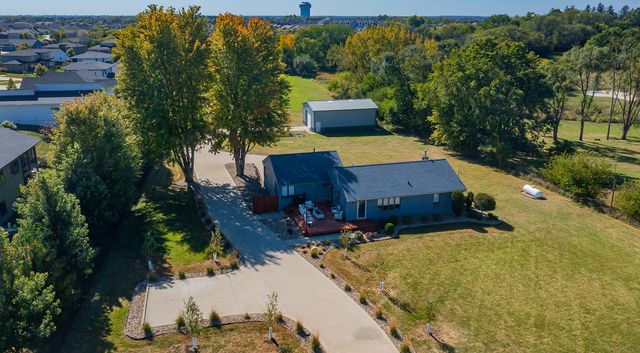

Similar Home Values
Comparable nearby listings and their asking prices.
| Address | Price | Beds | Baths | Sq Ft |
|---|---|---|---|---|
| 8464 Longmeadow Lane, West Des Moines, IA | $835,000 | 5 | 3 | 1,812 |
| 8351 Edgewood Court, West Des Moines, IA | $849,900 | 6 | 4 | 2,033 |
| 1885 Glen Oaks Drive, West Des Moines, IA | $849,900 | 4 | 3 | 2,423 |
| 8580 Ashworth Road, West Des Moines, IA | $850,000 | 4 | 3 | 1,713 |
| 1348 S Auburn Place, West Des Moines, IA | $865,000 | 5 | 4 | 2,002 |
| 1106 S 100th Street, West Des Moines, IA | $875,000 | 4 | 4 | 2,183 |
Moving Cost Estimate
EXIT Agents in West Des Moines


Listing Courtesy: RE/MAX Concepts - (515) 320-3653