

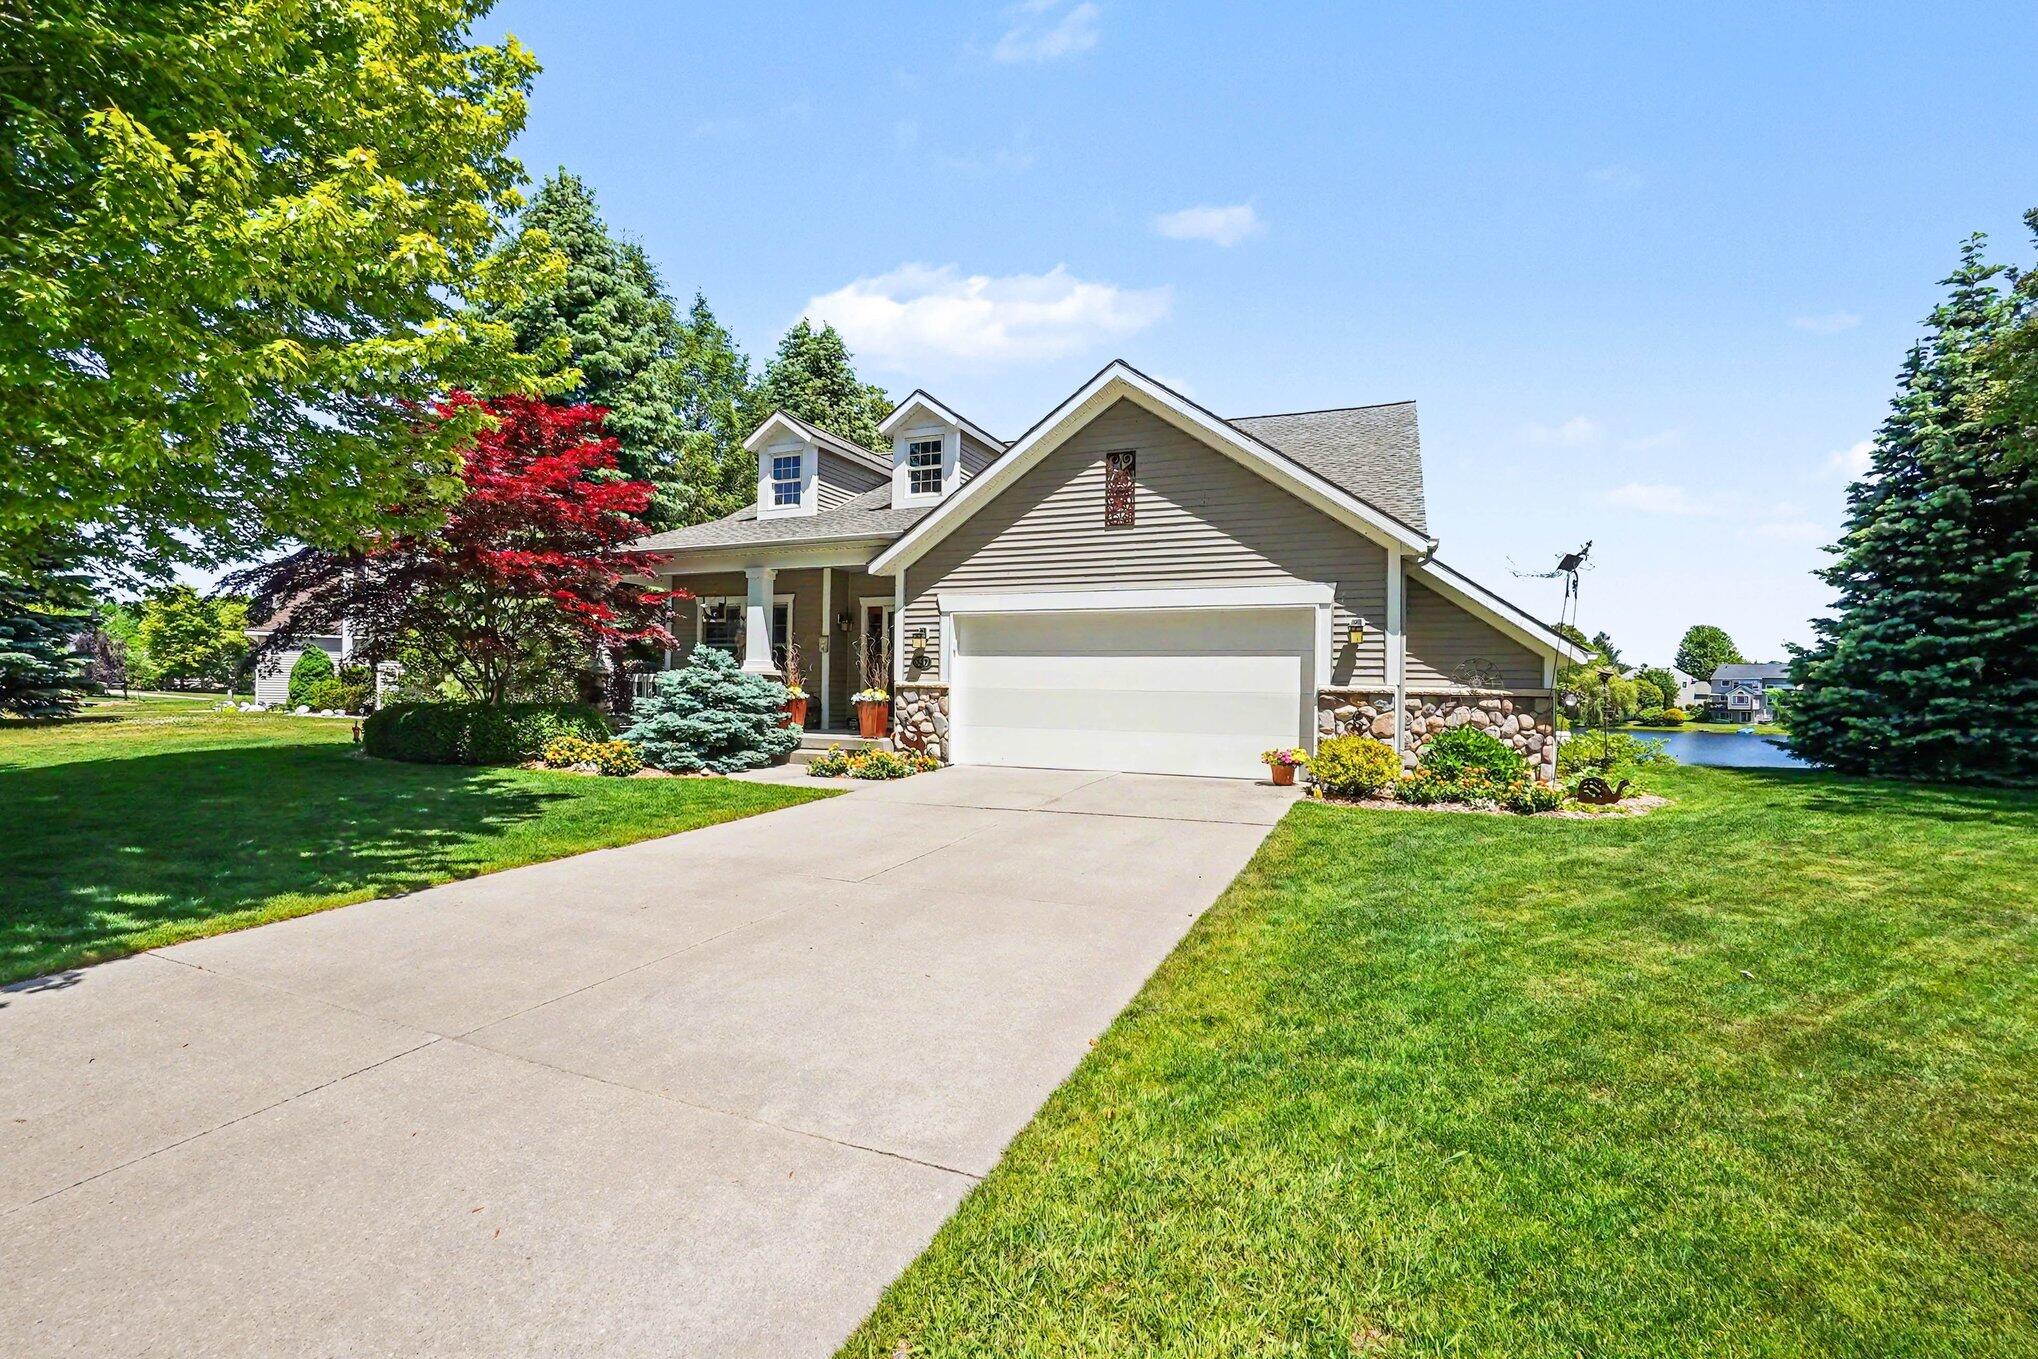
6852 Westshire Drive, Muskegon, MI 49444
Muskegon County
Key Facts
Description
Stunning 2007 Walk out ranch home in highly sought-after Norton Shores Windflower Bay Subdivision. Offering approximately 1,800 square feet of thoughtfully designed living space on main floor with beautiful views of Aspen Pond, 53 feet of frontage, with access to Black Lake. This impeccably maintained home showcases quality craftsmanship throughout, including solid wood doors, upgraded all-wood casement windows that fill the main level with natural light and create a bright, welcoming atmosphere. Kitchen offers all solid wood cabinets, granite counter tops built -in desk, and a large pantry. LG fridge and dishwasher are 6yrs. The open-concept layout is ideal for everyday living and entertaining, featuring exceptional millwork and a gas fireplace with a custom built-in and a Tanya Rund fireplace surround as the focal point of the living room. A new screened in deck and open air deck, off the dining area provides the perfect place to relax and enjoy the peaceful water views. The main floor includes a private primary suite with a large ensuite bath and generous closet space, along with a home office and half bath of convenient first-floor laundry. The expansive walk-out lower level offers two additional large bedrooms, a full bath, additional gathering space with a large Bay window to allow tons of light and abundant storage throughout the home. Ideally located near highways, shopping, dining, and the Lake Michigan shoreline, this property is just a short drive from Hoffmaster State Park, Grand Haven State Park, and Pere Marquette Park. A wonderful opportunity to enjoy comfort, convenience, and scenic surroundings in Norton Shores.
Property Information
Property Type
Residential
Sub-Type
Single Family Residence
Style
Ranch
Year Built
2007
Living Area
1,768 sq ft
Lot Size
0.31 acres
Lot Dimensions
130.66 x 157.61
Garage Spaces
2
Ownership
Private Owned
Days on Market
34
MLS® Listing#
26028004
Property Features
Interior
Appliances
Cooling
Heating
Flooring
Fireplace
Basement
Parking
Laundry
Lot Features
Construction
Roof
Windows
Utilities
Sewer
Water Source
Schools
- District:
- Grand Haven
Financial Details
HOA
$425 / Annually
Annual Taxes
$5,720
Tax year 2025
Assessed Value
$170,266
Parcel Number
27-853-000-0128-00
Directions
Pontaluna W to Martin S to Wilmont W to Westshire
Affordability Calculator
$118,000
Estimated monthly payment
$3,140/mo
Principal $472,000 · Est. interest $658,482 over 30 yrs
Neighborhood Market Statistics
How this home compares to active listings in Muskegon, MI
- $246,626
- Median Listing Price
- 52
- Median Days on Market
- 1,412
- Median Sq Ft
- $184
- Median Price / Sq Ft
- 580
- Active Listings
- This home’s price is 139% above the area median.
- Its price per sq ft is 81% above the area median.
Market statistics compiled from active EXIT Realty® and MLS listings in Muskegon, MI.
Location

Points of Interest in Muskegon, MI
Showing the Muskegon area map.
Nearby Schools
Michigan Dunes Montessori
Elementary · 2.1 mi away
Lake Hills Elementary School
Elementary · 2.2 mi away
Churchill Elementary School
Elementary · 2.2 mi away
Western Michigan Christian High School
Secondary · 2.4 mi away
Ross Park Elementary School
Elementary · 3.0 mi away
Walden Green Montessori
Elementary · 3.1 mi away
Fruitport Middle School
Secondary · 4.1 mi away
Calvary Christian Schools
School · 4.1 mi away
Mona Shores High School
Secondary · 4.1 mi away
Edgewood Elementary School
Elementary · 4.3 mi away
Fruitport Community Schools
School · 4.3 mi away
Fruitport High School
Secondary · 4.4 mi away
Fruitport Adult Education
Secondary · 4.4 mi away
Shettler Elementary School
Elementary · 4.5 mi away
Discovery Montessori School
Elementary · 4.6 mi away
St. Mary's Church
School · 4.7 mi away
Ottawa Area Intermediate School District
School · 4.8 mi away
Glendale Early Childhood Academy
School · 4.8 mi away
Edgewood Elementary Academy
Elementary · 4.8 mi away
Central High School
Secondary · 4.8 mi away
Commute Calculator
Nearby Homes
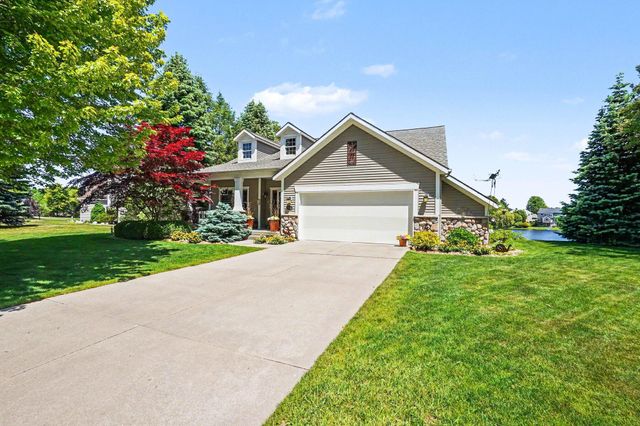

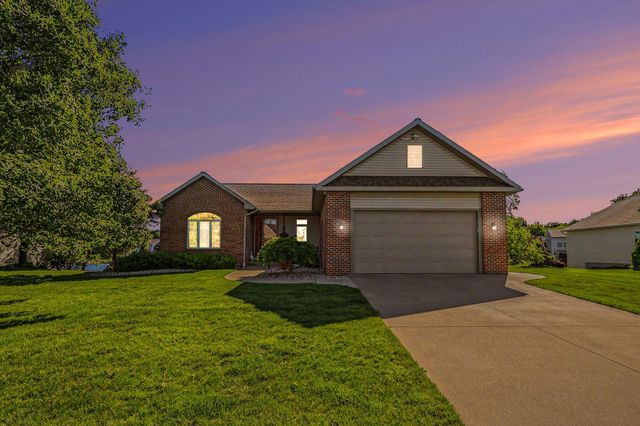
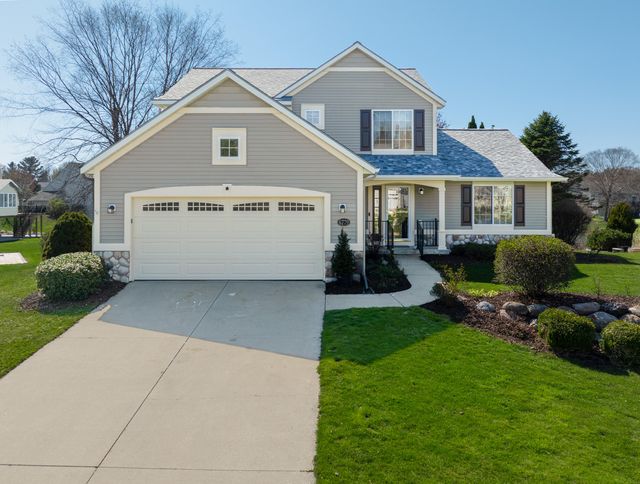
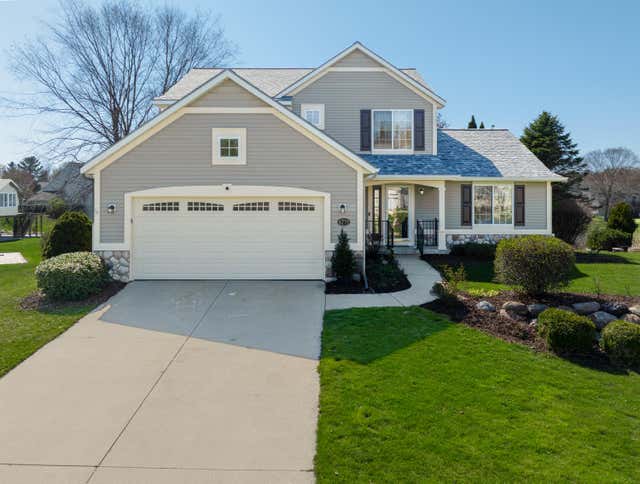
Similar Homes Nearby
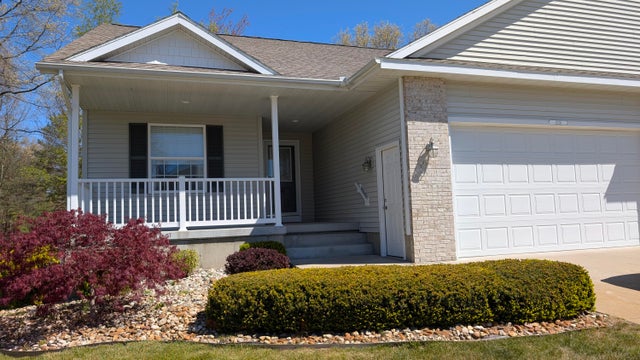
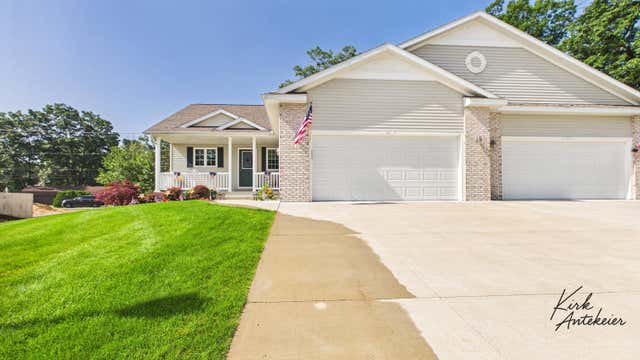

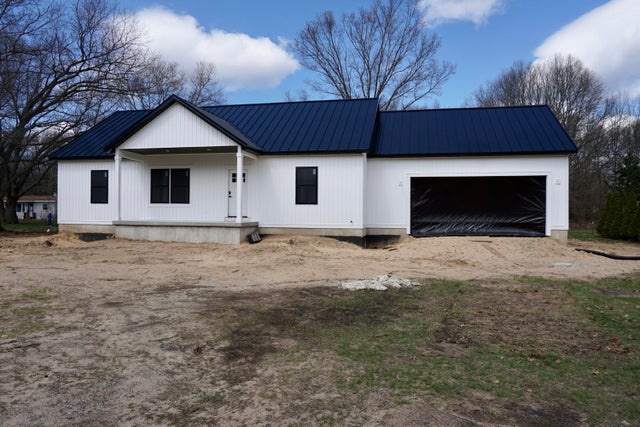

Similar Home Values
Comparable nearby listings and their asking prices.
| Address | Price | Beds | Baths | Sq Ft |
|---|---|---|---|---|
| 1539 W Addison Way, Muskegon, MI | $414,900 | 3 | 3 | 1,398 |
| 1421 E Addison Way, Muskegon, MI | $415,000 | 3 | 3 | 2,216 |
| 2850 Fenner Road, Muskegon, MI | $420,000 | 3 | 2 | 1,386 |
| 2336 Macarthur Road, Muskegon Charter Township, MI | $429,900 | 4 | 2 | 2,443 |
| 2336 Macarthur Road, Muskegon, MI | $429,900 | 4 | 2 | 2,443 |
| 3317 Danglwood Court, Muskegon, MI | $429,900 | 5 | 4 | 3,432 |
Moving Cost Estimate
EXIT Agents in Muskegon


Listing Courtesy: RE/MAX West - 2317331236
Presented by: Constance Belevender