

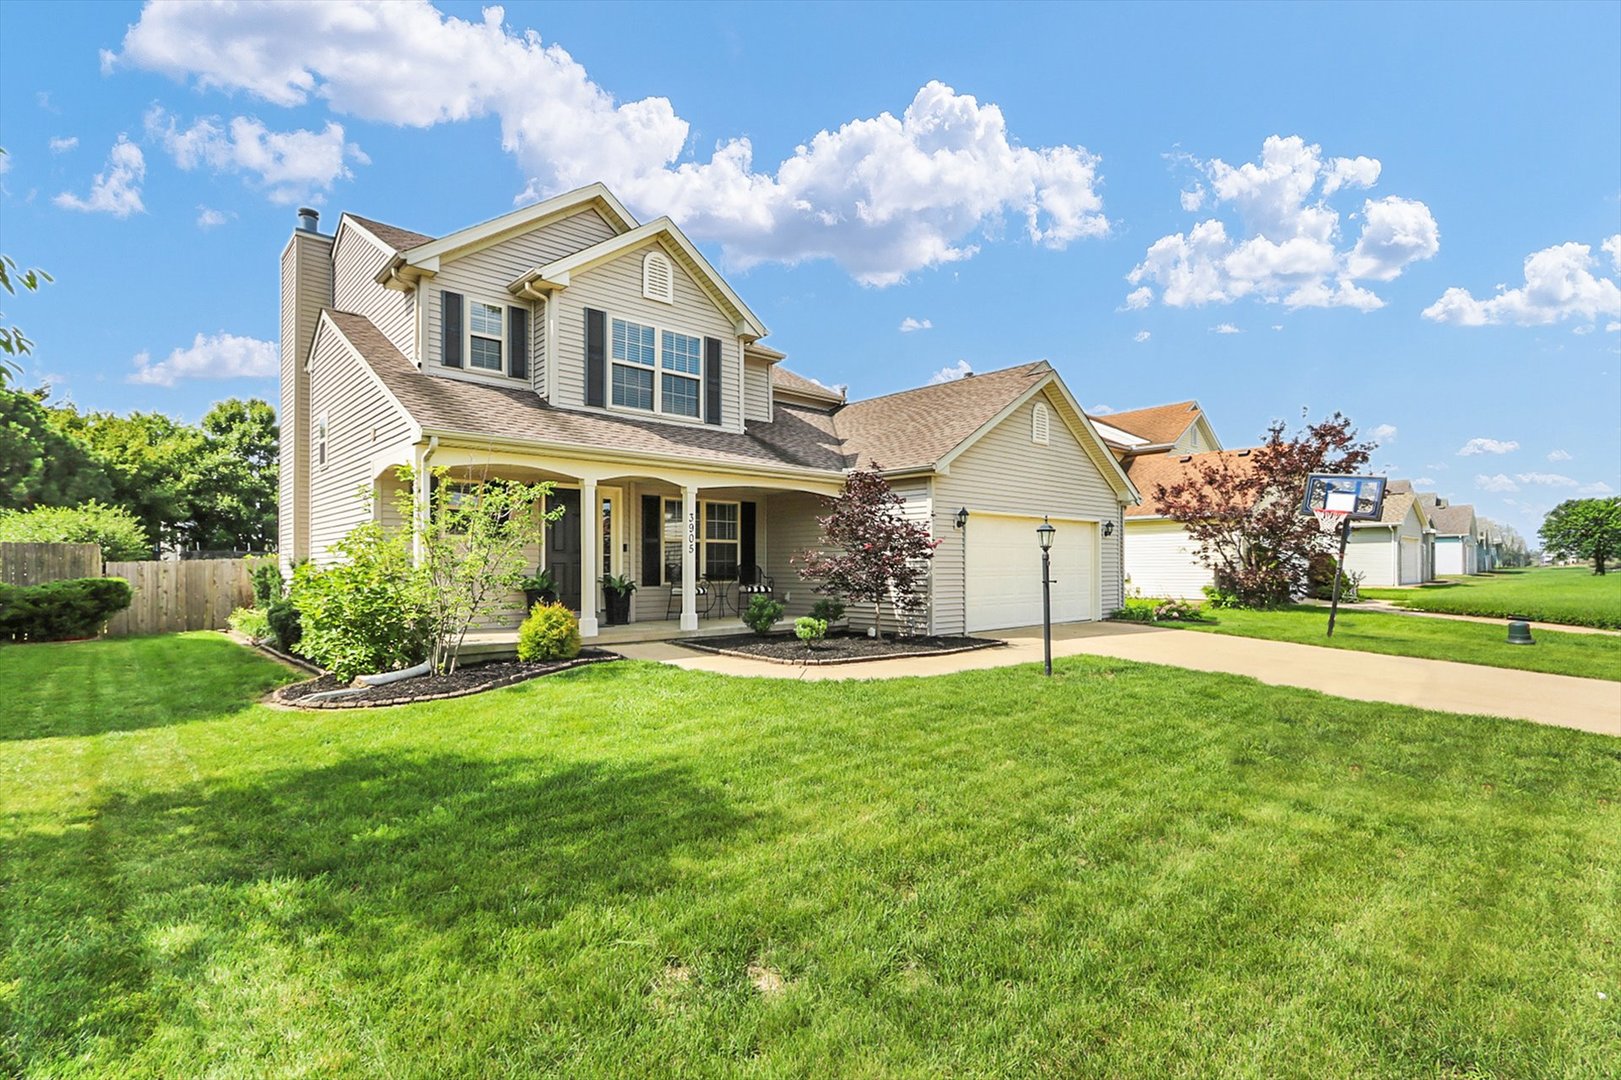
3905 Wild Flower Drive, Champaign, IL 61822
Sawgrass · Champaign County
Key Facts
Description
The moment you walk through the door, you'll know this home just feels right. Designed with an inviting open floor plan, it offers comfortable everyday living and spaces perfect for gathering with family and friends. The finished basement adds valuable living space, while brand new carpet (June 2026) gives the home a fresh, updated feel. Start your mornings with a cup of coffee on the charming front porch and unwind there in the evenings as the day comes to a close. Outside, the fenced backyard provides both privacy and convenience, complete with a beautiful new deck (2023) that's ready for relaxing or entertaining. Major updates offer peace of mind, including a roof (6 years), A/C (4 years), water heater (3 years), and side fencing (2023). The rear fence panel is owned by the neighboring property, and the sellers have been informed it is expected to be replaced this year. Clean, meticulously maintained, and truly move in ready, this is a home you'll be proud to call your own.
Property Information
Property Type
Residential
Sub-Type
Single Family Residence
Year Built
2005
Living Area
1,984 sq ft
Lot Dimensions
70 X 120
Garage Spaces
2
Parking Spaces
2
Ownership
Fee Simple
Days on Market
7
MLS® Listing#
12682326
Property Features
Appliances
Cooling
Heating
Fireplace
Basement
Parking
Patio
Construction
Roof
Community
Sewer
Water Source
Rooms
- Bedroom 212X11Second
- Bedroom 311X13Second
- Bedroom 412X11Basement
- Dining Room12X12Main
- Family Room23X25Basement
- Kitchen10X13Main
- Laundry9X8Main
- Living Room16X15Main
- Master Bedroom15X15Second
Schools
- Elementary:
- Unit 4 Of Choice
- Middle:
- Champaign/Middle Call Unit 4 351
- High:
- Centennial High School
- District:
- Centennial High School
Financial Details
HOA
$160 / Annually
Annual Taxes
$9,078
Tax year 2025
Parcel Number
412009111025
Directions
From Tallgrass Drive turn onto Switchgrass. Then onto Wild Flower. Property is on the south side of the road.
Affordability Calculator
$74,000
Estimated monthly payment
$1,969/mo
Principal $296,000 · Est. interest $412,946 over 30 yrs
Neighborhood Market Statistics
How this home compares to active listings in Champaign, IL
- $336,508
- Median Listing Price
- 53
- Median Days on Market
- 1,939
- Median Sq Ft
- $180
- Median Price / Sq Ft
- 144
- Active Listings
- This home’s price is 10% above the area median.
- Its price per sq ft is 4% above the area median.
Market statistics compiled from active EXIT Realty® and MLS listings in Champaign, IL.
Location

Points of Interest in Champaign, IL
Showing the Champaign area map.
Nearby Schools
KENWOOD Elementary School
Elementary · 1.6 mi away
Countryside School
School · 1.9 mi away
St Johns Lutheran Church
School · 2.0 mi away
Centennial High School
Secondary · 2.0 mi away
St John Lutheran School
Secondary · 2.0 mi away
Jefferson Middle School
Secondary · 2.1 mi away
Garden Hills Elementary School
Elementary · 2.1 mi away
Great Beginnings Learning Center
School · 2.2 mi away
Dr. Howard Elementary School
Elementary · 2.4 mi away
Westview Elementary School
Elementary · 2.5 mi away
Bundles of Joy Learning Center
School · 2.6 mi away
Robeson Elementary School
Elementary · 2.6 mi away
Carrie Busey Elementary School
Elementary · 2.7 mi away
International Prep Academy
School · 2.7 mi away
Judah Christian School
Elementary · 2.8 mi away
Franklin Middle School
Secondary · 3.0 mi away
St Matthew Catholic School
Elementary · 3.0 mi away
Champaign Central High School
Secondary · 3.1 mi away
The Royal School by Idhair
School · 3.1 mi away
South Side Elementary School
Elementary · 3.1 mi away
Commute Calculator
Nearby Homes
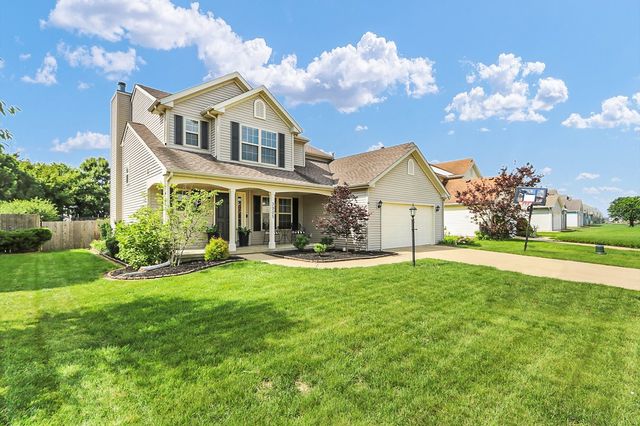


Similar Homes Nearby


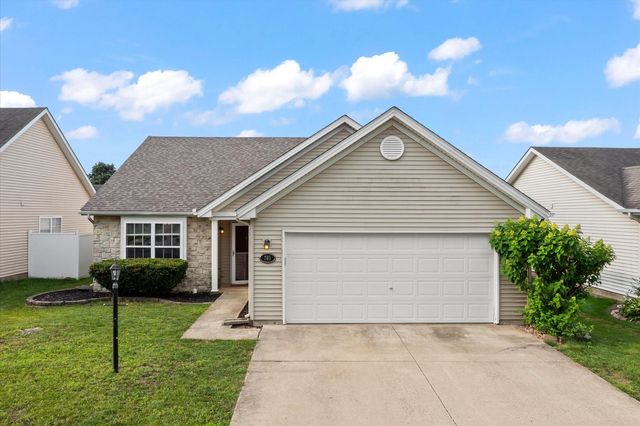

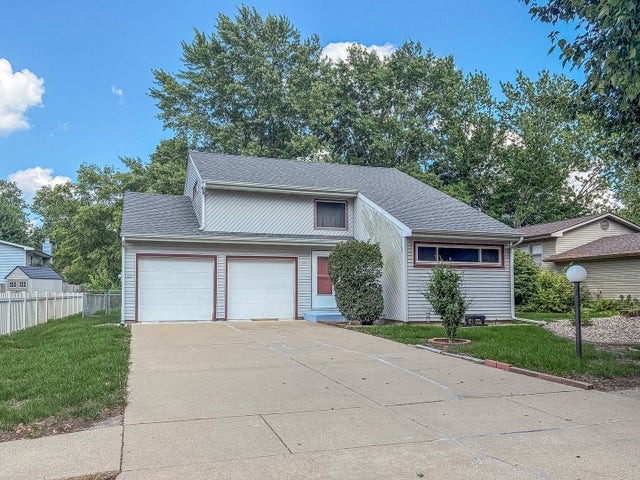
Similar Home Values
Comparable nearby listings and their asking prices.
| Address | Price | Beds | Baths | Sq Ft |
|---|---|---|---|---|
| 2302 Branch Road, Champaign, IL | $259,000 | 3 | 2 | 1,523 |
| 1910 Branch Road, Champaign, IL | $259,500 | 3 | 2 | 1,156 |
| 3112 Valerie Drive, Champaign, IL | $259,900 | 3 | 2 | 1,420 |
| 703 Bardeen Lane, Champaign, IL | $260,000 | 3 | 2 | 1,421 |
| 3312 Boulder Ridge Drive, Champaign, IL | $260,000 | 3 | 3 | 1,538 |
| 2314 Mulberry Court, Champaign, IL | $264,900 | 3 | 2 | 2,496 |
Moving Cost Estimate
EXIT Agents in Champaign


Listing Courtesy: Coldwell Banker R.E. Group - 2173511988
Last Updated: 2026-07-01