

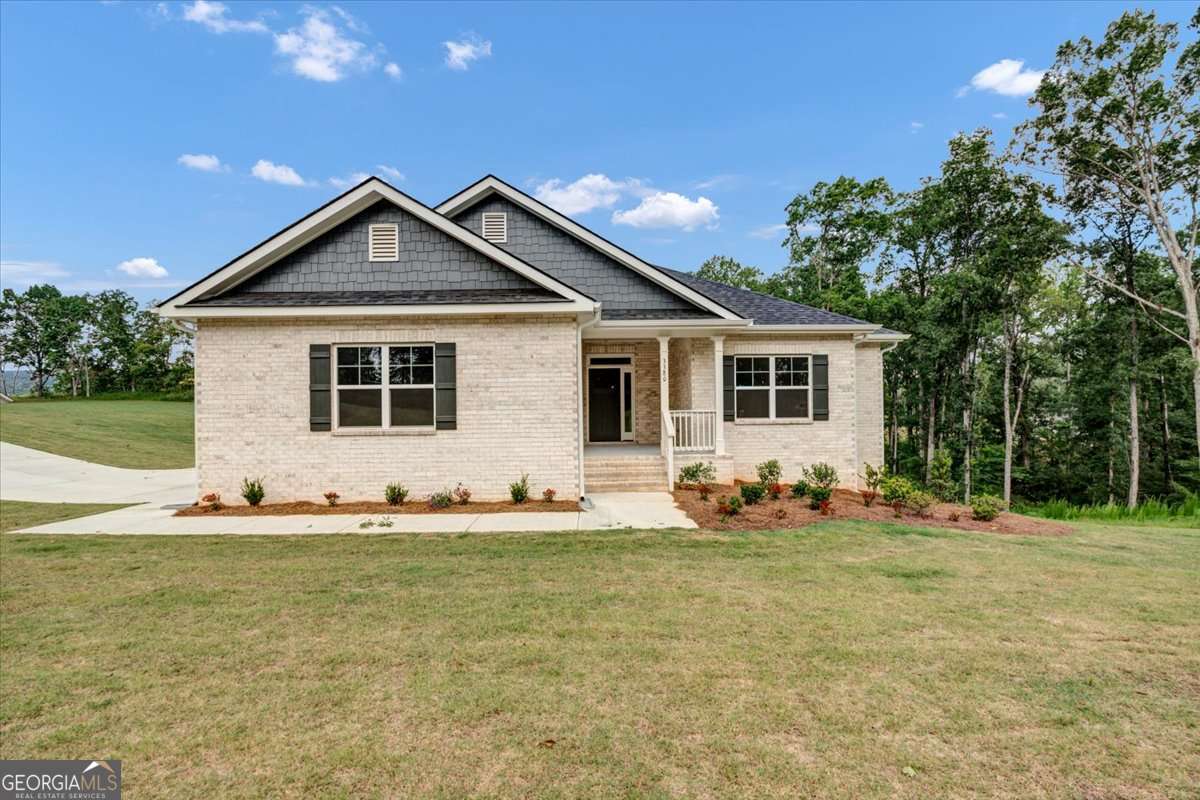
3380 Trevi TRL, Douglasville, GA 30135
Tuscany Hills · Douglas County
Key Facts
Description
Up to $25,000 Available for Qualified Homebuyers! Move-In Ready Ranch on a Full Finished Basement! Rare opportunity to own a beautifully designed ranch home with a full finished basement on a premium corner lot featuring a desirable side-entry garage. This thoughtfully designed home offers the perfect combination of privacy, functionality, and modern living. Relax on the welcoming covered front porch overlooking peaceful, tree-lined views with no homes directly across the street, creating a tranquil setting you'll love coming home to. Inside, the open-concept floor plan is ideal for everyday living and entertaining. The spacious family room with fireplace flows effortlessly into the dining area and oversized kitchen, creating the perfect gathering space for family and friends. The main-level owner's suite provides a private retreat with a spa-inspired bathroom featuring a soaking tub, separate tiled shower, double vanity, and an expansive walk-in closet. Two additional bedrooms, a full bathroom, and a conveniently located laundry room complete the main level, offering true one-level living. The full finished basement expands your living space with a large recreation room, two additional bedrooms, a full bathroom, and abundant storage-ideal for multigenerational living, guests, a home office, fitness room, or media space. Enjoy outdoor living year-round on the covered lanai or unwind on the charming front porch while taking in the peaceful surroundings. Located in a sought-after community with completed resort-style amenities including a finish clubhouse, swimming pool, pickleball courts, and outdoor fireplace, with future green space planned. Conveniently located less than 10 minutes from shopping, dining, entertainment, parks, and everyday conveniences. If you've been searching for a move-in ready ranch home with a finished basement in Georgia, this exceptional home checks every box. Schedule your private showing today before this rare opportunity is gone.
Property Information
Property Type
Residential
Sub-Type
Single Family Residence
Structure Type
House
Year Built
2026
Lot Size
0.93 acres
Garage Spaces
4
Parking Spaces
4
Days on Market
4
MLS® Listing#
10802665
Property Features
Interior
Exterior
Appliances
Cooling
Heating
Flooring
Fireplace
Basement
Parking
Laundry
Patio
Lot Features
Construction
Foundation
Roof
Windows
Security
Community
Utilities
Sewer
Water Source
Rooms
- Kitchen
Schools
- Elementary:
- Holly Springs
- Middle:
- Chapel Hill
- High:
- New Manchester
Financial Details
HOA
$1,000 / Annually
Annual Taxes
$1
Tax year 2025
Parcel Number
0.0
Directions
Please use the GPS from your current location for the best and most accurate directions.
Affordability Calculator
$111,815
Estimated monthly payment
$2,976/mo
Principal $447,259 · Est. interest $623,966 over 30 yrs
Neighborhood Market Statistics
How this home compares to active listings in Douglasville, GA
- $345,856
- Median Listing Price
- 52
- Median Days on Market
- 2,250
- Median Sq Ft
- $160
- Median Price / Sq Ft
- 942
- Active Listings
- This home’s price is 62% above the area median.
Market statistics compiled from active EXIT Realty® and MLS listings in Douglasville, GA.
Location
- 3380 Trevi TRL, Douglasville, GA 30135
Walk Score
Car-Dependent
Walk Score details ↗Points of Interest in Douglasville, GA
Showing the Douglasville area map.
Nearby Schools
Chapel Hill Christian School
School · 1.6 mi away
New Manchester High School
Secondary · 1.7 mi away
Holly Springs Elementary School
Elementary · 2.1 mi away
Chapel Hill High School
Secondary · 2.2 mi away
Arlington Christian School
Secondary · 2.7 mi away
Youth Villages at Inner Harbour
School · 2.9 mi away
Color US Kids
School · 2.9 mi away
Chapel Hill Middle School
Secondary · 3.1 mi away
Harvester Christian Academy
School · 3.3 mi away
Chapel Hill Elementary School
Elementary · 3.4 mi away
Chapel Hill Academy
Elementary · 3.5 mi away
New Manchester Elementary School
Elementary · 3.8 mi away
Cliftondale Elementary School
Elementary · 4.0 mi away
Langston Hughes High School
Secondary · 4.3 mi away
Renaissance Elementary School
Elementary · 4.7 mi away
Klever Kidz Academy
School · 4.7 mi away
Factory Shoals Elementary School
Elementary · 4.8 mi away
Dorsett Shoals Elementary School
Elementary · 4.8 mi away
Renaissance Middle School
Secondary · 4.9 mi away
Arbor Station Elementary School
Elementary · 5.1 mi away
Commute Calculator
Nearby Homes
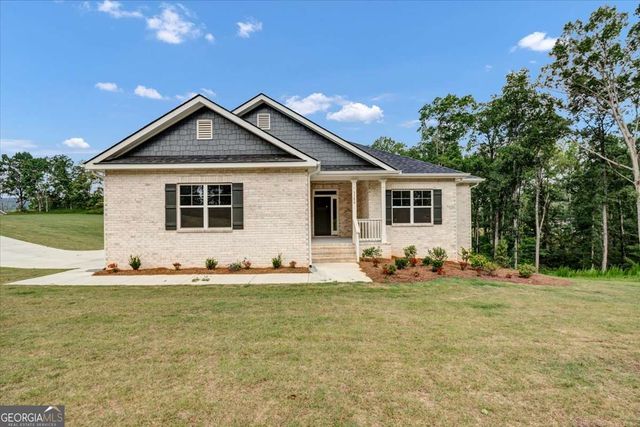
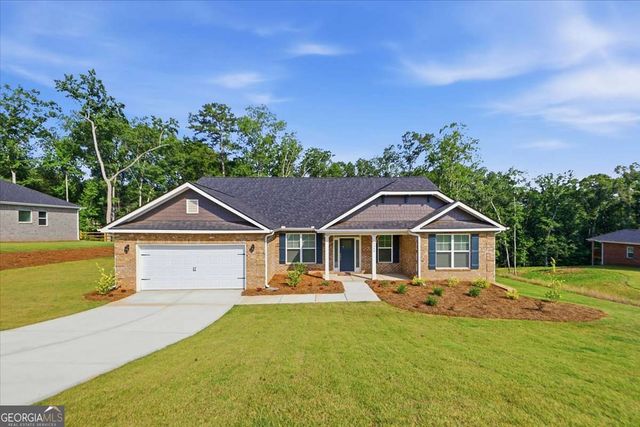

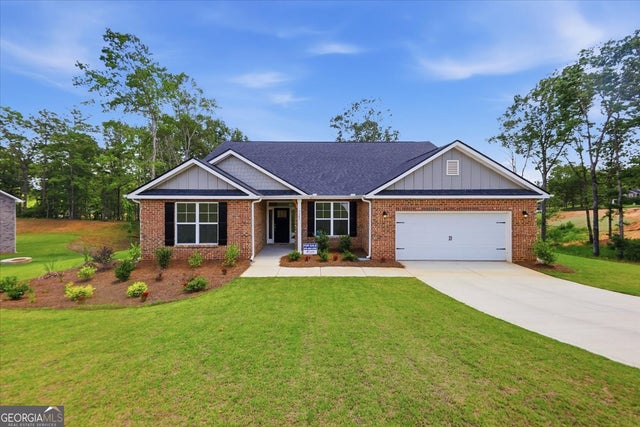

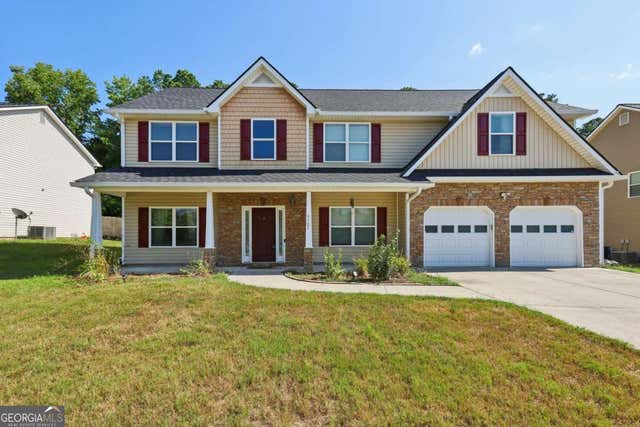
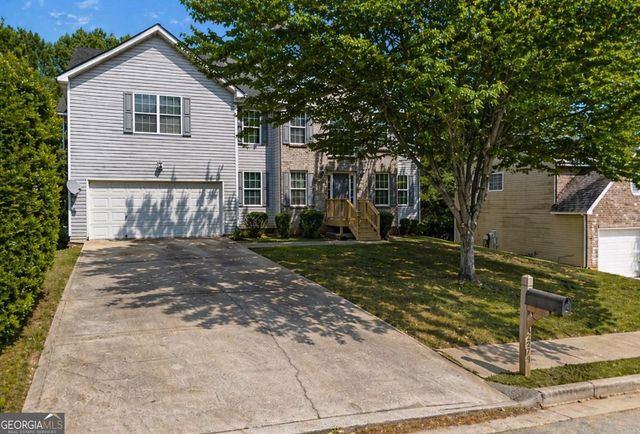
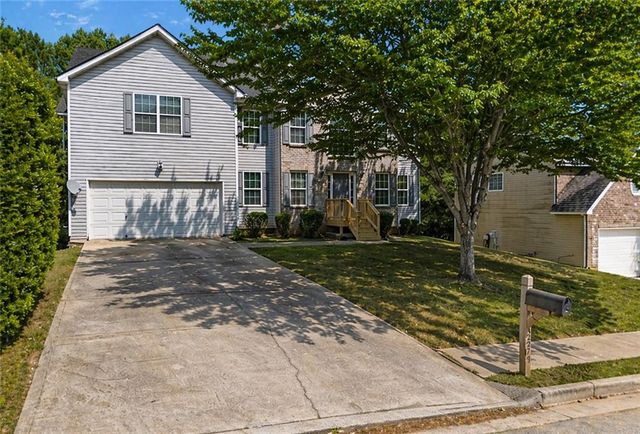
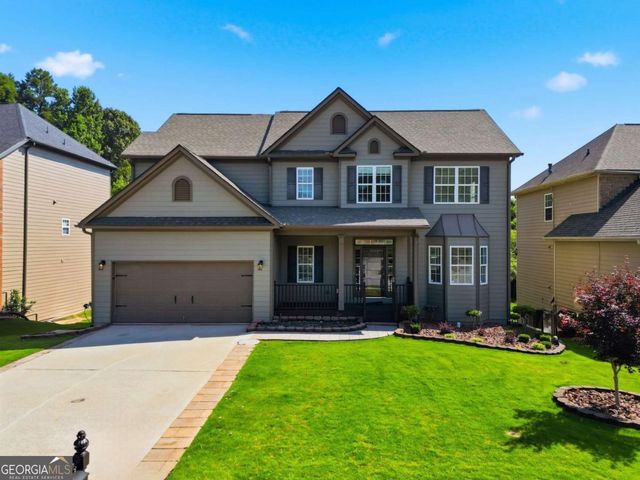
Similar Homes Nearby


Similar Home Values
Comparable nearby listings and their asking prices.
| Address | Price | Beds | Baths | Sq Ft |
|---|---|---|---|---|
| 4751 Crinklepoint Court, Douglasville, GA | $398,500 | 5 | 3 | 3,257 |
| 4751 Crinklepoint CT, Douglasville, GA | $398,500 | 5 | — | 3,257 |
| 3275 Hunting Creek PASS, Douglasville, GA | $399,500 | 5 | — | 3,434 |
| 3275 Hunting Creek Pass, Douglasville, GA | $399,500 | 5 | 3 | 3,434 |
| 2991 Olde Tabby DR, Douglasville, GA | $399,900 | 4 | — | — |
| 2991 Olde Tabby Drive, Douglasville, GA | $399,900 | 4 | 3 | 2,329 |
Moving Cost Estimate
EXIT Agents in Douglasville


Listing Courtesy: Adams Homes Realty Inc. - 6789093063