

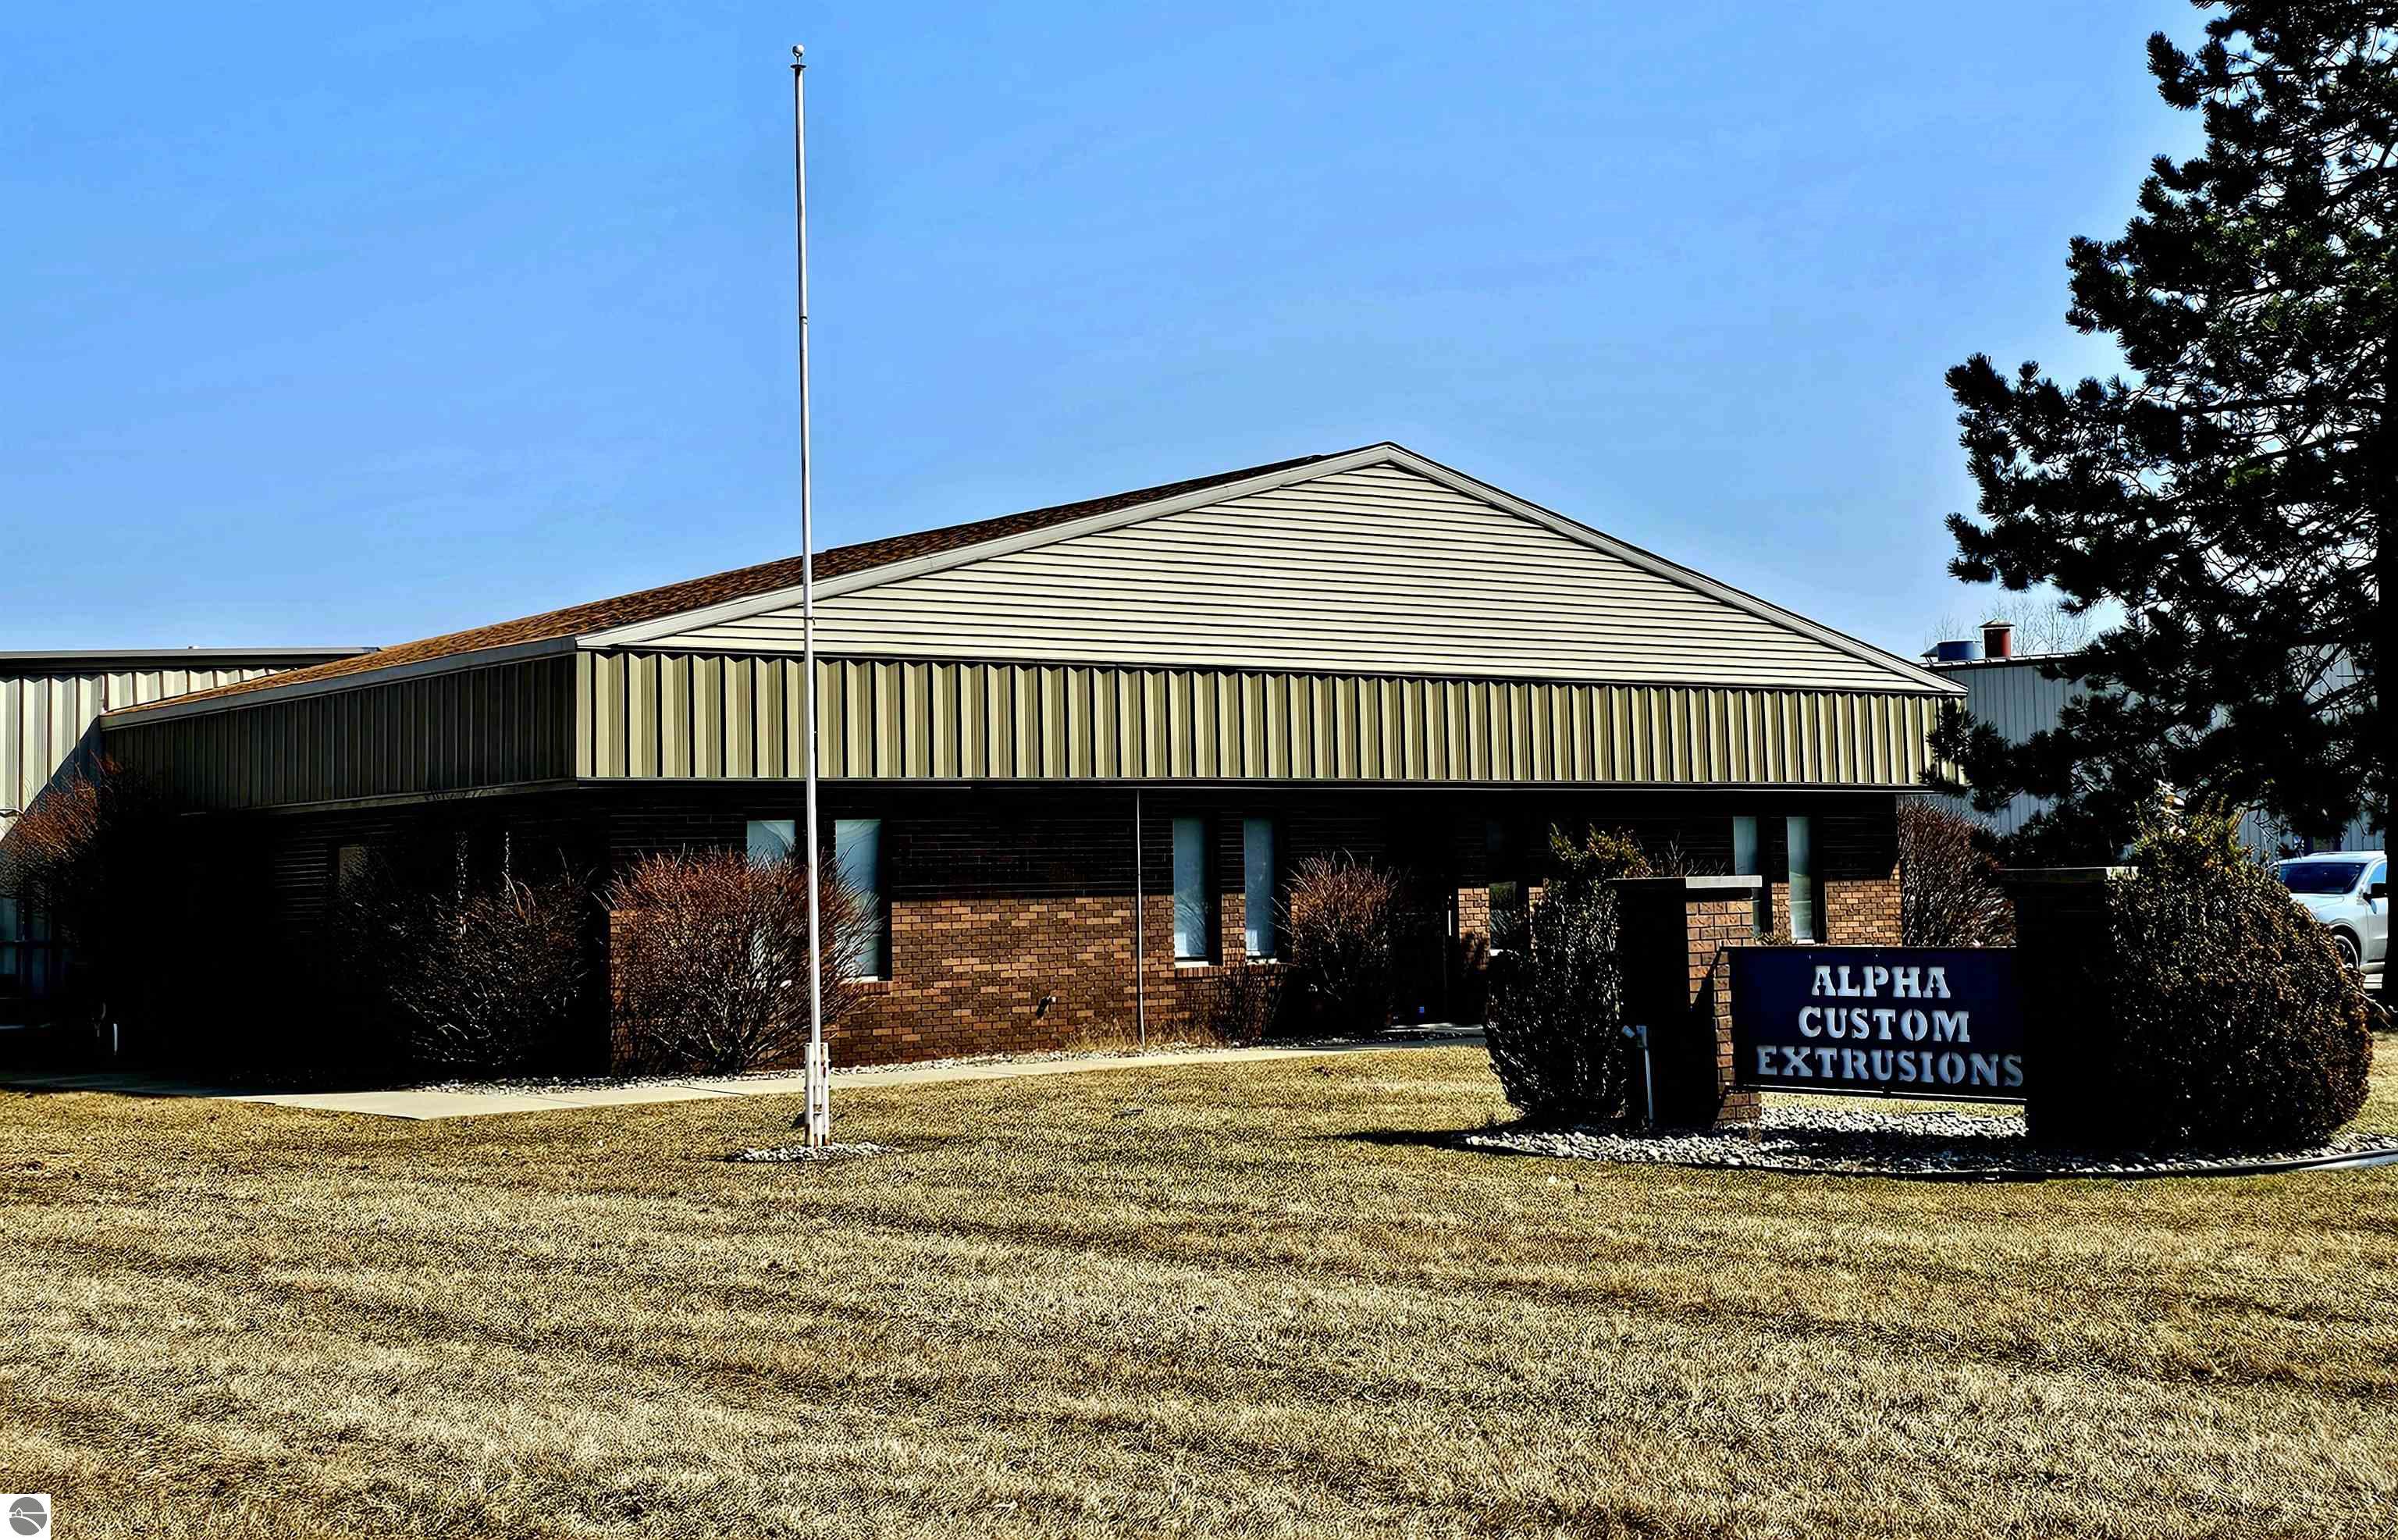
800 Woodside Drive, St Louis, MI 48880
Woodside Industrial Center · Gratiot County
Key Facts
Description
If you are looking for a well-maintained building for your growing business this is the one for you! Over 44,000 sq. foot of nothing but space and offices. Overhead doors, loading docks both on ground level and elevated. Office space throughout and central air in offices and break room. Great for storage or sub-leasing to smaller entities. Located within the Woodside Industrial Center in St. Louis, MI. Option #2 If you are interested in the turnkey business currently there, it is for sale!
Property Information
Property Type
Commercial Sale
Sub-Type
Industrial
Year Built
1985
Living Area
44,516 sq ft
Lot Size
2.64 acres
Lot Dimensions
466x652x290x275
Days on Market
44
MLS® Listing#
1943192
Property Features
Heating
Flooring
Parking
Lot Features
Construction
Foundation
Roof
Sewer
Water Source
Financial Details
HOA
Yes
Annual Taxes
$22,958
Tax year 2025
Assessed Value
$364,870
Parcel Number
29-53-860-044-00
Directions
FROM US-127: EXIT 123 FOLLOW LINCOLN ROAD WEST OF N STATE ROAD (1) MILE, TURN NORTH ON JEROME ROAD 1 MILE TO MICHIGAN AVENUE & TURN RIGHT, TRAVEL NORTHEAST TO WOODSIDE DRIVE (WOODSIDE INDUSTRIAL CENTER SIGN) PROPERTY IS ON THE CORNER OF ENTERPRISE DRIVE.
Affordability Calculator
$190,000
Estimated monthly payment
$5,056/mo
Principal $760,000 · Est. interest $1,060,268 over 30 yrs
Neighborhood Market Statistics
How this home compares to active listings in St Louis, MI
- $319,731
- Median Listing Price
- 34
- Median Days on Market
- 1,746
- Median Sq Ft
- $174
- Median Price / Sq Ft
- 487
- Active Listings
- This home’s price is 197% above the area median.
- Its price per sq ft is 88% below the area median.
Market statistics compiled from active EXIT Realty® and MLS listings in St Louis, MI.
Location

Points of Interest in St Louis, MI
Showing the St Louis area map.
Nearby Schools
Nikkari Elementary School
Elementary · 0.5 mi away
St Louis Public
School · 0.5 mi away
Middle of the Mitten Learning Ctr
School · 0.8 mi away
St Louis Public School
School · 1.1 mi away
St. Louis High School
Secondary · 1.1 mi away
TSN Middle School
Secondary · 1.4 mi away
Carrie Knause Early Childhood Learning Center
School · 1.6 mi away
St Louis Correctional Facility
Secondary · 1.7 mi away
Alma Public Schools
School · 1.7 mi away
Donald L. Pavlik Middle School
Elementary · 1.8 mi away
Alma Senior High School
Secondary · 1.9 mi away
Pine Avenue Elementary School
Elementary · 2.0 mi away
St Mary School
Secondary · 2.5 mi away
Hillcrest Elementary School
Elementary · 2.6 mi away
Alma Public Schools
Elementary · 3.5 mi away
Luce Road Elementary School
Elementary · 3.6 mi away
Ithaca Sda School
Secondary · 6.4 mi away
Ithaca High School
Secondary · 6.6 mi away
Ithaca Public School
School · 6.6 mi away
North Elementary School
Elementary · 7.0 mi away
Commute Calculator
Nearby Homes
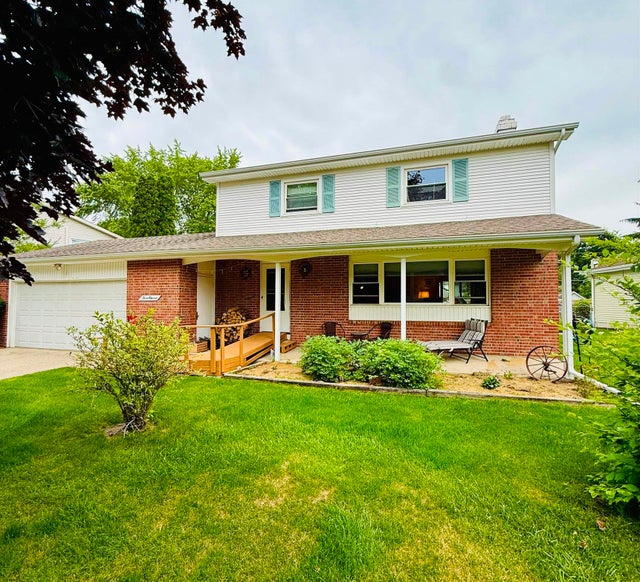
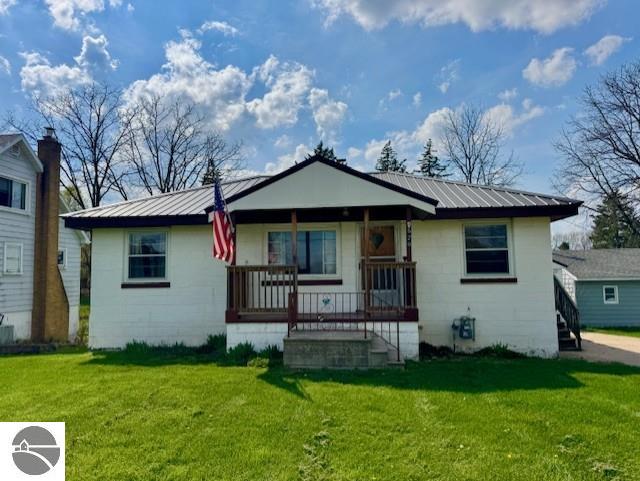
Similar Homes Nearby
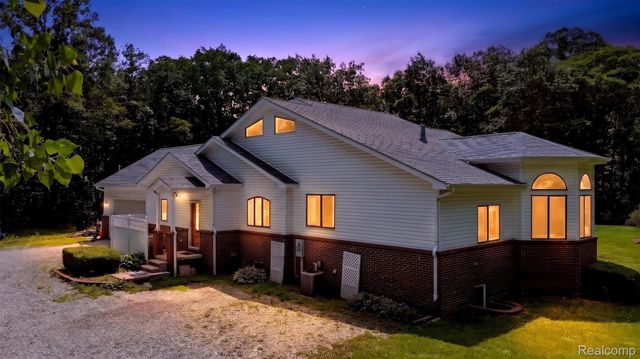
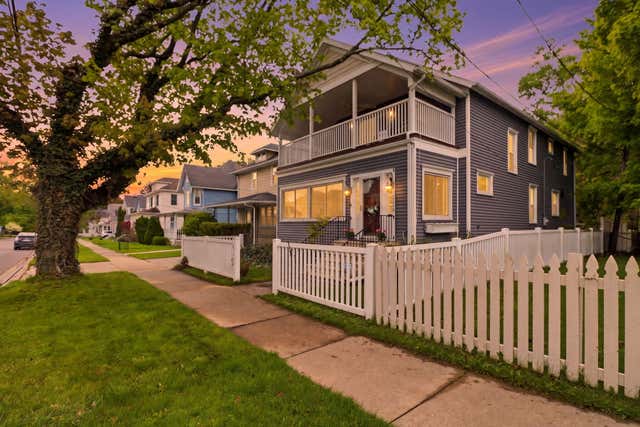
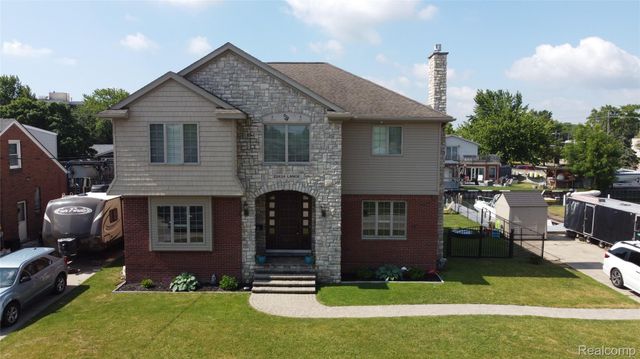
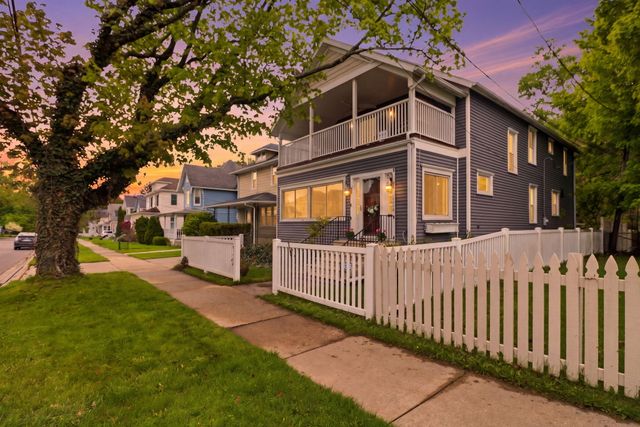

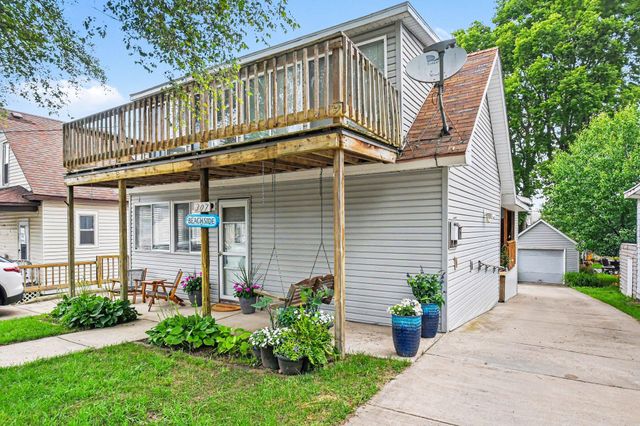
Similar Home Values
Comparable nearby listings and their asking prices.
| Address | Price | Beds | Baths | Sq Ft |
|---|---|---|---|---|
| 1621 Preservation Lane, St Clair City, MI | $665,000 | 3 | 3 | 1,753 |
| 1012 Pearl Street, St. Joseph, MI | $674,900 | 5 | 4 | 3,266 |
| 22434 Lange Street, St Clair Shores City, MI | $674,900 | 4 | 3 | 3,822 |
| 1012 Pearl Street, St Joseph City, MI | $674,900 | 5 | 4 | 3,266 |
| 307 Park Street, St Joseph City, MI | $675,000 | 2 | — | 1,450 |
| 307 Park Street, St. Joseph, MI | $675,000 | 2 | — | — |
Moving Cost Estimate
EXIT Agents in St Louis


Listing Courtesy: 43 NORTH REALTY - 9894631219