

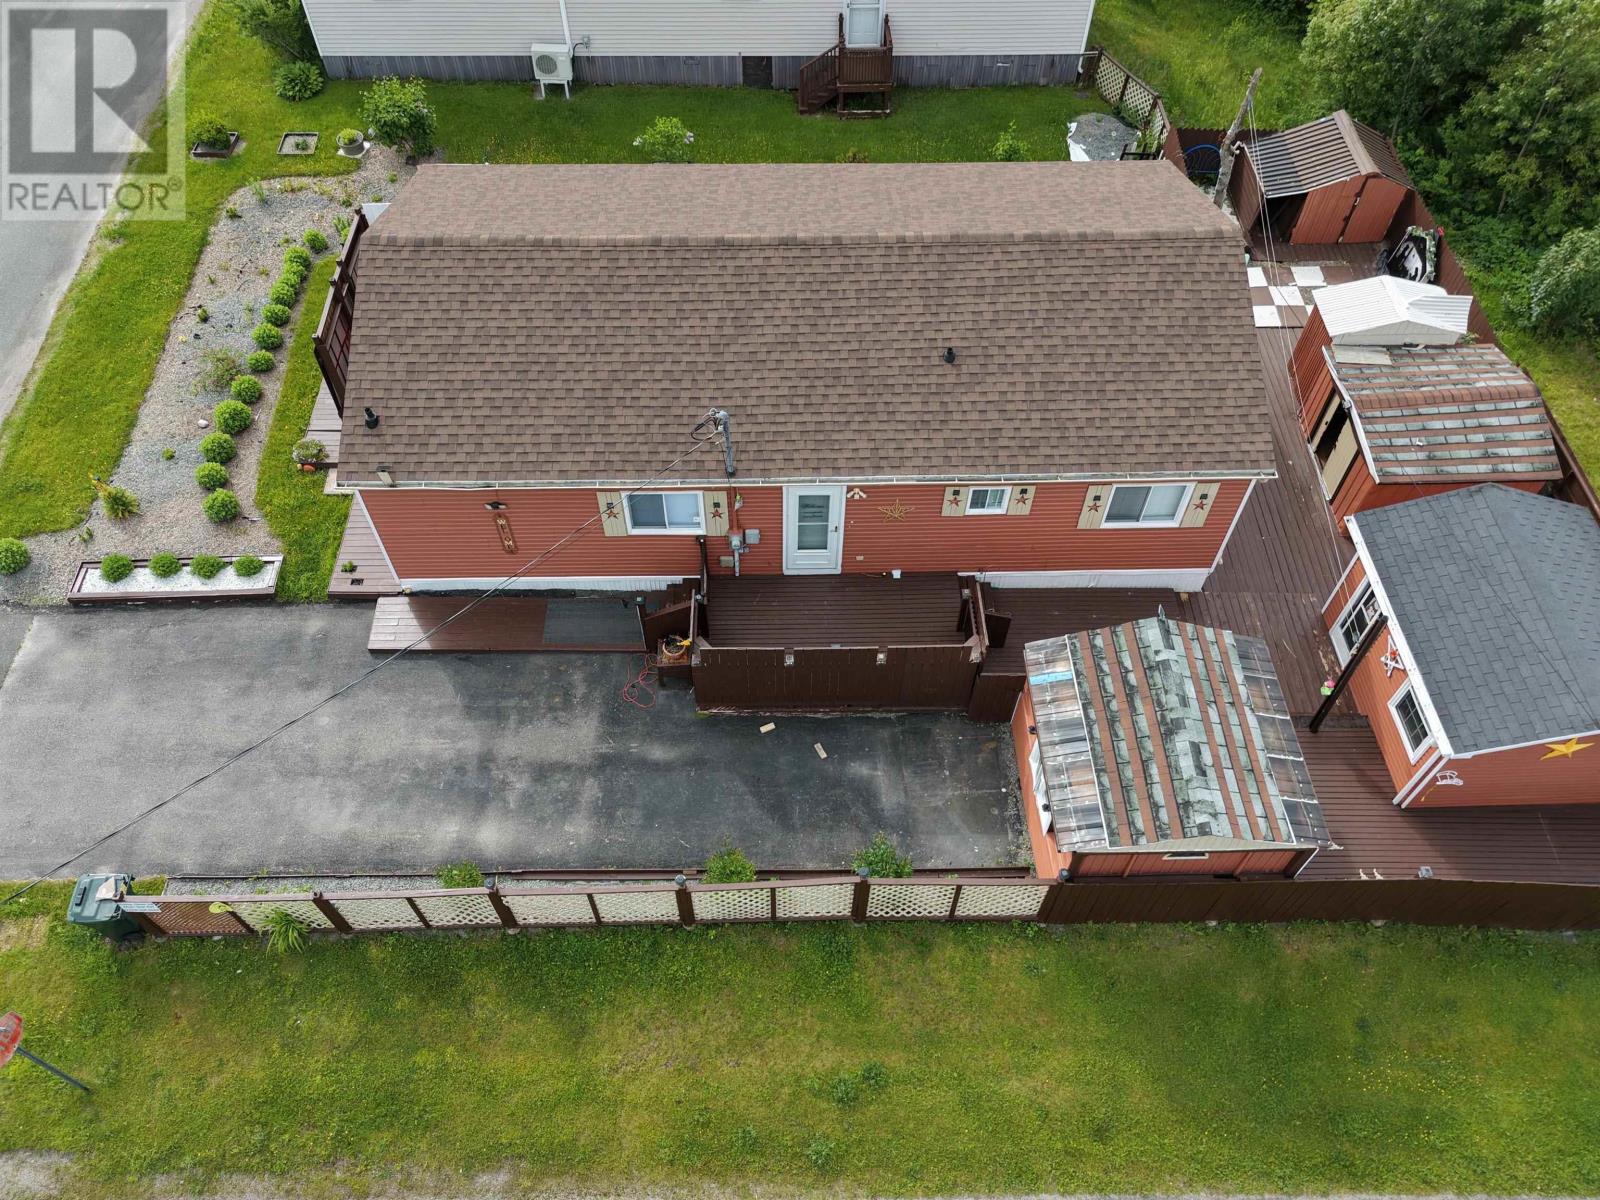
41 Third Street Unit 1, Howie Centre, NS B1L1C9
Howie Centre
Key Facts
Description
Welcome to this beautifully maintained, move-in ready 3-bedroom manufactured home nestled in the sought-after community of Heather Estates in Howie Centre. Freshly painted inside and out, this bright and inviting home offers the perfect combination of comfort, affordability, and low-maintenance living. The home features updated appliances, and two wall-mounted flat-screen TVs are included, making your move even easier. Step outside and discover what truly sets this property apart. The spacious deck and charming gazebo create the perfect setting for morning coffee, summer barbecues, or relaxing with family and friends. Three versatile outbuildings provide exceptional storage and endless possibilities for a workshop, hobby space, crafting, or seasonal equipment giving you all the extra room you need without sacrificing your outdoor living area. Inside, youll appreciate the layout featuring three comfortable bedrooms, and large kitchen and dining area, plenty of natural light, and efficient electric heat for year-round comfort. Located in the friendly community of Heather Estates, youll enjoy peaceful surroundings while being just minutes from beautiful beaches, a ski hill, golf course, marina, and the shopping and amenities of nearby Sydney River. Its the perfect balance of quiet living and everyday convenience. If youre looking for an affordable, move-in-ready home with exceptional outdoor living space, modern upgrades, and a welcoming community, this property is one you wont want to miss! (id:31684)
Property Information
Property Type
Residential
Sub-Type
Single Family Residence
Year Built
1991
Living Area
1,010 sq ft
Ownership
Leasehold
Listing #
202615857
Property Features
Heating
Flooring
Lot Features
Sewer
Rooms
- Bathroom 18x5.2Main
- Bedroom 111.2x10.10 less 6.3x2.4 jogMain
- Bedroom 211.2x11.10 less 7.3x2.4 jogMain
- Bedroom 311.2x8.5Main
- Kitchen11.2x19.10Main
- Living Room11.2x15.6 less 2.4x3.2 jogMain
Affordability Calculator
$43,000
Estimated monthly payment
$1,144/mo
Principal $172,000 · Est. interest $239,955 over 30 yrs
Location
- 41 Third Street Unit 1, Howie Centre, NS B1L1C9
Points of Interest in Howie Centre, NS
Showing the Howie Centre area map.
Nearby Schools
Mountainview Elementary School
Elementary · 1.0 km away
Coxheath Elementary School
Elementary · 5.1 km away
Riverview Rural High School
Secondary · 5.5 km away
Malcolm Munroe Junior High
Elementary · 5.7 km away
Learnability Cape Breton
Secondary · 7.2 km away
Harbourview Montessori School
Elementary · 8.1 km away
Shipyard Elementary School
Elementary · 8.1 km away
Robin Foote Elementary School
Elementary · 8.4 km away
Sydney Day Care Centre
Elementary · 8.8 km away
Brookland Elementary School
Elementary · 9.0 km away
Centre for Distance Education
Secondary · 9.5 km away
Sherwood Park Education Centre
School · 9.7 km away
Marion Bridge School
Elementary · 9.7 km away
Sydney Academy
School · 9.7 km away
Munro Academy
School · 9.8 km away
Cusack School
Elementary · 10.4 km away
Harbourside Elementary School
Elementary · 11.5 km away
Whitney Pier Memorial JrHS
School · 11.8 km away
Cape Breton Business College
Secondary School · 11.8 km away
Riverside Elementary School
Elementary · 14.9 km away
Commute Calculator
Nearby Homes
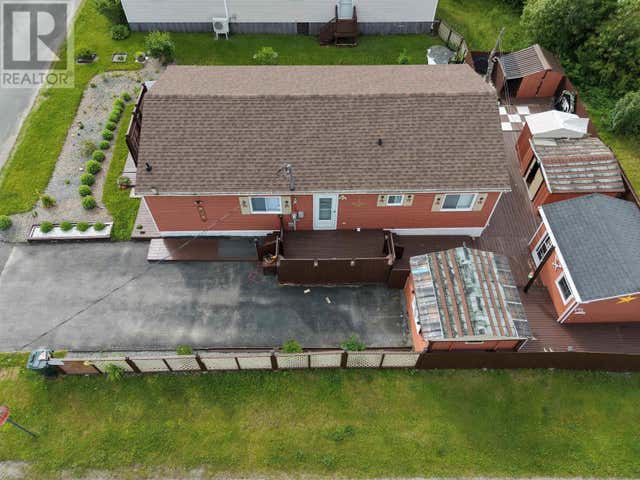


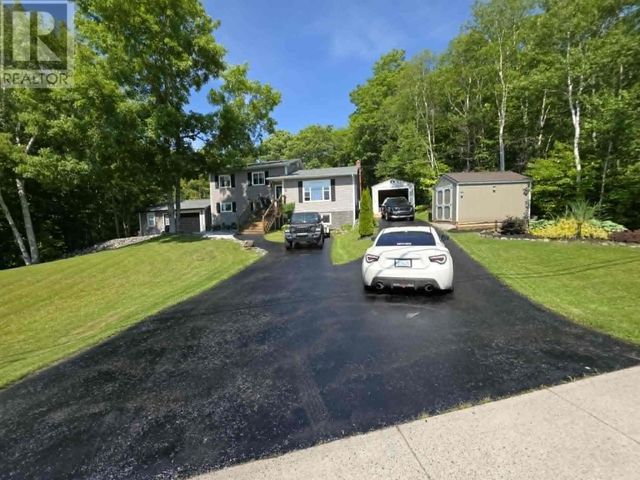

Similar Homes Nearby

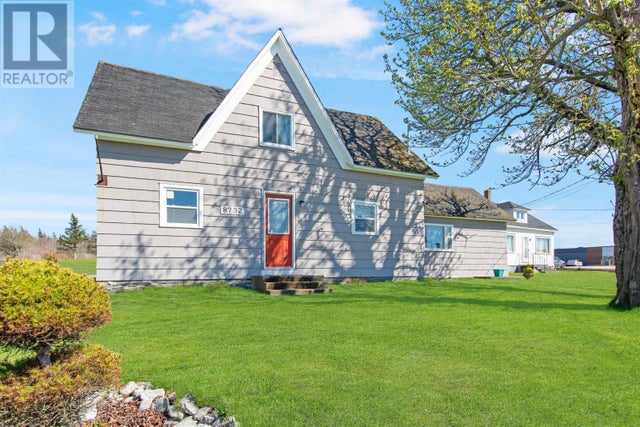


Similar Home Values
Comparable nearby listings and their asking prices.
| Address | Price | Beds | Baths | Sq Ft |
|---|---|---|---|---|
| 41 Third Street, Howie Centre, NS | CA$215,000 | 3 | 1 | 1,010 |
| 3 Elder Vista Dr., Howie Centre, NS | CA$239,900 | 4 | 1 | 1,261 |
| 8732 Highway 1, Meteghan Centre, NS | CA$249,000 | 4 | 2 | 1,609 |
| 8732 Highway 1, Meteghan Centre, NS | CA$249,000 | 4 | 2 | 1,609 |
| 36996 Cabot Trail, Ingonish Centre, NS | CA$250,000 | 2 | 1 | 1,568 |
| 36996 Cabot Trail, Ingonish Centre, NS | CA$250,000 | 2 | 1 | 1,568 |
Moving Cost Estimate
EXIT Agents in Howie Centre



Listing Courtesy: RE/MAX Park Place Inc.
Data Terms of Use
This website is operated by RE/MAX Park Place Inc., a brokerage who is a member of The Canadian Real Estate Association (CREA). The content on this website is owned or controlled by CREA. By accessing this website, the user agrees to be bound by these terms of use as amended from time to time, and agrees that these terms of use constitute a binding contract between the user, RE/MAX Park Place Inc., and CREA.
Copyright
The content on this website is protected by copyright and other laws, and is intended solely for the private, non-commercial use by individuals. Any other reproduction, distribution or use of the content, in whole or in part, is specifically prohibited. Prohibited uses include commercial use, “screen scraping”, “database scraping”, and any other activity intended to collect, store, reorganize or manipulate the content of this website.
Trademarks
REALTOR®, REALTORS®, and the REALTOR® logo are certification marks that are owned by REALTOR® Canada Inc. and licensed exclusively to The Canadian Real Estate Association (CREA). These certification marks identify real estate professionals who are members of CREA and who must abide by CREA’s By-Laws, Rules, and the REALTOR® Code. The MLS® trademark and the MLS® logo are owned by CREA and identify the professional real estate services provided by members of CREA.
Liability and Warranty Disclaimer
The information contained on this website is based in whole or in part on information that is provided by members of CREA, who are responsible for its accuracy. CREA reproduces and distributes this information as a service for its members, and assumes no responsibility for its completeness or accuracy.
Amendments
RE/MAX Park Place Inc. may at any time amend these Terms of Use by updating this posting. All users of this site are bound by these amendments should they wish to continue accessing the website, and should therefore periodically visit this page to review any and all such amendments.